
1 Elizabeth Drive, Bella Vista, AR 72715
Local realty services provided by:CENTURY 21 Action Realty
1 Elizabeth Drive,Bella Vista, AR 72715
$285,000
- 3 Beds
- 2 Baths
- 1,546 sq. ft.
- Single family
- Active
Upcoming open houses
- Sun, Sep 2702:00 pm - 04:00 pm
Listed by: soho nwa
Office: soho exp nwa branch
MLS#:1363093
Source:AR_NWAR
Price summary
- Price:$285,000
- Price per sq. ft.:$184.35
About this home
Come home to the Bella Vista lifestyle - low-maintenance living, big-ticket updates already taken care of, and outdoor fun right outside your door. Welcome to 1 Elizabeth Dr, a 3 bedroom, 2 bath home offering 1,546 square feet in a location that makes it easy to enjoy everything Bella Vista has to offer. Tunnel Vision Bike Trail is directly across the street, and nearby Lake Windsor and Tanyard Creek bring even more outdoor recreation while being just minutes from Walmart Home Campus. Built in 1973, the home combines established character with meaningful updates, including a new roof, fresh interior paint, new flooring, and a new air handler installed in fall 2024. With major improvements already completed, you can spend less time worrying about projects and more time enjoying your home, the trails, the lake, and the Northwest Arkansas lifestyle right outside your door.
Contact an agent
Home facts
- Year built:1973
- Subdivision & Development:Fenchurch Sub Bvv
- Listing ID #:1363093
- Added:1 day(s) ago
- Updated:September 25, 2026 at 01:29 AM
Rooms and interior
- Bedrooms:3
- Total bathrooms:2
- Full bathrooms:2
- Flooring:Tile
- Kitchen Description:Dishwasher, Electric Cooktop, Electric Water Heater
- Bedroom Description:Split Bedrooms
- Basement:Yes
- Basement Description:Crawl Space
- Living area:1,546 sq. ft.
Heating and cooling
- Cooling:Central Air
- Heating:Central
- Central air:Yes
Structure and exterior
- Roof:Asphalt, Shingle
- Year built:1973
- Building area:1,546 sq. ft.
- Lot area:0.32 Acres
- Lot Features:Central Business District, Cleared, Corner Lot, Near Park
- Construction Materials:Aluminum Siding
- Exterior Features:Deck, Screened
- Foundation Description:Block, Crawlspace
- Levels:1 Story
Utilities
- Water:Public, Water Available
- Sewer:Septic Available, Septic Tank
Finances and disclosures
- Price:$285,000
- Price per sq. ft.:$184.35
- Tax amount:$1,734
Features and amenities
- Appliances:Dishwasher, Dryer, Electric Water Heater, Washer
- Laundry features:Dryer, Dryer Hookup, Washer, Washer Hookup
- Amenities:Cathedral Ceilings, Ceiling Fans, Split Bedrooms
Parking
- Parking description:Attached Carport, Concrete Driveway
New listings near 1 Elizabeth Drive
- New
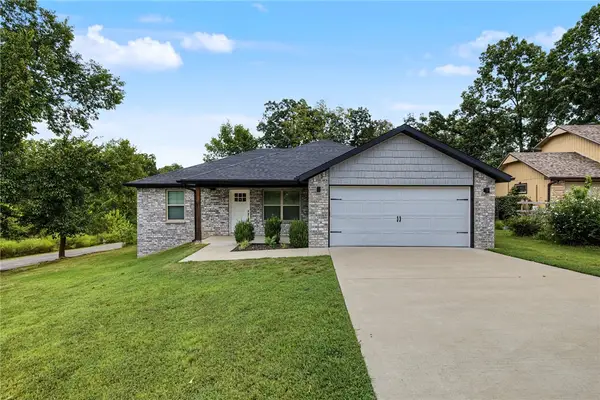 $304,900Active3 beds 2 baths1,361 sq. ft.
40 Eriboll Lane, Bella Vista, AR 72715
MLS# 1362888Listed by: KELLER WILLIAMS MARKET PRO REALTY BRANCH OFFICE - Open Sun, 1 to 3pmNew
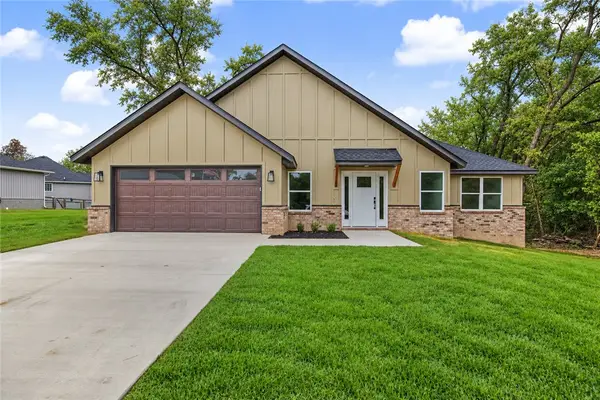 $379,900Active3 beds 2 baths1,678 sq. ft.
3 Lockhart Place, Bella Vista, AR 72715
MLS# 1362896Listed by: KELLER WILLIAMS MARKET PRO REALTY BRANCH OFFICE - New
 $390,000Active2 beds 2 baths2,348 sq. ft.
14 Singleton Drive, Bella Vista, AR 72715
MLS# 1363022Listed by: COLDWELL BANKER HARRIS MCHANEY & FAUCETTE-BENTONVI - New
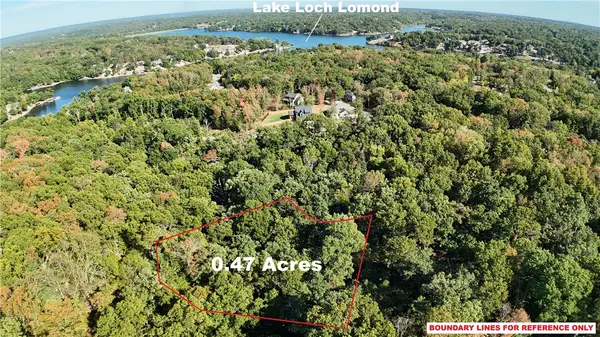 $26,500Active0.47 Acres
5 Moulin Lane, Bella Vista, AR 72715
MLS# 1362956Listed by: CRYE-LEIKE REALTORS, GENTRY - New
 $75,000Active0.46 Acres
TBD Brightling Lane, Bella Vista, AR 72715
MLS# 1363155Listed by: REAL BROKER NWA - New
 $325,000Active3 beds 2 baths1,627 sq. ft.
1 Mckenzie Drive, Bella Vista, AR 72715
MLS# 1362677Listed by: CRYE-LEIKE REALTORS-BELLA VISTA - Open Sun, 1 to 3pmNew
 $340,000Active3 beds 2 baths1,350 sq. ft.
9 Whitton Lane, Bella Vista, AR 72714
MLS# 1363097Listed by: EXP REALTY NWA BRANCH - New
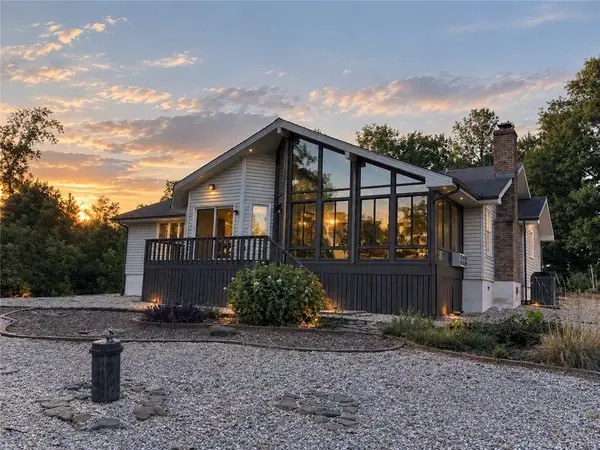 $349,000Active2 beds 2 baths1,742 sq. ft.
14 Kildonan Lane, Bella Vista, AR 72715
MLS# 1363088Listed by: FATHOM REALTY - Open Sun, 2 to 4pmNew
 $499,990Active2 beds 3 baths1,876 sq. ft.
9 Abbotsley Lane, Bella Vista, AR 72714
MLS# 1362952Listed by: HARRIS HEIGHTS REALTY


Protect your home and budget from life's surprises with an Assurant Home Warranty, backed by a partner that supports you through every step of homeownership. Explore Plans.
©2026 Century 21 Real Estate LLC. All rights reserved. CENTURY 21®, the CENTURY 21 Logo and C21® are service marks owned by Century 21 Real Estate LLC. Century 21 Real Estate LLC fully supports the principles of the Fair Housing Act and the Equal Opportunity Act. Each office is independently owned and operated. Listing information is deemed reliable but not guaranteed accurate.