
54 Skyline Drive, Bella Vista, AR 72714
Local realty services provided by:CENTURY 21 Lyons & Associates Real Estate
Listed by: the moldenhauer group
Office: re/max associates, llc.
MLS#:1360473
Source:AR_NWAR
Price summary
- Price:$108,000
- Price per sq. ft.:$75
About this home
Welcome to this 3-bedroom, 2-bath home in Bella Vista, offering a comfortable layout with plenty of space and storage, including a welcoming living area, dining space, kitchen with ample cabinetry, and a second living room that provides added flexibility for a family room, home office or hobby space. A private master bedroom features its own full bath, while two additional bedrooms offer flexibility for family or guests. Extra storage throughout the home adds everyday convenience, and an outdoor storage building provides even more space for tools, lawn equipment, bikes and seasonal items. Conveniently located near shopping, schools, parks, trails and golf, with easy access to Bella Vista’s many outdoor recreation opportunities.
Contact an agent
Home facts
- Year built:2003
- Subdivision & Development:Norwich Sub Mhp Rurban
- Listing ID #:1360473
- Added:20 day(s) ago
- Updated:September 21, 2026 at 02:18 PM
Rooms and interior
- Bedrooms:3
- Total bathrooms:2
- Full bathrooms:2
- Flooring:Carpet, Vinyl
- Kitchen Description:Dishwasher, Electric Range, Electric Water Heater, Range Hood
- Living area:1,440 sq. ft.
Heating and cooling
- Cooling:Window Units
- Heating:Electric
Structure and exterior
- Roof:Asphalt, Shingle
- Year built:2003
- Building area:1,440 sq. ft.
- Lot area:0.16 Acres
- Lot Features:Cleared, Near Park
- Architectural Style:Mobile Home
- Construction Materials:Frame, Metal Siding
- Exterior Features:Covered, Deck, Porch
- Levels:1 Story
Utilities
- Water:Public, Water Available
- Sewer:Septic Available, Septic Tank
Finances and disclosures
- Price:$108,000
- Price per sq. ft.:$75
- Tax amount:$411
Features and amenities
- Appliances:Dishwasher, Electric Range, Electric Water Heater, Range Hood
- Laundry features:Dryer Hookup, Washer Hookup
- Amenities:Ceiling Fans, Multiple Living Areas, Storage
Parking
- Parking description:Attached Carport, Concrete Driveway
New listings near 54 Skyline Drive
- New
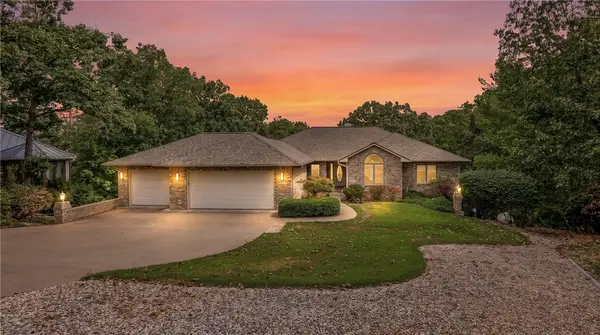 $1,250,000Active5 beds 4 baths3,812 sq. ft.
6 Hughes Lane, Bella Vista, AR 72715
MLS# 1362366Listed by: KELLER WILLIAMS MARKET PRO REALTY BRANCH OFFICE - New
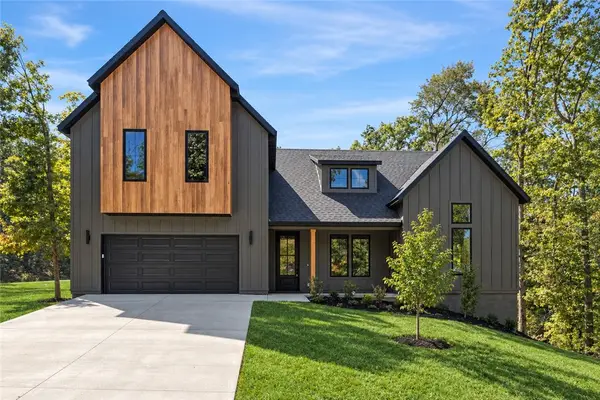 $559,900Active3 beds 3 baths2,300 sq. ft.
1 Lockton Drive, Bella Vista, AR 72714
MLS# 1362669Listed by: COLLIER & ASSOCIATES - New
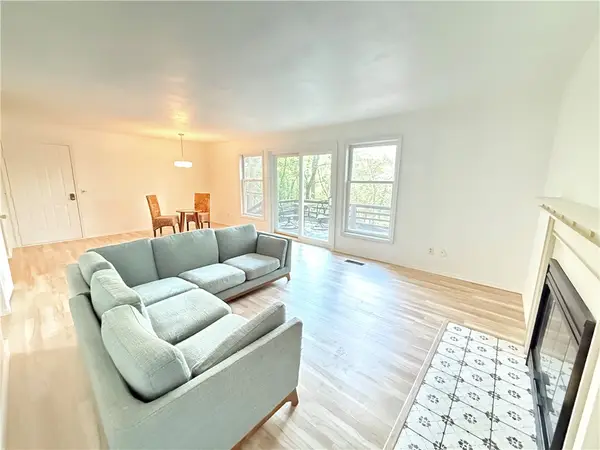 $245,000Active2 beds 2 baths1,040 sq. ft.
9 Bromwich Lane, Bella Vista, AR 72715
MLS# 1362627Listed by: CONCIERGE REALTY NWA - Open Sun, 1 to 3pmNew
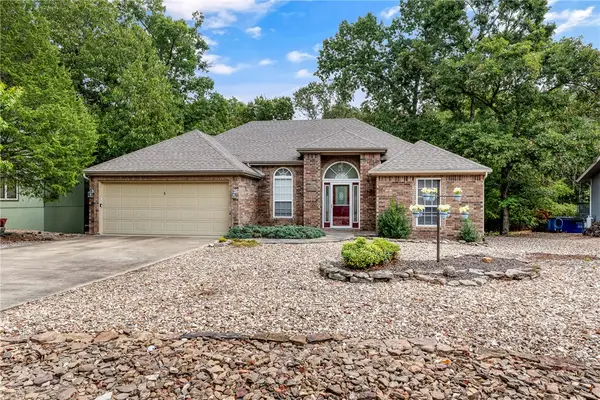 $299,900Active3 beds 2 baths1,400 sq. ft.
5 Melanie Drive, Bella Vista, AR 72714
MLS# 1361611Listed by: VIRIDIAN REAL ESTATE - New
 $30,000Active0.31 Acres
Marlborough Drive, Bella Vista, AR 72714
MLS# 1362640Listed by: WEICHERT, REALTORS GRIFFIN COMPANY BENTONVILLE - New
 $22,000Active0.29 Acres
TBD Eden Lane, Bella Vista, AR 72714
MLS# 1362647Listed by: STANDARD REAL ESTATE  $340,000Pending2 beds 2 baths1,815 sq. ft.
1 Yarty Lane, Bella Vista, AR 72715
MLS# 1362635Listed by: STANDARD REAL ESTATE- New
 $649,900Active5 beds 3 baths2,823 sq. ft.
19 Brigadoon Drive, Bella Vista, AR 72715
MLS# 1362569Listed by: KAUFMANN REALTY, LLC - New
 $499,000Active3 beds 3 baths2,626 sq. ft.
12 Flaxton Drive, Bella Vista, AR 72714
MLS# 1362610Listed by: 1 PERCENT LISTS ARKANSAS REAL ESTATE - New
 $634,900Active4 beds 3 baths2,559 sq. ft.
3 Queensborough Circle, Bella Vista, AR 72715
MLS# 1362484Listed by: KAUFMANN REALTY, LLC


Protect your home and budget from life's surprises with an Assurant Home Warranty, backed by a partner that supports you through every step of homeownership. Explore Plans.
©2026 Century 21 Real Estate LLC. All rights reserved. CENTURY 21®, the CENTURY 21 Logo and C21® are service marks owned by Century 21 Real Estate LLC. Century 21 Real Estate LLC fully supports the principles of the Fair Housing Act and the Equal Opportunity Act. Each office is independently owned and operated. Listing information is deemed reliable but not guaranteed accurate.