
56 Overton Drive, Bella Vista, AR 72714
Local realty services provided by:CENTURY 21 Action Realty
56 Overton Drive,Bella Vista, AR 72714
$295,000
- 4 Beds
- 2 Baths
- 1,658 sq. ft.
- Single family
- Active
Listed by: matthew beiler
Office: uptown real estate
MLS#:1361566
Source:AR_NWAR
Price summary
- Price:$295,000
- Price per sq. ft.:$177.93
About this home
Great Investment opportunity, on Double Lot! Lots of open space and ability to make this property yours. Home sits on .33 acre lot, with adjacent .32 acre lot included. 3 bedrooms upstairs, with primary bedroom or office downstairs. Fresh paint in all rooms and new carpet installed within the past few months. Additional storage area and workshop in garage with separate entrance & patio. Home is located in the Bentonville School District.
Contact an agent
Home facts
- Year built:1992
- Subdivision & Development:Lands End Sub Bvv
- Listing ID #:1361566
- Added:1 day(s) ago
- Updated:September 18, 2026 at 05:42 PM
Rooms and interior
- Bedrooms:4
- Total bathrooms:2
- Full bathrooms:2
- Rooms Total:8
- Flooring:Bamboo, Carpet, Tile
- Kitchen Description:Dishwasher, Electric Range, Electric Water Heater, Garbage Disposal, Granite Counters, Microwave, Microwave Hood Fan, Pantry, Refrigerator
- Basement:Yes
- Basement Description:Crawl Space
- Living area:1,658 sq. ft.
Heating and cooling
- Cooling:Electric, Heat Pump
- Heating:Central, Heat Pump
Structure and exterior
- Roof:Architectural, Shingle
- Year built:1992
- Building area:1,658 sq. ft.
- Lot area:0.33 Acres
- Lot Features:City Lot, Sloped, Views, Wooded
- Construction Materials:Vinyl Siding
- Exterior Features:Covered, Deck, Porch
- Foundation Description:Crawlspace
- Levels:2 Story
Utilities
- Water:Public, Water Available
- Sewer:Public Sewer, Sewer Available
Finances and disclosures
- Price:$295,000
- Price per sq. ft.:$177.93
- Tax amount:$1,859
Features and amenities
- Appliances:Dishwasher, Disposal, Dryer, Electric Range, Electric Water Heater, Microwave, Microwave Hood Fan, Refrigerator, Washer
- Laundry features:Dryer, Washer
- Amenities:Ceiling Fans, Granite Counters, Pantry, Programmable Thermostat, Smoke Detectors
Parking
- Parking description:Concrete Driveway, Garage, Garage Door Opener
- Garage:Yes
New listings near 56 Overton Drive
- New
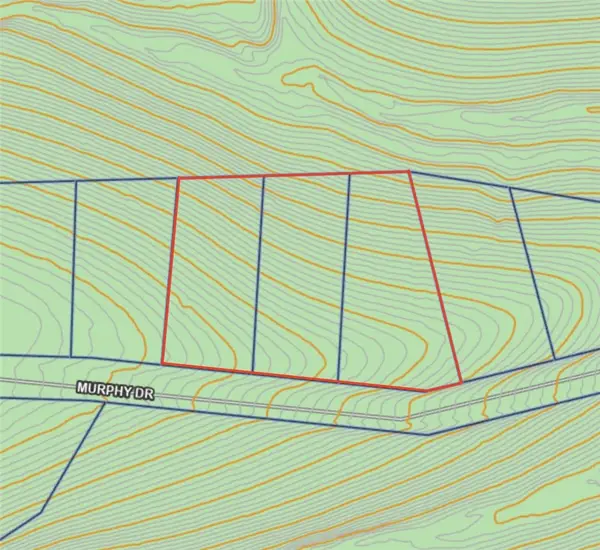 $140,000Active1.12 Acres
Lots 13,14, & 15 Murphy Drive, Bella Vista, AR 72715
MLS# 1360903Listed by: COLDWELL BANKER HARRIS MCHANEY & FAUCETTE-ROGERS - New
 $489,500Active3 beds 4 baths1,900 sq. ft.
48 Pamona Drive, Bella Vista, AR 72715
MLS# 1362395Listed by: LINDSEY & ASSOC INC BRANCH - New
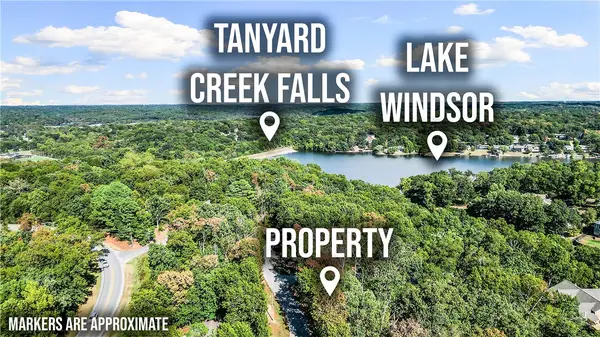 $23,500Active0.33 Acres
Woburn & Lulworth, Bella Vista, AR 72715
MLS# 1362527Listed by: THE VIRTUAL REALTY GROUP - New
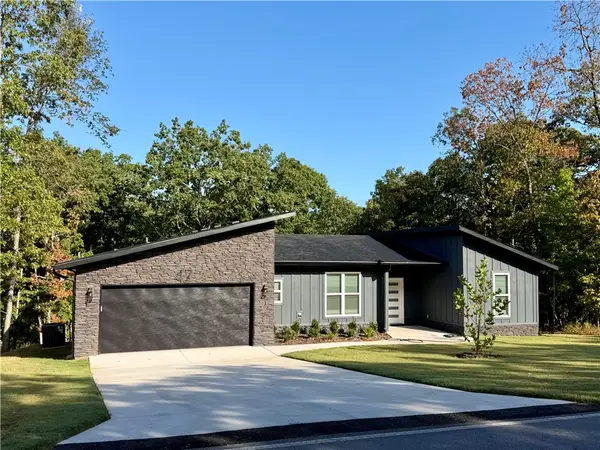 $395,000Active3 beds 2 baths1,870 sq. ft.
47 Glasgow Drive, Bella Vista, AR 72715
MLS# 1362119Listed by: GLENN NEAL REALTY - New
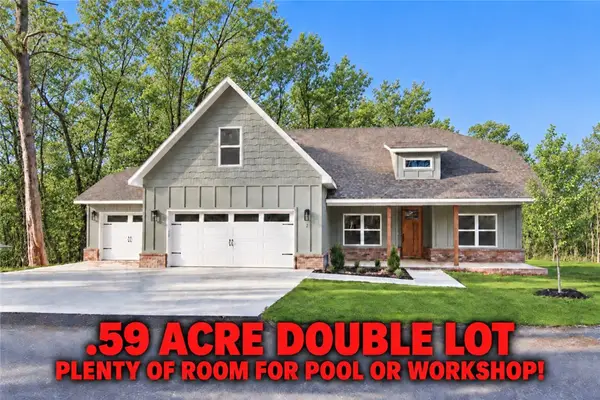 $549,900Active4 beds 3 baths2,375 sq. ft.
24 Dumfries Circle, Bella Vista, AR 72715
MLS# 1362134Listed by: KELLER WILLIAMS MARKET PRO REALTY BRANCH OFFICE - New
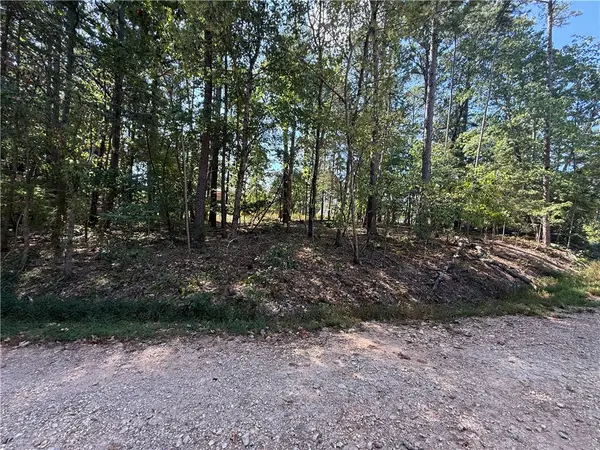 $40,000Active0.29 Acres
Kiswick Circle, Bella Vista, AR 72714
MLS# 1362214Listed by: KELLER WILLIAMS MARKET PRO REALTY - ROGERS BRANCH - New
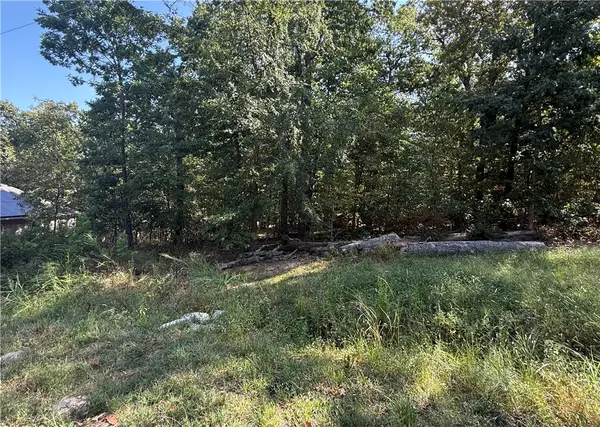 $34,900Active0.33 Acres
Elsworth Lane, Bella Vista, AR 72714
MLS# 1362303Listed by: KELLER WILLIAMS MARKET PRO REALTY - ROGERS BRANCH - New
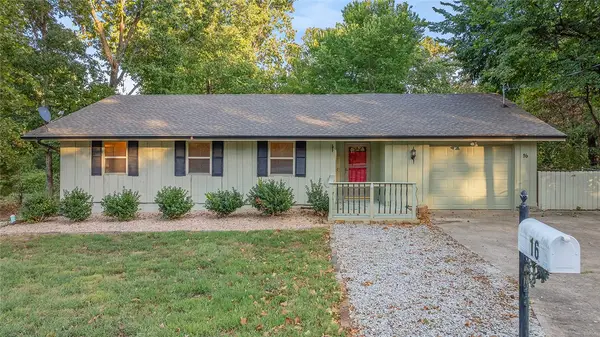 $255,000Active3 beds 2 baths1,502 sq. ft.
16 Swanage Drive, Bella Vista, AR 72715
MLS# 1362344Listed by: COLDWELL BANKER HARRIS MCHANEY & FAUCETTE-BENTONVI - New
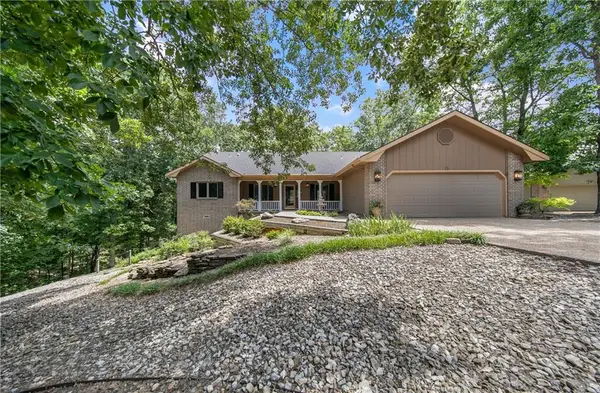 $399,900Active3 beds 3 baths2,174 sq. ft.
15 Breton Way, Bella Vista, AR 72715
MLS# 1362411Listed by: COLDWELL BANKER HARRIS MCHANEY & FAUCETTE-BENTONVI - New
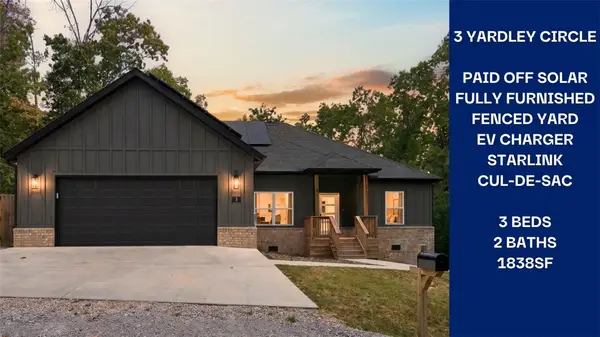 $455,000Active3 beds 2 baths1,848 sq. ft.
3 Yardley Circle, Bella Vista, AR 72714
MLS# 1362481Listed by: COLDWELL BANKER HARRIS MCHANEY & FAUCETTE-ROGERS


Protect your home and budget from life's surprises with an Assurant Home Warranty, backed by a partner that supports you through every step of homeownership. Explore Plans.
©2026 Century 21 Real Estate LLC. All rights reserved. CENTURY 21®, the CENTURY 21 Logo and C21® are service marks owned by Century 21 Real Estate LLC. Century 21 Real Estate LLC fully supports the principles of the Fair Housing Act and the Equal Opportunity Act. Each office is independently owned and operated. Listing information is deemed reliable but not guaranteed accurate.