
7 Grisham Lane, Bella Vista, AR 72715
Local realty services provided by:CENTURY 21 Lyons & Associates Real Estate
7 Grisham Lane,Bella Vista, AR 72715
$259,900
- 3 Beds
- 2 Baths
- 1,336 sq. ft.
- Single family
- Active
Listed by: david reynaert
Office: chuck fawcett realty, inc.
MLS#:1361983
Source:AR_NWAR
Price summary
- Price:$259,900
- Price per sq. ft.:$194.54
- Monthly HOA dues:$40
About this home
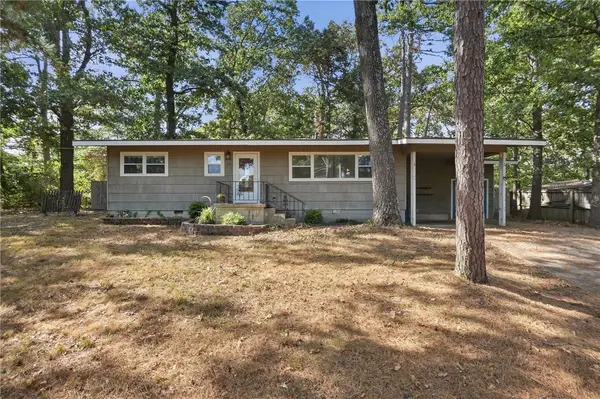
Move in ready 3 bedroom, 2 bath, 2 car carport. Quiet Culdesac, large lot with plenty of common property for privacy. Convenient to everything. Newer carpet and interior paint. 2 bed septic. Affordable. Fantastic, spot in cul-de-sac, great for quiet living or safety for kids. Covered screen room, three decks, All ONE LEVEL! Split floor plan. Neat and clean.
Contact an agent
Home facts
- Year built:1985
- Subdivision & Development:Avondale Sub 1 Bvv
- Listing ID #:1361983
- Added:1 day(s) ago
- Updated:September 17, 2026 at 03:23 PM
Rooms and interior
- Bedrooms:3
- Total bathrooms:2
- Full bathrooms:2
- Rooms Total:8
- Flooring:Carpet, Tile, Vinyl
- Kitchen Description:Dishwasher, Electric Range, Electric Water Heater, Garbage Disposal, Plumbed For Ice Maker, Refrigerator
- Bedroom Description:Split Bedrooms
- Basement:Yes
- Basement Description:Partial, Unfinished, Walk-Out Access
- Living area:1,336 sq. ft.
Heating and cooling
- Cooling:Central Air
- Heating:Heat Pump
- Central air:Yes
Structure and exterior
- Roof:Architectural, Shingle
- Year built:1985
- Building area:1,336 sq. ft.
- Lot area:0.44 Acres
- Lot Features:Level, Near Park, Subdivision, Wooded
- Construction Materials:Brick, Frame
- Exterior Features:Deck
- Foundation Description:Block
- Levels:1 Story
Utilities
- Water:Public, Water Available
Finances and disclosures
- Price:$259,900
- Price per sq. ft.:$194.54
- Tax amount:$1,806
Features and amenities
- Appliances:Dishwasher, Disposal, Dryer, Electric Range, Electric Water Heater, Plumbed For Ice Maker, Refrigerator, Washer
- Laundry features:Dryer, Washer
- Amenities:Attic, Ceiling Fans, Security System, Smoke Detectors, Split Bedrooms, Storage, Window Blinds, Window Drapes, Window Treatments
Parking
- Parking description:Attached Carport, Concrete Driveway
New listings near 7 Grisham Lane
- New
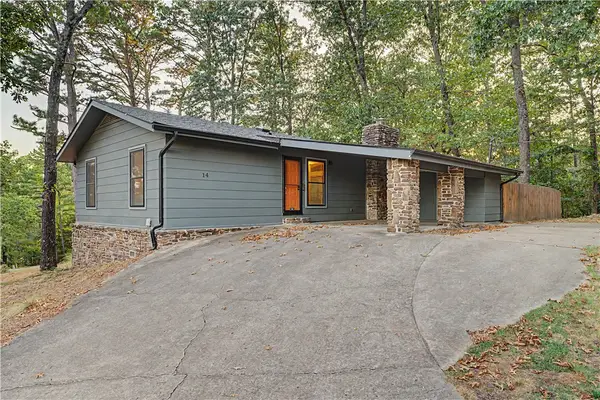 $299,000Active3 beds 2 baths1,476 sq. ft.
14 Morpet Lane, Bella Vista, AR 72714
MLS# 1362256Listed by: ACQUIRE REALTY - New
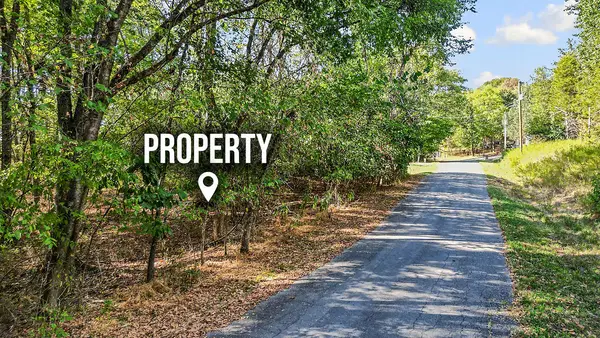 $55,000Active0.33 Acres
Ruswarp Lane, Bella Vista, AR 72714
MLS# 1362207Listed by: BERKSHIRE HATHAWAY HOMESERVICES SOLUTIONS REAL EST - Open Sat, 12 to 2pmNew
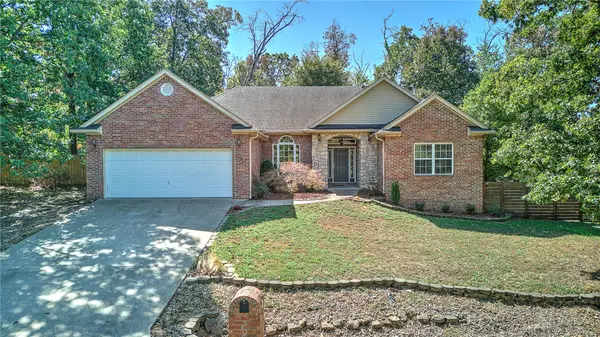 $389,000Active3 beds 3 baths2,008 sq. ft.
8 Appleby Lane, Bella Vista, AR 72715
MLS# 1360188Listed by: KELLER WILLIAMS MARKET PRO REALTY BRANCH OFFICE - New
 $16,000Active0.32 Acres
Lot 41 Auldearn Circle, Bella Vista, AR 72715
MLS# 1362294Listed by: KELLER WILLIAMS MARKET PRO REALTY - ROGERS BRANCH - New
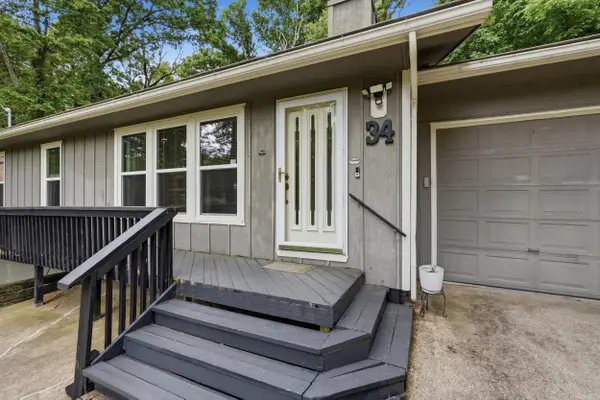 $299,999Active2 beds 2 baths1,704 sq. ft.
34 Wentworth Drive, Bella Villa, AR 72715
MLS# 26037715Listed by: LPT REALTY - Open Sat, 2 to 4pmNew
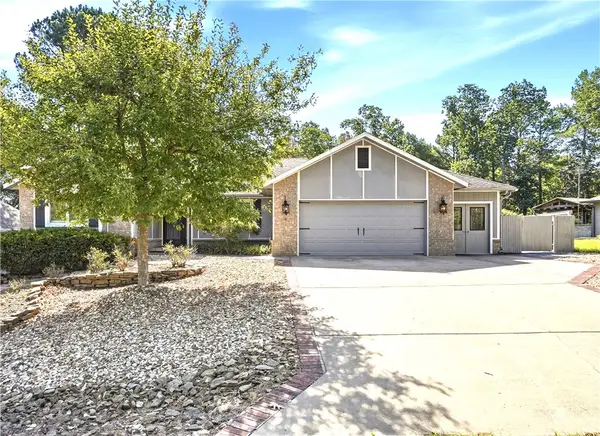 $469,500Active3 beds 2 baths1,905 sq. ft.
4 Dornoch, Bella Vista, AR 72715
MLS# 1361635Listed by: HUTCHINSON REALTY - New
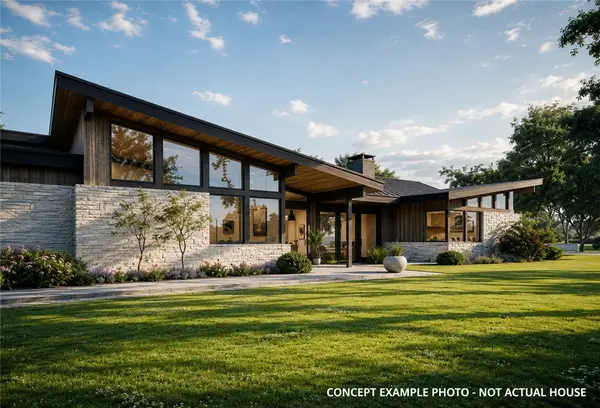 $900,000Active3 beds 4 baths2,500 sq. ft.
98 Sherlock Drive, Bella Vista, AR 72715
MLS# 1362028Listed by: ROWE REAL ESTATE - New
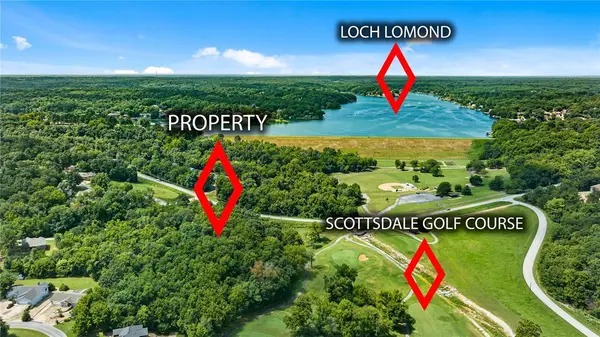 $335,000Active4.69 Acres
98 Sherlock Drive, Bella Vista, AR 72715
MLS# 1362158Listed by: ROWE REAL ESTATE - New
 $215,000Active2 beds 1 baths1,056 sq. ft.
13 Sheneman Drive, Bella Vista, AR 72715
MLS# 1361869Listed by: COLDWELL BANKER K-C REALTY


Protect your home and budget from life's surprises with an Assurant Home Warranty, backed by a partner that supports you through every step of homeownership. Explore Plans.
©2026 Century 21 Real Estate LLC. All rights reserved. CENTURY 21®, the CENTURY 21 Logo and C21® are service marks owned by Century 21 Real Estate LLC. Century 21 Real Estate LLC fully supports the principles of the Fair Housing Act and the Equal Opportunity Act. Each office is independently owned and operated. Listing information is deemed reliable but not guaranteed accurate.