
8 Appleby Lane, Bella Vista, AR 72715
Local realty services provided by:CENTURY 21 Action Realty
Upcoming open houses
- Sat, Sep 1912:00 pm - 02:00 pm
- Sun, Sep 2002:00 pm - 04:00 pm
Listed by: harris group
Office: keller williams market pro realty branch office
MLS#:1360188
Source:AR_NWAR
Price summary
- Price:$389,000
- Price per sq. ft.:$193.73
- Monthly HOA dues:$40
About this home
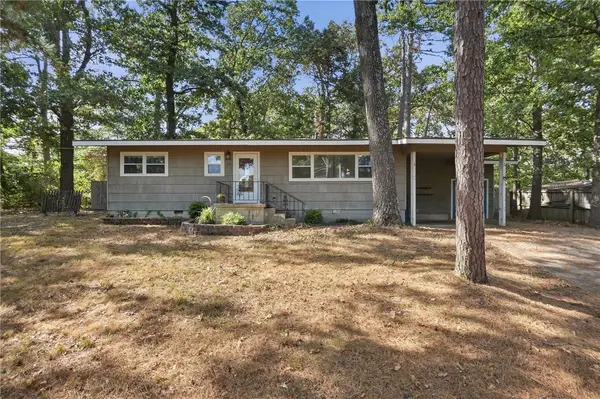
Welcome to 8 Appleby Lane in Bella Vista! Situated on a spacious corner lot, this inviting 3-bedroom, 2.5-bath home offers a standout feature that’s hard to find - a large, flat backyard with plenty of room to relax, entertain, garden, or enjoy the outdoors. Inside, the thoughtful floor plan includes bedrooms 2 and 3 connected by a convenient Jack-and-Jill bathroom, plus an additional half bath for guests. One of the home’s highlights is the heated and cooled sunroom, providing comfortable additional living space to enjoy throughout the year. Located near the OZ Trails mountain biking network and Bella Vista’s abundant outdoor recreation, this home puts trails and adventure within easy reach while giving you a spacious property to come home to. With its desirable corner setting, versatile sunroom, and expansive backyard, 8 Appleby Lane is ready for its next chapter.
Contact an agent
Home facts
- Year built:2003
- Subdivision & Development:Grinstead Sub Bvv
- Listing ID #:1360188
- Added:1 day(s) ago
- Updated:September 17, 2026 at 03:23 PM
Rooms and interior
- Bedrooms:3
- Total bathrooms:3
- Full bathrooms:2
- Half bathrooms:1
- Flooring:Carpet, Tile, Wood
- Kitchen Description:Dishwasher, Electric Oven, Electric Range, Electric Water Heater, Garbage Disposal, Microwave, Plumbed For Ice Maker
- Bedroom Description:Split Bedrooms
- Living area:2,008 sq. ft.
Heating and cooling
- Cooling:Heat Pump
- Heating:Electric, Heat Pump
Structure and exterior
- Roof:Architectural, Shingle
- Year built:2003
- Building area:2,008 sq. ft.
- Lot area:0.37 Acres
- Lot Features:Landscaped, Level, Near Park, Subdivision, Views
- Construction Materials:Brick, Vinyl Siding
- Exterior Features:Patio
- Foundation Description:Slab
- Levels:1 Story
Utilities
- Water:Public, Water Available
- Sewer:Septic Available, Septic Tank
Finances and disclosures
- Price:$389,000
- Price per sq. ft.:$193.73
- Tax amount:$3,351
Features and amenities
- Appliances:Dishwasher, Disposal, Electric Oven, Electric Range, Electric Water Heater, Microwave, Plumbed For Ice Maker
- Laundry features:Dryer Hookup, Washer Hookup
- Amenities:Attic, Ceiling Fans, Double Pane Windows, Smoke Detectors, Split Bedrooms, Storage, Vinyl Windows, Walk-In Closets
Parking
- Parking description:Attached, Concrete Driveway, Garage, Garage Door Opener
- Garage:Yes
New listings near 8 Appleby Lane
- New
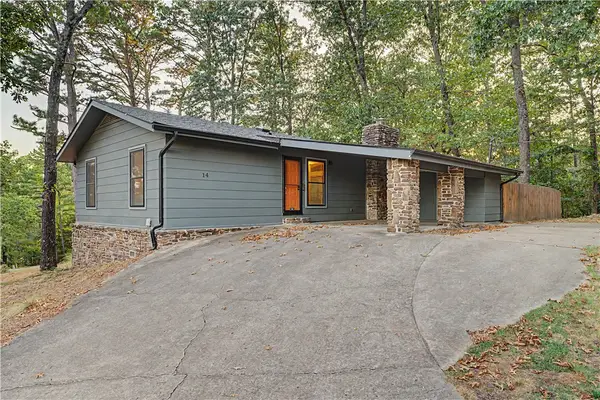 $299,000Active3 beds 2 baths1,476 sq. ft.
14 Morpet Lane, Bella Vista, AR 72714
MLS# 1362256Listed by: ACQUIRE REALTY - New
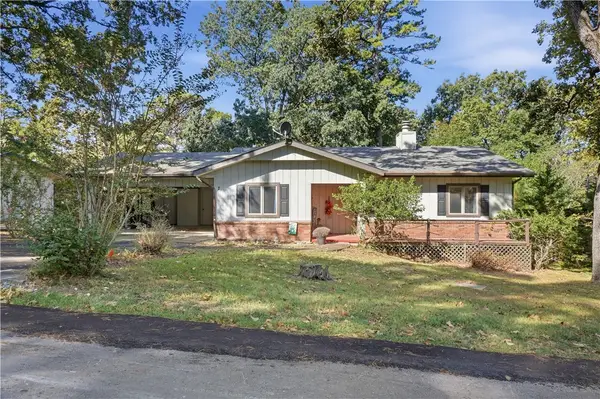 $259,900Active3 beds 2 baths1,336 sq. ft.
7 Grisham Lane, Bella Vista, AR 72715
MLS# 1361983Listed by: CHUCK FAWCETT REALTY, INC. - New
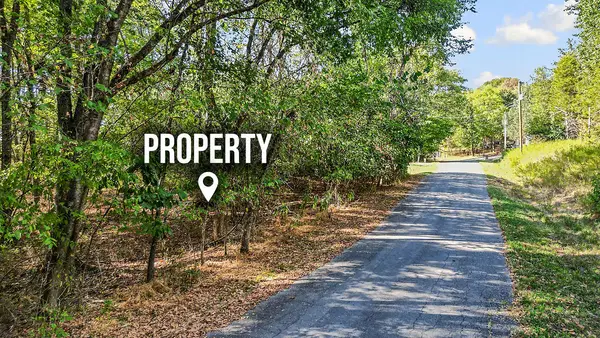 $55,000Active0.33 Acres
Ruswarp Lane, Bella Vista, AR 72714
MLS# 1362207Listed by: BERKSHIRE HATHAWAY HOMESERVICES SOLUTIONS REAL EST - New
 $16,000Active0.32 Acres
Lot 41 Auldearn Circle, Bella Vista, AR 72715
MLS# 1362294Listed by: KELLER WILLIAMS MARKET PRO REALTY - ROGERS BRANCH - New
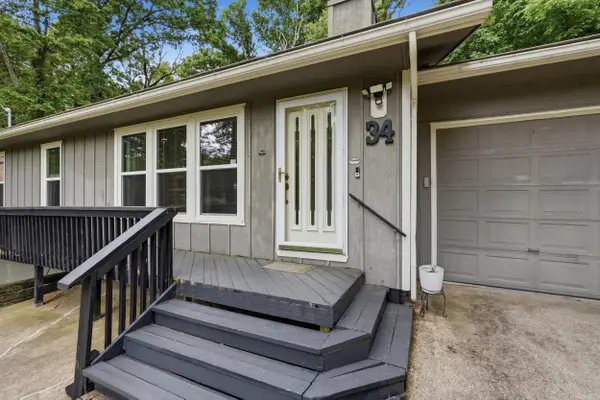 $299,999Active2 beds 2 baths1,704 sq. ft.
34 Wentworth Drive, Bella Villa, AR 72715
MLS# 26037715Listed by: LPT REALTY - Open Sat, 2 to 4pmNew
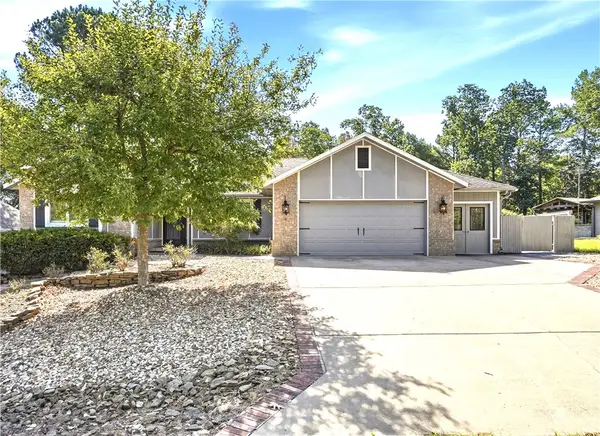 $469,500Active3 beds 2 baths1,905 sq. ft.
4 Dornoch, Bella Vista, AR 72715
MLS# 1361635Listed by: HUTCHINSON REALTY - New
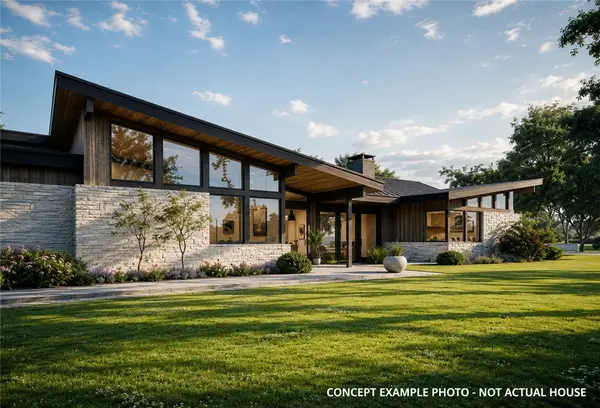 $900,000Active3 beds 4 baths2,500 sq. ft.
98 Sherlock Drive, Bella Vista, AR 72715
MLS# 1362028Listed by: ROWE REAL ESTATE - New
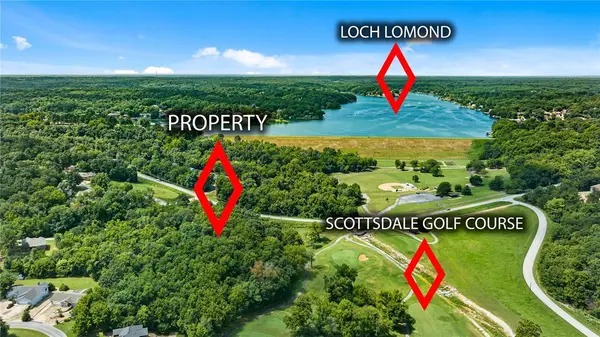 $335,000Active4.69 Acres
98 Sherlock Drive, Bella Vista, AR 72715
MLS# 1362158Listed by: ROWE REAL ESTATE - New
 $215,000Active2 beds 1 baths1,056 sq. ft.
13 Sheneman Drive, Bella Vista, AR 72715
MLS# 1361869Listed by: COLDWELL BANKER K-C REALTY


Protect your home and budget from life's surprises with an Assurant Home Warranty, backed by a partner that supports you through every step of homeownership. Explore Plans.
©2026 Century 21 Real Estate LLC. All rights reserved. CENTURY 21®, the CENTURY 21 Logo and C21® are service marks owned by Century 21 Real Estate LLC. Century 21 Real Estate LLC fully supports the principles of the Fair Housing Act and the Equal Opportunity Act. Each office is independently owned and operated. Listing information is deemed reliable but not guaranteed accurate.