1111 E North Street, Benton, AR 72015
Local realty services provided by:CENTURY 21 United
1111 E North Street,Benton, AR 72015
$315,000
- 4 Beds
- 3 Baths
- 2,357 sq. ft.
- Single family
- Active
Listed by:
 Joshua Hester(501) 912 - 8667CENTURY 21 Parker & Scroggins Realty
Office: century 21 parker & scroggins realty - benton
MLS#:26043579
Source:AR_CARMLS
Price summary
- Price:$315,000
- Price per sq. ft.:$133.64
About this home
Take a look at this beautifully remodeled home located in the heart of Benton! As you walk through the front door, you will notice the open floor plan and a large living room, dining room and kitchen that's full of charm and elegance. On the main level there are 3 bedrooms and 2 bathrooms which include a generous sized primary bedroom and bathroom. Heading downstairs you will find the 4th bedroom, 3rd bathroom and this area is complete with an additional living space with kitchenette that could be perfect for a multi-generational family or that grown kid who refuses to move out. This home also features a nice covered back patio and a storage/workshop area! Contact your local agent today to schedule a private showing.
Contact an agent
Home facts
- Year built:1956
- Subdivision & Development:MEADOW VIEW
- Listing ID #:26043579
- Added:1 day(s) ago
- Updated:October 30, 2026 at 03:56 AM
Rooms and interior
- Bedrooms:4
- Total bathrooms:3
- Full bathrooms:3
- Flooring:Laminate, Tile
- Dining Description:Kitchen/Dining Combo
- Kitchen Description:Dishwasher, Electric Range, Free-Standing Stove, Pantry
- Bedroom Description:Guest Bedroom Apart, Primary Bedroom/Main Level
- Living area:2,357 sq. ft.
Structure and exterior
- Roof:Composition
- Year built:1956
- Building area:2,357 sq. ft.
- Lot Features:Sloped
- Architectural Style:Traditional
- Construction Materials:Block, Wood
- Foundation Description:Slab/Crawl Combination
- Levels:Split to the Rear
Utilities
- Water:Water-Public
- Sewer:Sewer-Public
Finances and disclosures
- Price:$315,000
- Price per sq. ft.:$133.64
- Tax amount:$1,582
Features and amenities
- Appliances:Dishwasher, Electric Range, Free-Standing Stove
- Laundry features:Laundry Room
Parking
- Parking description:Carport
New listings near 1111 E North Street
- New

 $599,000Active4 beds 4 baths3,607 sq. ft.
7225 E Worth Avenue, Benton, AR 72019
MLS# 26043534Listed by: CENTURY 21 PARKER & SCROGGINS REALTY - BENTON 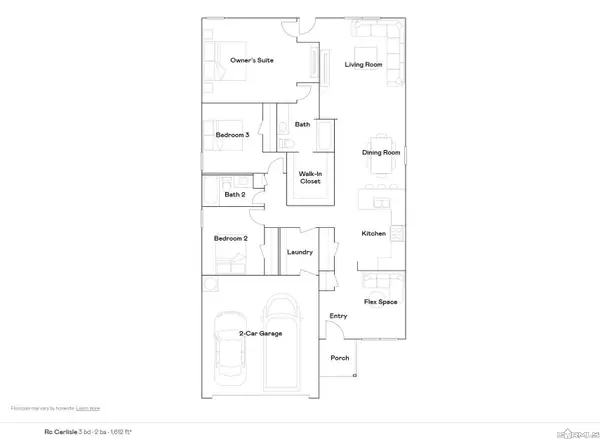 $223,900Pending3 beds 2 baths1,612 sq. ft.
1657 Rambling Brook Drive, Benton, AR 72015
MLS# 26043398Listed by: LENNAR REALTY $232,900Pending4 beds 2 baths1,699 sq. ft.
1649 Rambling Brook Drive, Benton, AR 72015
MLS# 26043400Listed by: LENNAR REALTY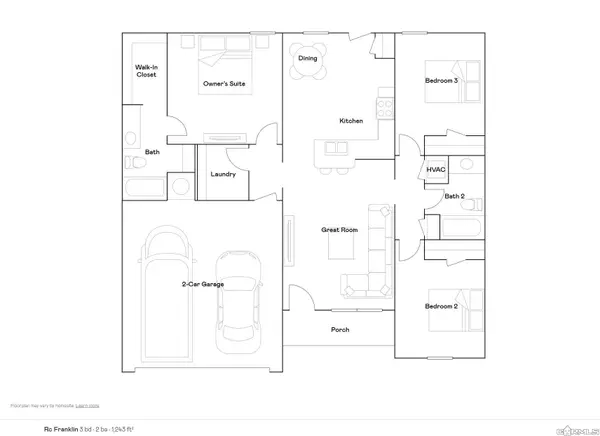 $204,900Pending3 beds 2 baths1,243 sq. ft.
1552 Meadows Drive, Benton, AR 72019
MLS# 26043417Listed by: LENNAR REALTY- New
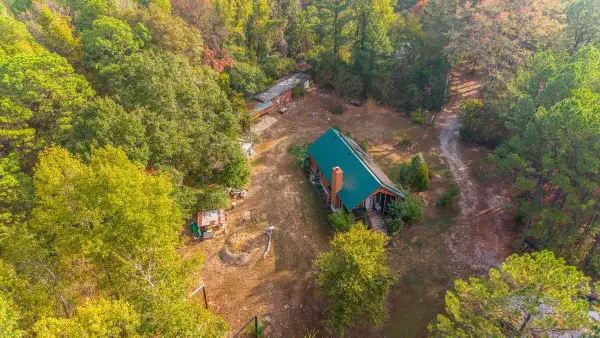 $400,000Active2 beds 3 baths1,911 sq. ft.
2600 Bristol Drive, Benton, AR 72015
MLS# 26043378Listed by: BAXLEY-PENFIELD-MOUDY REALTORS - New
 $559,900Active4 beds 4 baths3,052 sq. ft.
6856 Hilo Avenue, Benton, AR 72019
MLS# 26043392Listed by: RE/MAX AFFILIATES REALTY - New
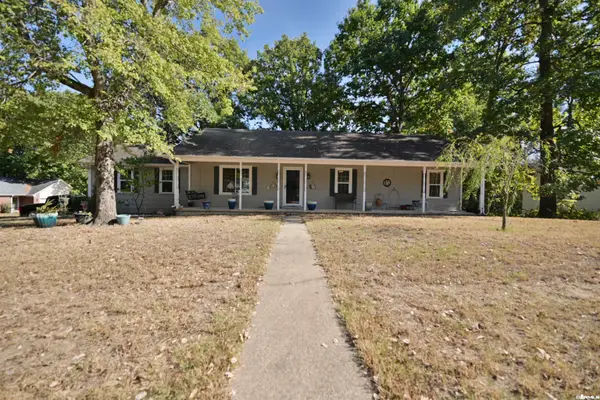 $215,000Active3 beds 2 baths1,422 sq. ft.
2609 Stoneleigh Drive, Benton, AR 72015
MLS# 26043211Listed by: LPT REALTY SALINE - New
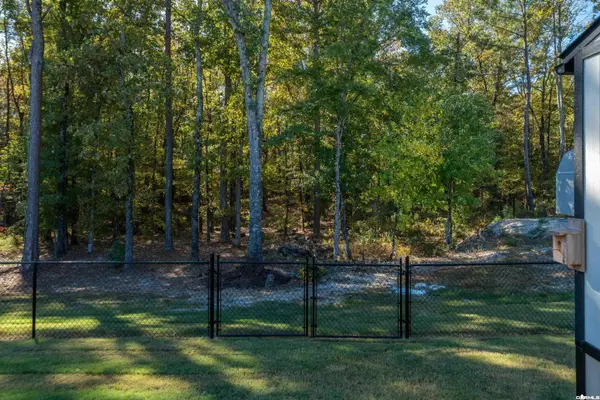 $398,000Active3 beds 2 baths2,000 sq. ft.
8905 Wingate Drive, Benton, AR 72019
MLS# 26043204Listed by: ULTRA PROPERTIES - New
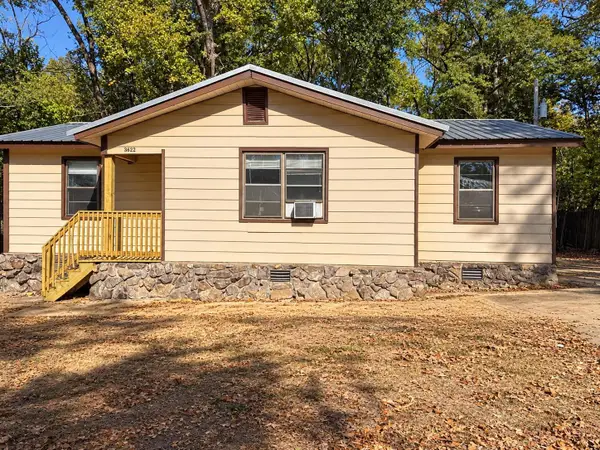 $65,000Active3 beds 1 baths900 sq. ft.
3622 Silica Heights Drive, Benton, AR 72015
MLS# 26043194Listed by: CENTURY 21 PARKER & SCROGGINS REALTY - BRYANT


Protect your home and budget from life's surprises with an Assurant Home Warranty, backed by a partner that supports you through every step of homeownership. Explore Plans.
©2026 Century 21 Real Estate LLC. All rights reserved. CENTURY 21®, the CENTURY 21 Logo and C21® are service marks owned by Century 21 Real Estate LLC. Century 21 Real Estate LLC fully supports the principles of the Fair Housing Act and the Equal Opportunity Act. Each office is independently owned and operated. Listing information is deemed reliable but not guaranteed accurate.