1185 Blue Grass, Benton, AR 72019
Local realty services provided by:CENTURY 21 H.S.V. Realty
1185 Blue Grass,Benton, AR 72019
$525,000
- 3 Beds
- 2 Baths
- 2,106 sq. ft.
- Single family
- Active
Listed by: larry brinkley
Office: volley zone realty
MLS#:26032192
Source:AR_CARMLS
Price summary
- Price:$525,000
- Price per sq. ft.:$249.29
About this home
What we loved at first, tucked away back over rolling hills on 3 acres in a quiet subdivision, this custom home offers an open living, dining and kitchen area with 19' vaulted ceiling, 20' continuous granite on upper kitchen/dining counter top, tall lower granite on kitchen counter; stainless steel appliances; hardwood floors in main areas; sunroom; 30x32 garage, with regular staircase up to a floored 30x30 attic area. Where we made improvements inside: remodeled master bath, adding seat in shower and repositioned the jacuzzi tub; added ceiling fans in living room at the 19' peak; added 6-globe lighting fixture above dining table area; repainted most of the interior of home; rebuilt pantry; new comfort height toilets; installed sink in utility room; added 6" insulation in attic. Outside we added two screened in porches with ceiling fans, and the most private one includes a hot tub; landscaping along side and back yards; walking garden (raised garden beds with room for more); 10x20 custom garden shed with ceiling fans, lights and outlets; fire pit area with room for seating; walking paths, one to the neighboring pond. Hate to leave here, having to move out of state. Quick closing....
Contact an agent
Home facts
- Year built:2014
- Subdivision & Development:KENTUCKY FOOTHILLS
- Listing ID #:26032192
- Added:48 day(s) ago
- Updated:September 24, 2026 at 02:36 PM
Rooms and interior
- Bedrooms:3
- Total bathrooms:2
- Full bathrooms:2
- Flooring:Carpet, Tile, Wood
- Dining Description:Breakfast Bar, Kitchen/Dining Combo
- Kitchen Description:Dishwasher, Disposal, Pantry
- Bedroom Description:All Bedrooms Down, Guest Bedroom on Main Level, Primary Bedroom Apart, Primary Bedroom/Main Level
- Living area:2,106 sq. ft.
Heating and cooling
- Cooling:Central Cool-Electric
Structure and exterior
- Roof:Architectural Shingle
- Year built:2014
- Building area:2,106 sq. ft.
- Lot area:3 Acres
- Lot Features:Extra Landscaping, In Subdivision, Rural Property, Sloped, Wooded
- Architectural Style:Built to Suit, Contemporary
- Construction Materials:Brick & Frame Combo, Metal/Vinyl Siding
- Exterior Features:Covered Patio, Deck, Porch, Screened Porch
- Foundation Description:Crawl Space
- Levels:1 Story
Utilities
- Water:Water-Public
- Sewer:Septic
Finances and disclosures
- Price:$525,000
- Price per sq. ft.:$249.29
- Tax amount:$3,036
Features and amenities
- Appliances:Dishwasher, Disposal
- Laundry features:Dryer Connection-Electric, Laundry Room, Washer Connection
- Amenities:Built-Ins, Floored Attic, Sheet Rock, Sheet Rock Ceiling, Smoke Detector(s), Vault Ceiling, Walk-In Closet(s), Walk-in Shower, Window Treatments
- Pool features:Hot Tub/Spa
Parking
- Parking description:Auto Door Opener, Garage, Two Car
New listings near 1185 Blue Grass
- New
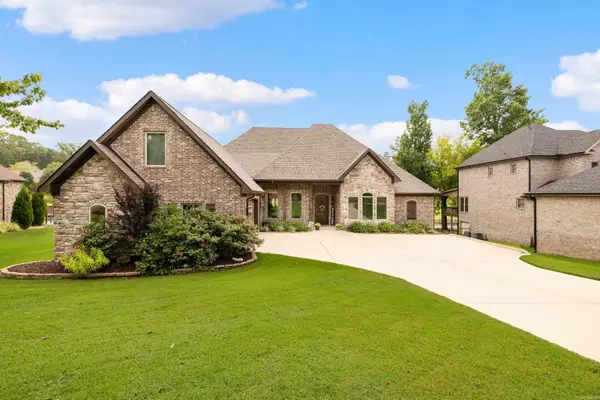 $675,000Active4 beds 3 baths4,086 sq. ft.
7304 Palm Beach Avenue, Benton, AR 72019
MLS# 26038792Listed by: MCGRAW REALTORS - BENTON - New
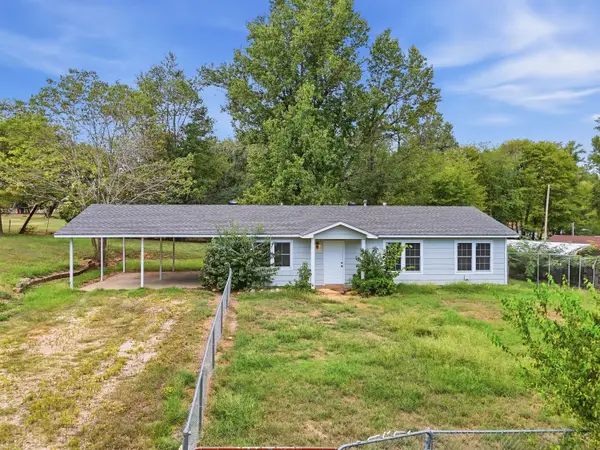 $130,000Active3 beds 2 baths1,217 sq. ft.
1424 Lockhart Street, Benton, AR 72015
MLS# 26038680Listed by: CBRPM HOT SPRINGS - New
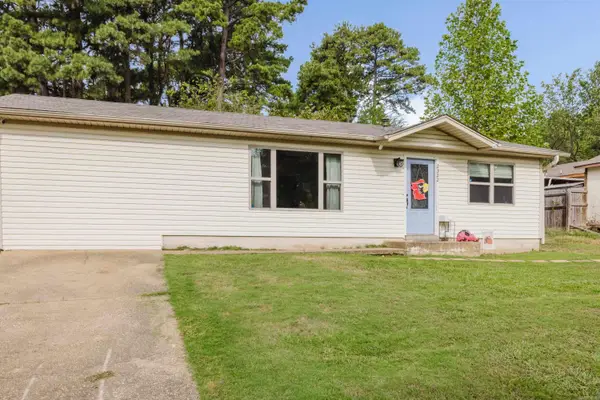 $145,000Active3 beds 1 baths1,104 sq. ft.
2322 Wright Avenue, Benton, AR 72019
MLS# 26038671Listed by: ANCHOR & OAK REALTY GROUP - New
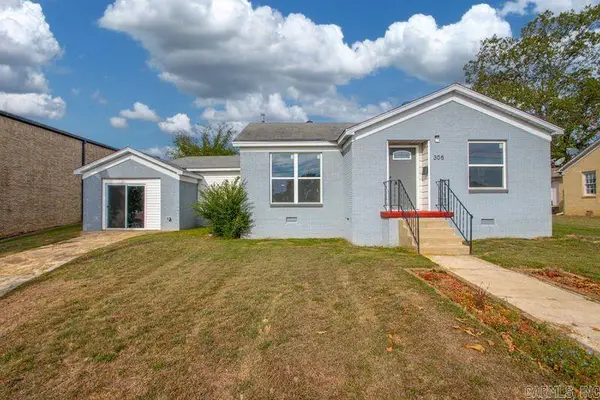
 $224,900Active3 beds 2 baths1,812 sq. ft.
305 S Main, Benton, AR 72015
MLS# 26038676Listed by: CENTURY 21 PARKER & SCROGGINS REALTY - BRYANT - New
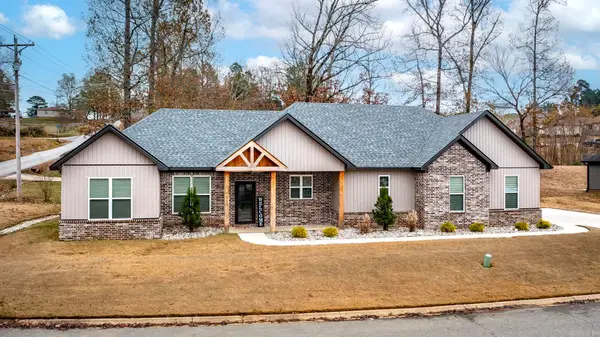 $305,999Active3 beds 2 baths1,728 sq. ft.
3172 Haley Court, Benton, AR 72019
MLS# 26038646Listed by: KELLER WILLIAMS REALTY HOT SPRINGS - New
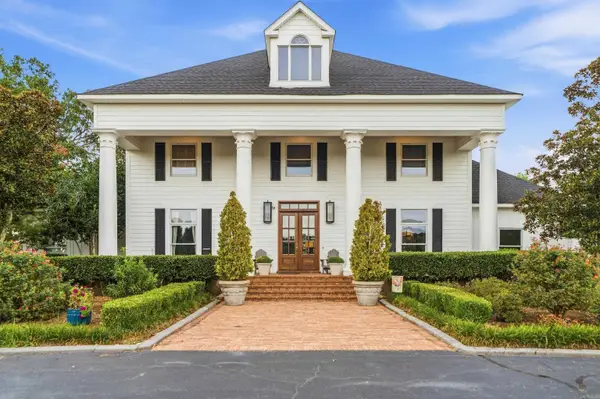 $3,250,000Active5 beds 5 baths6,300 sq. ft.
1090 Lookout Mountain, Benton, AR 72019
MLS# 26038631Listed by: CENTURY 21 PARKER & SCROGGINS REALTY - HOT SPRINGS - New
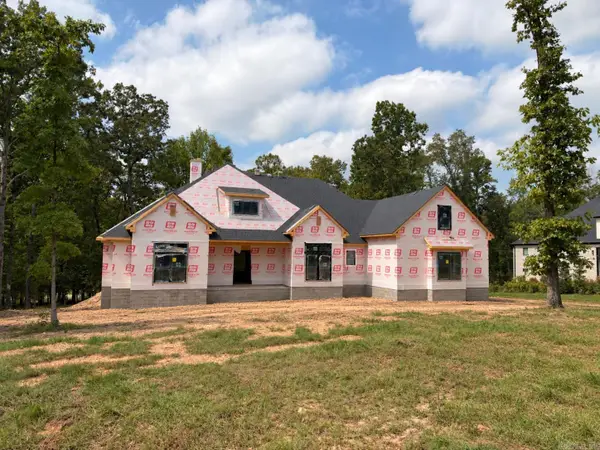 $681,900Active4 beds 4 baths3,032 sq. ft.
Address Withheld By Seller, Benton, AR 72019
MLS# 26038585Listed by: CRYE-LEIKE REALTORS BRYANT - New
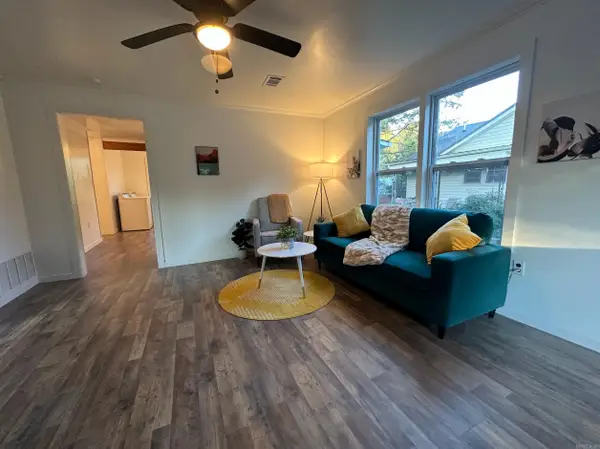 $169,900Active3 beds 1 baths1,028 sq. ft.
122 West Drive, Benton, AR 72015
MLS# 26038531Listed by: HOMECOIN.COM - New
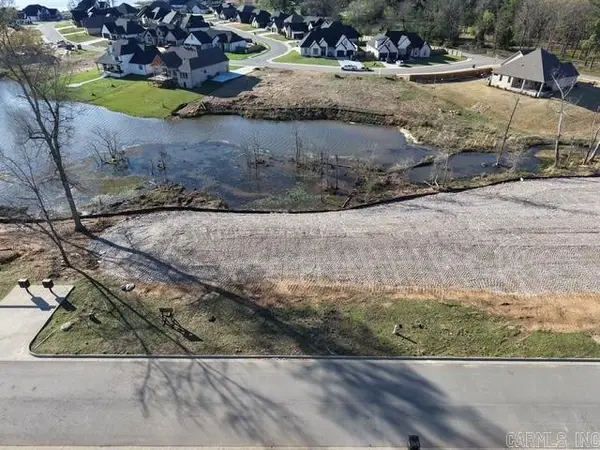 $149,900Active0.32 Acres
Lot 25 Lake Point Circle, Benton, AR 72019
MLS# 26038512Listed by: CENTURY 21 PARKER & SCROGGINS REALTY - BRYANT - New
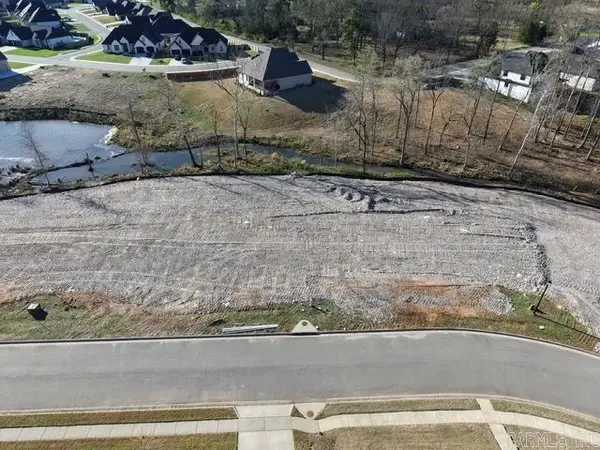 $79,900Active0.34 Acres
Lot 28 Lake Point Circle, Benton, AR 72019
MLS# 26038513Listed by: CENTURY 21 PARKER & SCROGGINS REALTY - BRYANT


Protect your home and budget from life's surprises with an Assurant Home Warranty, backed by a partner that supports you through every step of homeownership. Explore Plans.
©2026 Century 21 Real Estate LLC. All rights reserved. CENTURY 21®, the CENTURY 21 Logo and C21® are service marks owned by Century 21 Real Estate LLC. Century 21 Real Estate LLC fully supports the principles of the Fair Housing Act and the Equal Opportunity Act. Each office is independently owned and operated. Listing information is deemed reliable but not guaranteed accurate.