7304 Palm Beach Avenue, Benton, AR 72019
Local realty services provided by:CENTURY 21 United
7304 Palm Beach Avenue,Benton, AR 72019
$675,000
- 4 Beds
- 3 Baths
- 4,086 sq. ft.
- Single family
- Active
Listed by: vanessa smith
Office: mcgraw realtors - benton
MLS#:26038792
Source:AR_CARMLS
Price summary
- Price:$675,000
- Price per sq. ft.:$165.2
- Monthly HOA dues:$106
About this home
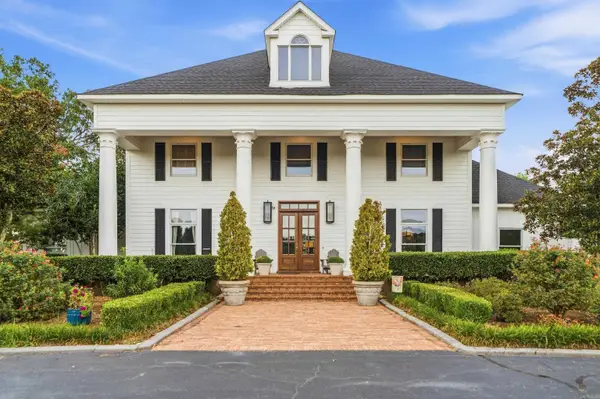
Welcome to this exceptional custom-built waterfront home located within the coveted gated circle of Palm Beach within Hurricane Lake Estates. This beautifully designed 4 bedroom, 2 and a half bathroom home offers a perfect blend of comfort, privacy, and exceptional lake views. The spacious living area features large windows that showcase breathtaking views and bring an abundance of natural light into the home. The thoughtfully designed floor plan has a versatile upstairs bonus room- perfect for a media room, office, playroom, or another bedroom! For added peace of mind, one of the bedroom closets has been designed to function as a safe room. Outside, enjoy the newly added iron fence, an expansive porch ideal for entertaining or relaxing, and your own boat dock providing easy access to the water!
Contact an agent
Home facts
- Year built:2014
- Subdivision & Development:HURRICANE LAKE VILLA ESTATES
- Listing ID #:26038792
- Added:1 day(s) ago
- Updated:September 24, 2026 at 09:14 PM
Rooms and interior
- Bedrooms:4
- Total bathrooms:3
- Full bathrooms:2
- Half bathrooms:1
- Flooring:Carpet, Tile, Wood
- Dining Description:Breakfast Bar, Separate Dining Room
- Kitchen Description:Bar/Fridge, Dishwasher, Gas Range, Microwave, Pantry, Refrigerator-Stays, Wall Oven
- Bedroom Description:4 Bedrooms Same Level
- Living area:4,086 sq. ft.
Heating and cooling
- Cooling:Central Cool-Electric, Zoned Units
- Heating:Central Heat-Gas, Zoned Units
Structure and exterior
- Roof:Architectural Shingle
- Year built:2014
- Building area:4,086 sq. ft.
- Lot area:0.3 Acres
- Lot Features:In Subdivision, Sloped
- Architectural Style:Traditional
- Construction Materials:Brick, Stone
- Exterior Features:Boat Dock, Deck, Guttering, Porch, Seawall
- Foundation Description:Slab
- Levels:1.5 Stories
Utilities
- Water:Water-Public
- Sewer:Sewer-Public
Finances and disclosures
- Price:$675,000
- Price per sq. ft.:$165.2
- Tax amount:$5,359 (2025)
Features and amenities
- Appliances:Dishwasher, Gas Range, Microwave, Wall Oven
- Laundry features:Dryer-Stays, Laundry Room, Washer-Stays
- Amenities:Clubhouse, Floored Attic, Gated Entrance, Playground, Security, Sheet Rock, Smoke Detector(s), Tennis Court(s), Walk-In Closet(s), Walk-in Shower, Window Treatments
- Pool features:Swimming Pool(s)
Parking
- Parking description:Garage, Two Car
New listings near 7304 Palm Beach Avenue
- New
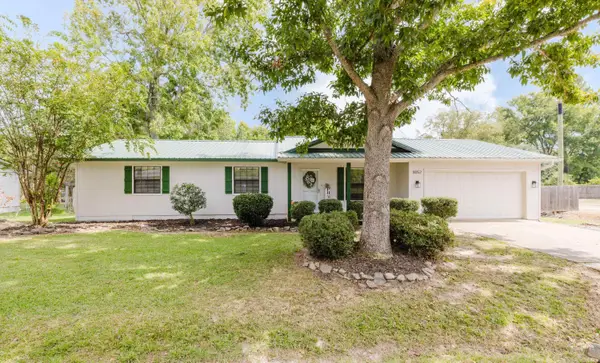 $285,000Active3 beds 2 baths2,334 sq. ft.
8052 Cindy Drive, Benton, AR 72019
MLS# 26038868Listed by: MICHELE PHILLIPS & COMPANY, REALTORS - BENTON BRANCH - New
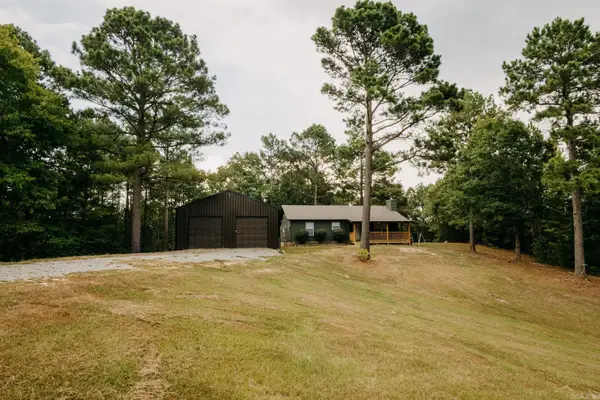 $325,000Active3 beds 2 baths1,250 sq. ft.
10002 Hwy 298, Benton, AR 72019
MLS# 26038876Listed by: BAXLEY-PENFIELD-MOUDY REALTORS - New
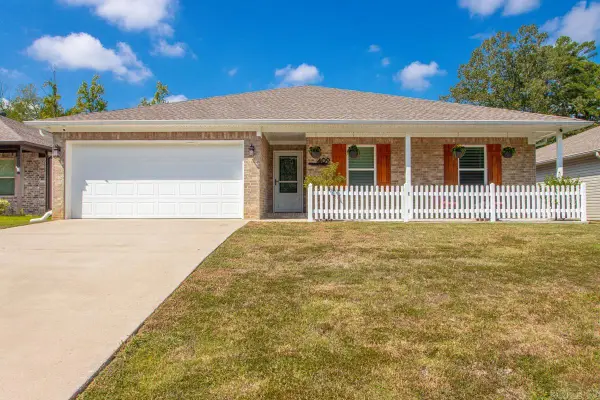
 $285,000Active4 beds 2 baths1,741 sq. ft.
409 S Shady Lane, Benton, AR 72015
MLS# 26038822Listed by: CENTURY 21 PARKER & SCROGGINS REALTY - BENTON - Open Sun, 2 to 4pmNew
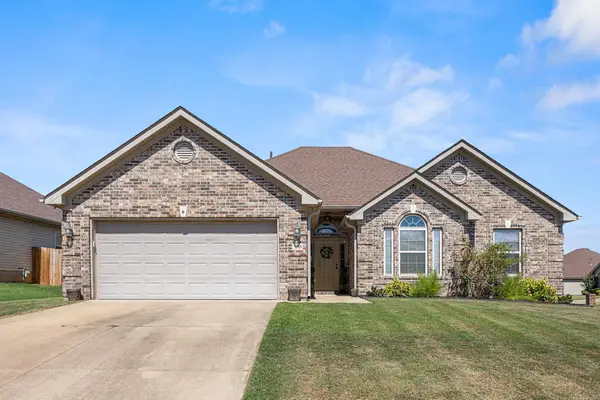 $277,000Active3 beds 2 baths1,793 sq. ft.
3018 Denise Drive, Benton, AR 72015
MLS# 26038815Listed by: HALSEY REAL ESTATE - BENTON - New
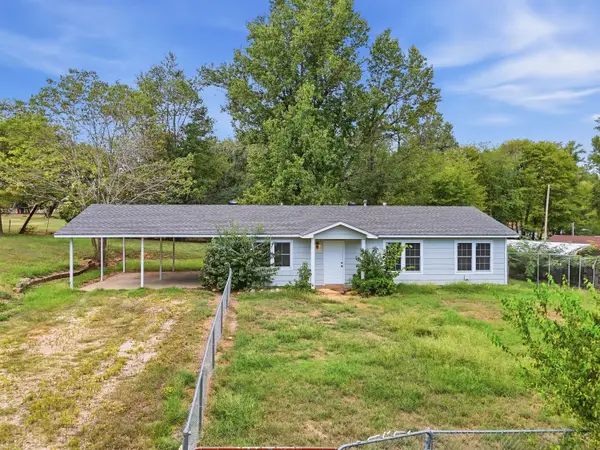 $130,000Active3 beds 2 baths1,217 sq. ft.
1424 Lockhart Street, Benton, AR 72015
MLS# 26038680Listed by: CBRPM HOT SPRINGS - New
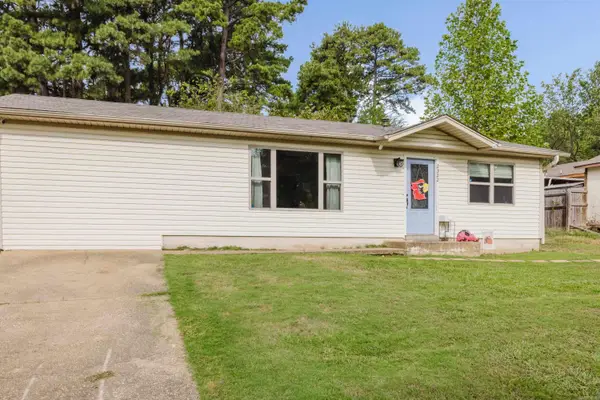 $145,000Active3 beds 1 baths1,104 sq. ft.
2322 Wright Avenue, Benton, AR 72019
MLS# 26038671Listed by: ANCHOR & OAK REALTY GROUP - New
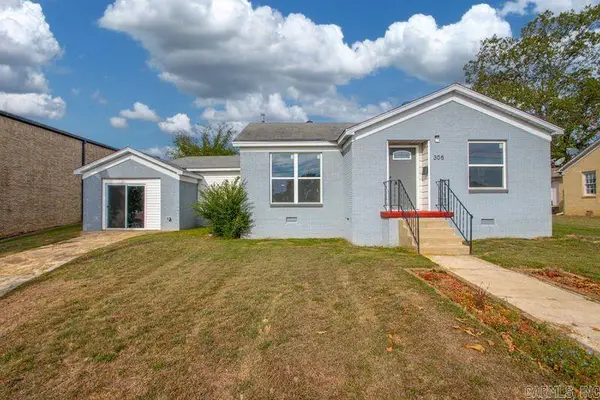 $224,900Active3 beds 2 baths1,812 sq. ft.
305 S Main, Benton, AR 72015
MLS# 26038676Listed by: CENTURY 21 PARKER & SCROGGINS REALTY - BRYANT - New
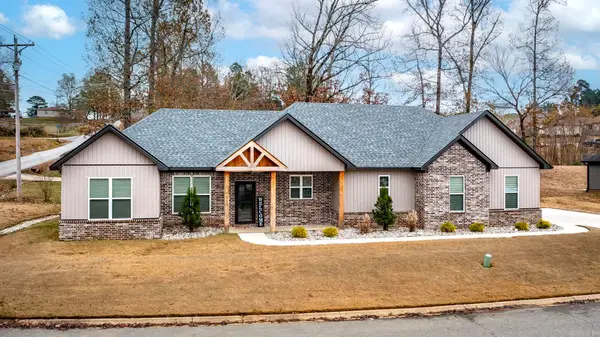 $305,999Active3 beds 2 baths1,728 sq. ft.
3172 Haley Court, Benton, AR 72019
MLS# 26038646Listed by: KELLER WILLIAMS REALTY HOT SPRINGS - New
 $3,250,000Active5 beds 5 baths6,300 sq. ft.
1090 Lookout Mountain, Benton, AR 72019
MLS# 26038631Listed by: CENTURY 21 PARKER & SCROGGINS REALTY - HOT SPRINGS


Protect your home and budget from life's surprises with an Assurant Home Warranty, backed by a partner that supports you through every step of homeownership. Explore Plans.
©2026 Century 21 Real Estate LLC. All rights reserved. CENTURY 21®, the CENTURY 21 Logo and C21® are service marks owned by Century 21 Real Estate LLC. Century 21 Real Estate LLC fully supports the principles of the Fair Housing Act and the Equal Opportunity Act. Each office is independently owned and operated. Listing information is deemed reliable but not guaranteed accurate.