1203 N Olive Street, Benton, AR 72019
Local realty services provided by:CENTURY 21 PORTFOLIO
1203 N Olive Street,Benton, AR 72019
$195,000
- 3 Beds
- 2 Baths
- 1,331 sq. ft.
- Single family
- Active
Listed by: eric jones, carolyn jones
Office: first national realty
MLS#:26041312
Source:AR_CARMLS
Price summary
- Price:$195,000
- Price per sq. ft.:$146.51
About this home
1203 N. Olive St in Benton features a mostly brick exterior and offers modern, move-in-ready living. Enjoy all-new interior paint throughout. The kitchen shines with new quartz countertops, a new sink and backsplash, plus a large pantry for extra storage. Both bathrooms have been fully remodeled with new sinks, vanity tops, mirrors, and commodes. No carpet here—enjoy durable, pet-friendly tile and LVP flooring throughout. Vinyl insulated windows and new blinds on the windows provide energy efficiency and privacy. The master bedroom includes two closets for organization. Excellent location convenient to everything Benton has to offer: dining, shopping, the downtown area, Saline Memorial Hospital, and easy I-30 access. Perfect for buyers seeking low-maintenance updates in a prime Benton location. Would also be great investment properties. * Agents, please see Confidential remarks for important additional information.
Contact an agent
Home facts
- Year built:2011
- Subdivision & Development:Not In List
- Listing ID #:26041312
- Added:1 day(s) ago
- Updated:October 13, 2026 at 02:55 AM
Rooms and interior
- Bedrooms:3
- Total bathrooms:2
- Full bathrooms:2
- Flooring:Luxury Vinyl, Tile
- Dining Description:Living/Dining Combo
- Kitchen Description:Dishwasher, Electric Range, Free-Standing Stove, Ice Maker Connection, Pantry
- Bedroom Description:3 Bedrooms Same Level
- Living area:1,331 sq. ft.
Structure and exterior
- Roof:Architectural Shingle
- Year built:2011
- Building area:1,331 sq. ft.
- Lot area:0.18 Acres
- Lot Features:Not in Subdivision, Sloped
- Architectural Style:Traditional
- Construction Materials:Brick
- Exterior Features:Porch
- Foundation Description:Slab
- Levels:1 Story
Schools
- High school:Benton
- Middle school:Benton
- Elementary school:Benton
Utilities
- Water:Water Heater-Electric, Water-Public
- Sewer:Sewer-Public
Finances and disclosures
- Price:$195,000
- Price per sq. ft.:$146.51
- Tax amount:$1,897
Features and amenities
- Appliances:Dishwasher, Electric Range, Free-Standing Stove, Ice Maker Connection
- Laundry features:Dryer Connection-Electric, Washer Connection
- Amenities:Sheet Rock, Smoke Detector(s), Vault Ceiling, Window Treatments
Parking
- Parking description:Auto Door Opener, Garage, One Car
New listings near 1203 N Olive Street
- New
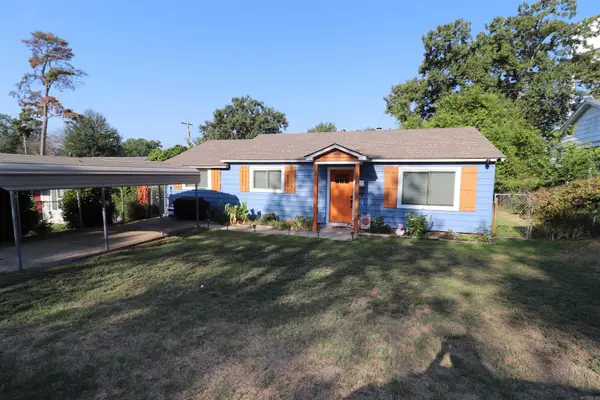 $165,000Active2 beds 1 baths1,032 sq. ft.
710 Dalewood, Benton, AR 72015
MLS# 26041387Listed by: CRYE-LEIKE REALTORS BENTON BRANCH - New
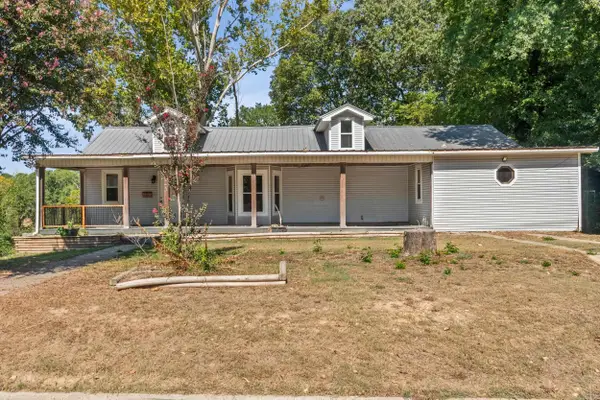 $280,000Active3 beds 2 baths2,409 sq. ft.
825 Evans Drive, Benton, AR 72015
MLS# 26041317Listed by: CRYE-LEIKE REALTORS BENTON BRANCH - New
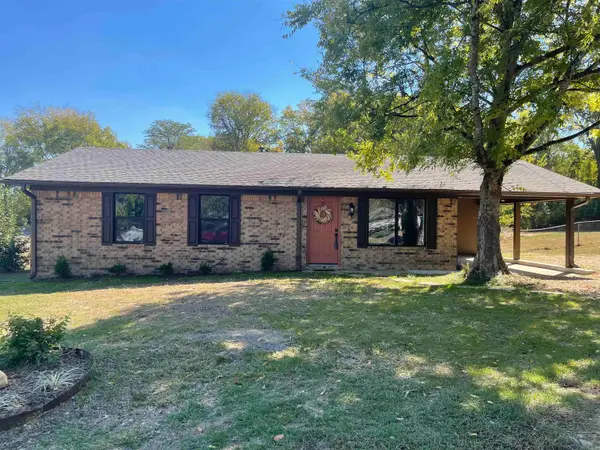 $224,000Active3 beds 2 baths1,297 sq. ft.
8904 Stonehedge Trail, Benton, AR 72019
MLS# 26041260Listed by: OLD SOUTH REALTY - New
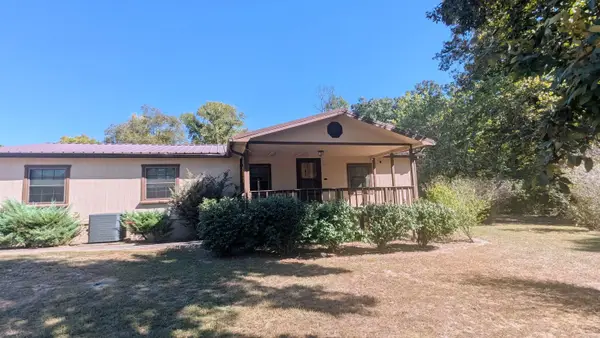
 $199,900Active3 beds 2 baths1,568 sq. ft.
Address Withheld By Seller, Benton, AR 72019
MLS# 26041262Listed by: CENTURY 21 PARKER & SCROGGINS REALTY - BENTON - New
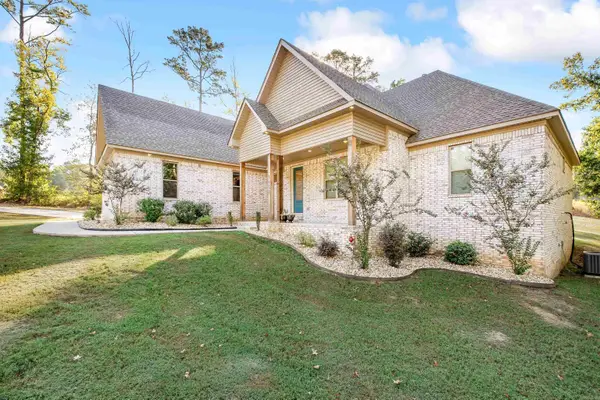 $525,000Active5 beds 4 baths2,800 sq. ft.
3021 Navajo Way, Benton, AR 72019
MLS# 26041212Listed by: IREALTY ARKANSAS - BENTON - New
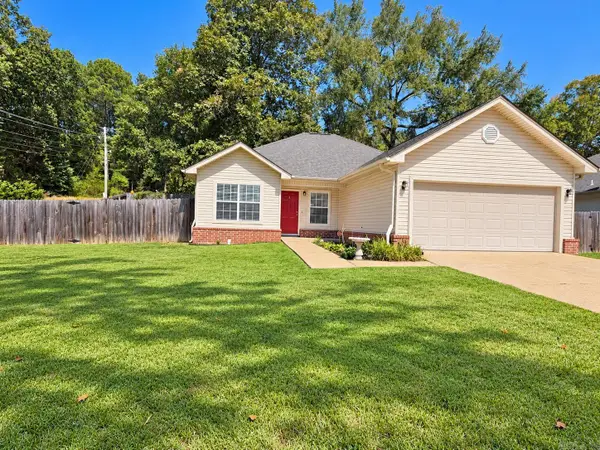 $220,000Active3 beds 2 baths1,215 sq. ft.
3006 Sharon Cove, Benton, AR 72019
MLS# 26041204Listed by: RESOURCE REALTY - New
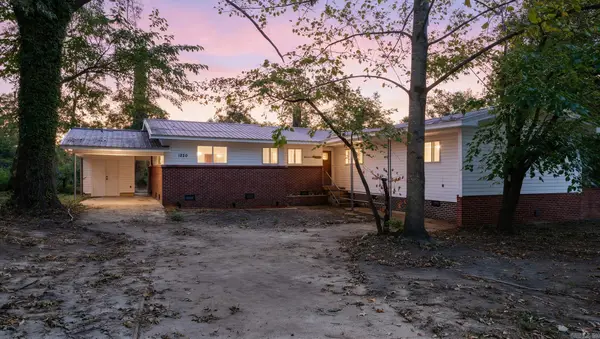 $219,900Active4 beds 2 baths1,864 sq. ft.
1220 Jameson Avenue, Benton, AR 72015
MLS# 26041099Listed by: EXP REALTY - New
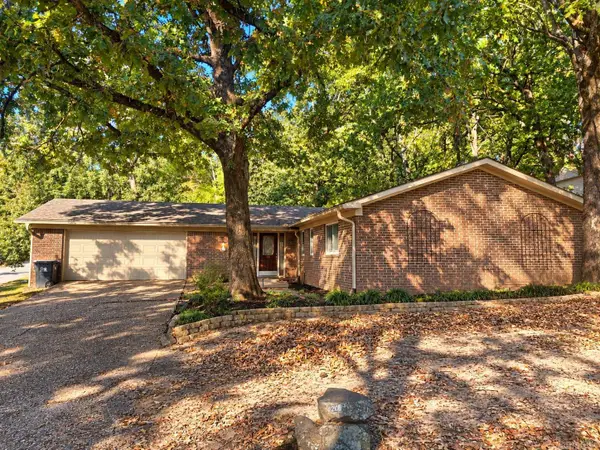 $245,000Active3 beds 2 baths1,695 sq. ft.
2104 Banny, Benton, AR 72019
MLS# 26041008Listed by: FIRST NATIONAL REALTY - New
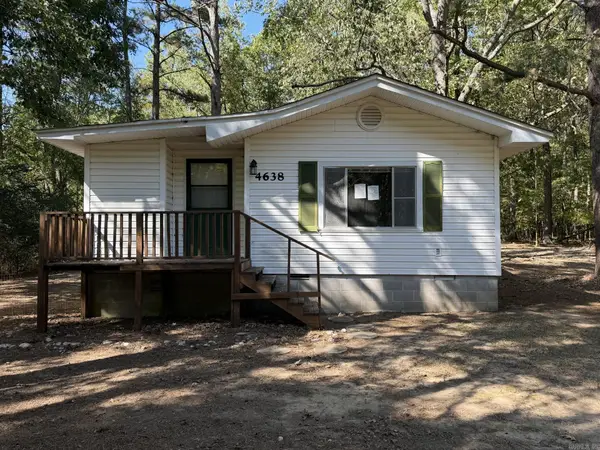 $98,000Active3 beds 2 baths1,340 sq. ft.
4638 Beaty Road, Benton, AR 72019
MLS# 26041029Listed by: VYLLA HOME


Protect your home and budget from life's surprises with an Assurant Home Warranty, backed by a partner that supports you through every step of homeownership. Explore Plans.
©2026 Century 21 Real Estate LLC. All rights reserved. CENTURY 21®, the CENTURY 21 Logo and C21® are service marks owned by Century 21 Real Estate LLC. Century 21 Real Estate LLC fully supports the principles of the Fair Housing Act and the Equal Opportunity Act. Each office is independently owned and operated. Listing information is deemed reliable but not guaranteed accurate.