8904 Stonehedge Trail, Benton, AR 72019
Local realty services provided by:CENTURY 21 PORTFOLIO
8904 Stonehedge Trail,Benton, AR 72019
$224,000
- 3 Beds
- 2 Baths
- 1,297 sq. ft.
- Single family
- Active
Listed by: terri wise
Office: old south realty
MLS#:26041260
Source:AR_CARMLS
Price summary
- Price:$224,000
- Price per sq. ft.:$172.71
About this home
Must See! All brick 3BR 2BA home on beautiful one acre lot in great location. New kitchen cabinets with granite countertops and new appliances, extra large pantry and large laundry room. Updates also include all new windows, paint and floor covering. Property line in back goes approx. 50ft. into wooded area. Refrigerator and washer stay. There is also a well in the front yard. Owner is licensed real estate agent. Bryant Schools.
Contact an agent
Home facts
- Year built:1983
- Subdivision & Development:Not In List
- Listing ID #:26041260
- Added:1 day(s) ago
- Updated:October 13, 2026 at 02:55 AM
Rooms and interior
- Bedrooms:3
- Total bathrooms:2
- Full bathrooms:2
- Flooring:Carpet, Laminate
- Dining Description:Breakfast Bar, Kitchen/Dining Combo
- Kitchen Description:Dishwasher, Disposal, Free-Standing Stove, Microwave, Pantry, Refrigerator-Stays
- Bedroom Description:3 Bedrooms Same Level
- Living area:1,297 sq. ft.
Structure and exterior
- Roof:Composition
- Year built:1983
- Building area:1,297 sq. ft.
- Lot area:1.13 Acres
- Lot Features:Cleared, Level, Not in Subdivision
- Architectural Style:Traditional
- Construction Materials:Brick, Metal/Vinyl Siding
- Exterior Features:Guttering, Patio
- Foundation Description:Slab
- Levels:1 Story
Schools
- High school:Bryant
- Middle school:Bryant
- Elementary school:Bryant
Utilities
- Water:Water Heater-Gas, Water-Public
- Sewer:Septic
Finances and disclosures
- Price:$224,000
- Price per sq. ft.:$172.71
- Tax amount:$1,106
Features and amenities
- Appliances:Dishwasher, Disposal, Free-Standing Stove, Microwave
- Laundry features:Dryer Connection-Gas, Laundry Room, Washer Connection, Washer-Stays
- Amenities:Sheet Rock, Walk-in Shower
Parking
- Parking description:Carport, One Car
New listings near 8904 Stonehedge Trail
- New
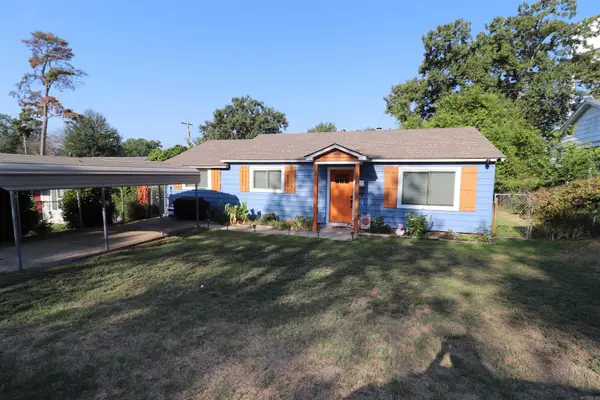 $165,000Active2 beds 1 baths1,032 sq. ft.
710 Dalewood, Benton, AR 72015
MLS# 26041387Listed by: CRYE-LEIKE REALTORS BENTON BRANCH - New
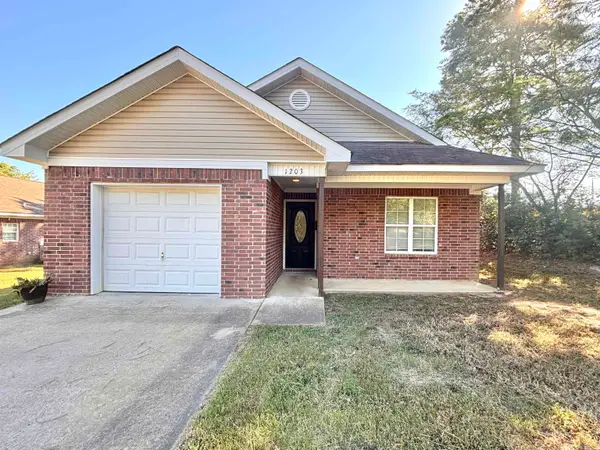 $195,000Active3 beds 2 baths1,331 sq. ft.
1203 N Olive Street, Benton, AR 72019
MLS# 26041312Listed by: FIRST NATIONAL REALTY - New
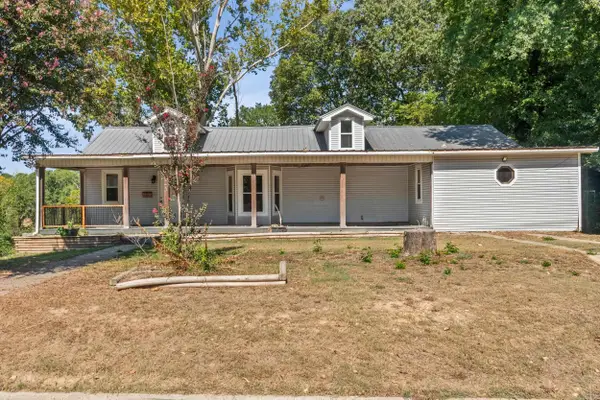 $280,000Active3 beds 2 baths2,409 sq. ft.
825 Evans Drive, Benton, AR 72015
MLS# 26041317Listed by: CRYE-LEIKE REALTORS BENTON BRANCH - New
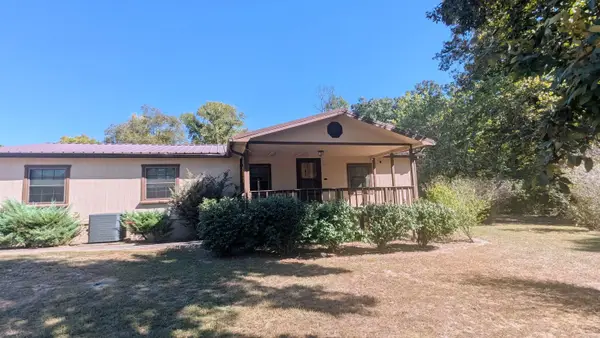
 $199,900Active3 beds 2 baths1,568 sq. ft.
Address Withheld By Seller, Benton, AR 72019
MLS# 26041262Listed by: CENTURY 21 PARKER & SCROGGINS REALTY - BENTON - New
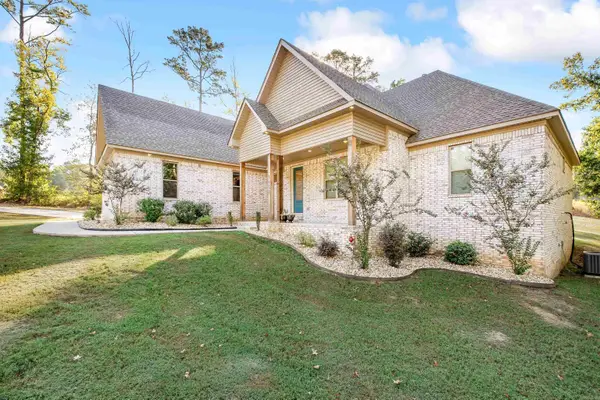 $525,000Active5 beds 4 baths2,800 sq. ft.
3021 Navajo Way, Benton, AR 72019
MLS# 26041212Listed by: IREALTY ARKANSAS - BENTON - New
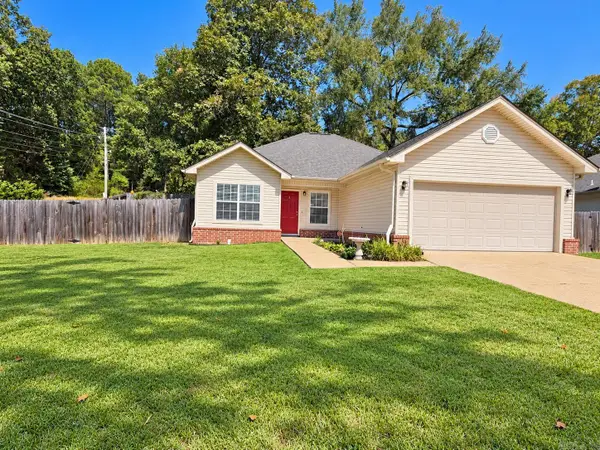 $220,000Active3 beds 2 baths1,215 sq. ft.
3006 Sharon Cove, Benton, AR 72019
MLS# 26041204Listed by: RESOURCE REALTY - New
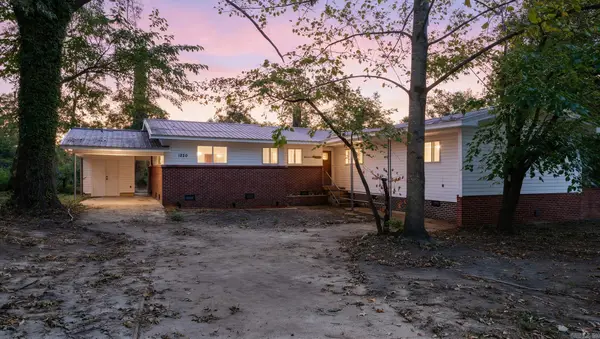 $219,900Active4 beds 2 baths1,864 sq. ft.
1220 Jameson Avenue, Benton, AR 72015
MLS# 26041099Listed by: EXP REALTY - New
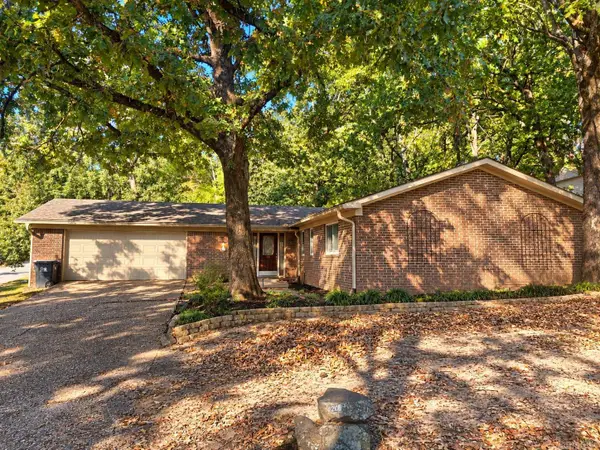 $245,000Active3 beds 2 baths1,695 sq. ft.
2104 Banny, Benton, AR 72019
MLS# 26041008Listed by: FIRST NATIONAL REALTY - New
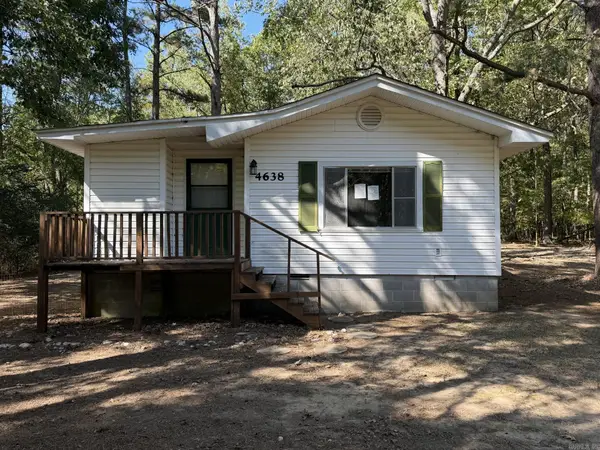 $98,000Active3 beds 2 baths1,340 sq. ft.
4638 Beaty Road, Benton, AR 72019
MLS# 26041029Listed by: VYLLA HOME


Protect your home and budget from life's surprises with an Assurant Home Warranty, backed by a partner that supports you through every step of homeownership. Explore Plans.
©2026 Century 21 Real Estate LLC. All rights reserved. CENTURY 21®, the CENTURY 21 Logo and C21® are service marks owned by Century 21 Real Estate LLC. Century 21 Real Estate LLC fully supports the principles of the Fair Housing Act and the Equal Opportunity Act. Each office is independently owned and operated. Listing information is deemed reliable but not guaranteed accurate.