1224 Ridgecrest Drive, Benton, AR 72015
Local realty services provided by:CENTURY 21 PORTFOLIO
1224 Ridgecrest Drive,Benton, AR 72015
$206,000
- 3 Beds
- 2 Baths
- 1,196 sq. ft.
- Single family
- Active
Listed by: michelle reed
Office: crye-leike realtors kanis branch
MLS#:26031388
Source:AR_CARMLS
Price summary
- Price:$206,000
- Price per sq. ft.:$172.24
About this home
Welcome home to this beautifully updated gem nestled in a well desired neighborhood! This move-in ready 3-bedroom, 2-bath home offers a desirable split floor plan, providing both comfort and privacy. Recent renovations include gorgeous granite countertops, stylish kitchen cabinetry, updated bathrooms, and durable laminate flooring throughout. The spacious living areas flow effortlessly, creating the perfect setting for everyday living and entertaining. Step outside to a large backyard with endless possibilities for gatherings, gardening, or simply relaxing. Complete with a 2-car garage and conveniently located near shopping, dining, schools, and everyday amenities, this home is ready for its next chapter. Don’t miss your opportunity to make this beautiful home yours—schedule your private showing today! “The Home Is Vacant - photos have been virtually staged to illustrate the home’s potential. Furniture and décor shown are digitally generated and are for inspiration purposes only.”
Contact an agent
Home facts
- Year built:2012
- Subdivision & Development:Overview Phase II
- Listing ID #:26031388
- Added:53 day(s) ago
- Updated:September 24, 2026 at 02:36 PM
Rooms and interior
- Bedrooms:3
- Total bathrooms:2
- Full bathrooms:2
- Flooring:Laminate, Tile
- Dining Description:Breakfast Bar, Eat-In Kitchen, Kitchen/Dining Combo
- Kitchen Description:Dishwasher, Disposal, Electric Range, Free-Standing Stove, Microwave, Refrigerator-Stays
- Bedroom Description:3 Bedrooms Same Level, Guest Bedroom Apart
- Living area:1,196 sq. ft.
Heating and cooling
- Cooling:Central Cool-Electric
- Heating:Central Heat-Electric
Structure and exterior
- Roof:Composition
- Year built:2012
- Building area:1,196 sq. ft.
- Lot Features:Cul-de-sac, In Subdivision, Level, Sloped
- Architectural Style:Traditional
- Construction Materials:Brick & Frame Combo, Metal/Vinyl Siding
- Exterior Features:Patio, Video Surveillance
- Foundation Description:Slab
- Levels:1 Story
Schools
- High school:Benton
- Middle school:Benton
- Elementary school:Benton
Utilities
- Water:Water Heater-Electric, Water-Public
Finances and disclosures
- Price:$206,000
- Price per sq. ft.:$172.24
- Tax amount:$1,700
Features and amenities
- Appliances:Dishwasher, Disposal, Electric Range, Free-Standing Stove, Microwave
- Laundry features:Dryer Connection-Electric, Laundry Room, Washer Connection
- Amenities:Security System, Sheet Rock, Smoke Detector(s), TV-Cable, TV-Satellite Dish, Wired for Highspeed Inter
Parking
- Parking description:Garage, Two Car
New listings near 1224 Ridgecrest Drive
- New
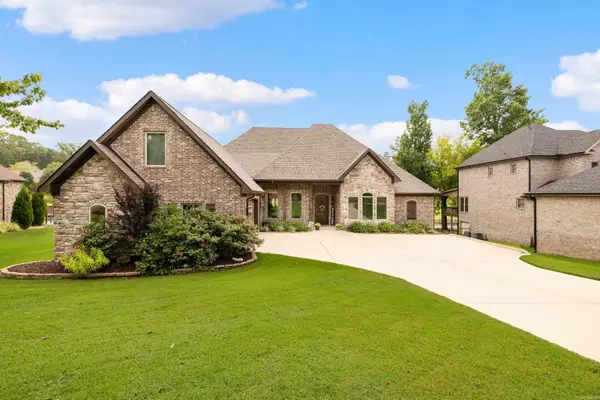 $675,000Active4 beds 3 baths4,086 sq. ft.
7304 Palm Beach Avenue, Benton, AR 72019
MLS# 26038792Listed by: MCGRAW REALTORS - BENTON - New
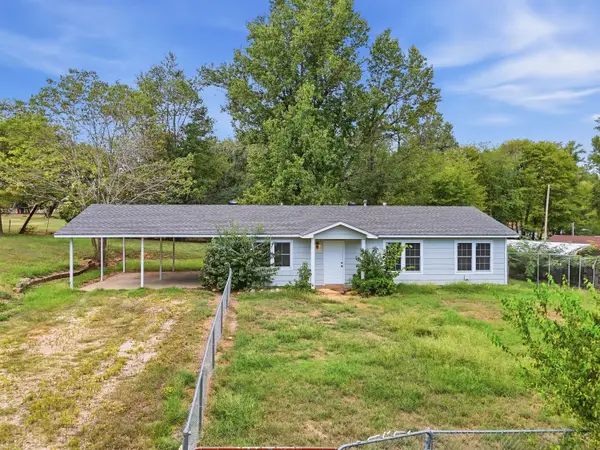 $130,000Active3 beds 2 baths1,217 sq. ft.
1424 Lockhart Street, Benton, AR 72015
MLS# 26038680Listed by: CBRPM HOT SPRINGS - New
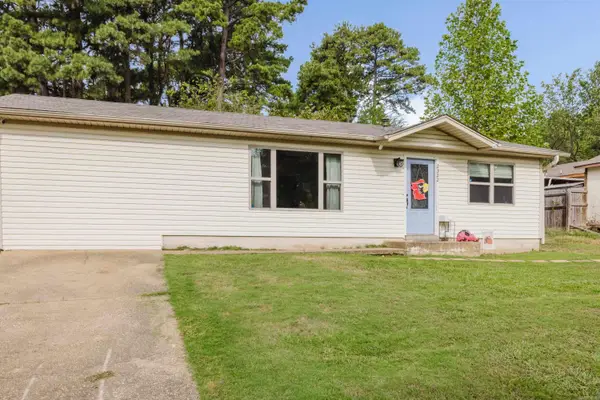 $145,000Active3 beds 1 baths1,104 sq. ft.
2322 Wright Avenue, Benton, AR 72019
MLS# 26038671Listed by: ANCHOR & OAK REALTY GROUP - New
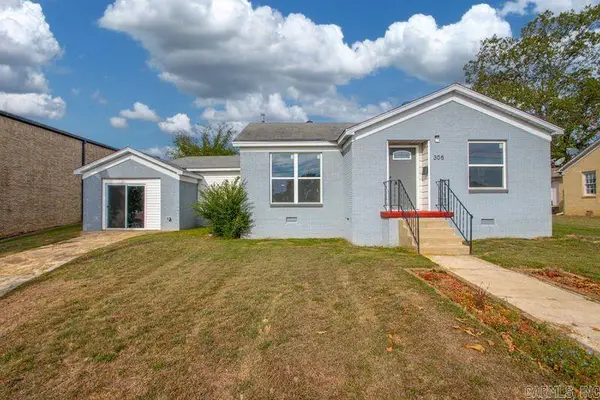
 $224,900Active3 beds 2 baths1,812 sq. ft.
305 S Main, Benton, AR 72015
MLS# 26038676Listed by: CENTURY 21 PARKER & SCROGGINS REALTY - BRYANT - New
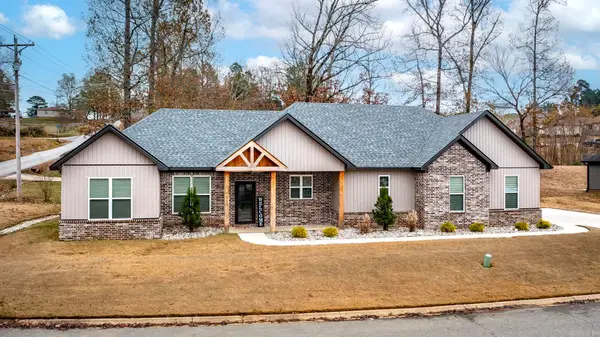 $305,999Active3 beds 2 baths1,728 sq. ft.
3172 Haley Court, Benton, AR 72019
MLS# 26038646Listed by: KELLER WILLIAMS REALTY HOT SPRINGS - New
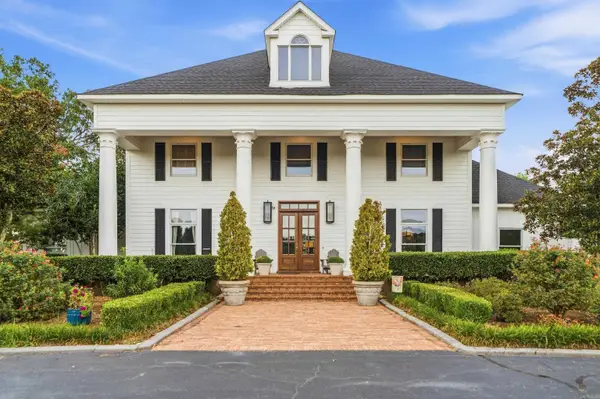 $3,250,000Active5 beds 5 baths6,300 sq. ft.
1090 Lookout Mountain, Benton, AR 72019
MLS# 26038631Listed by: CENTURY 21 PARKER & SCROGGINS REALTY - HOT SPRINGS - New
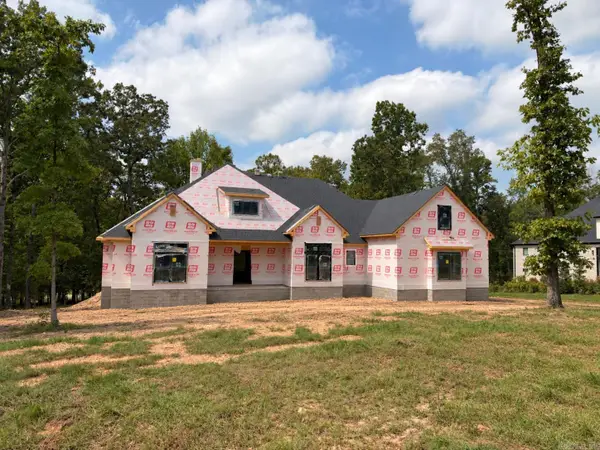 $681,900Active4 beds 4 baths3,032 sq. ft.
Address Withheld By Seller, Benton, AR 72019
MLS# 26038585Listed by: CRYE-LEIKE REALTORS BRYANT - New
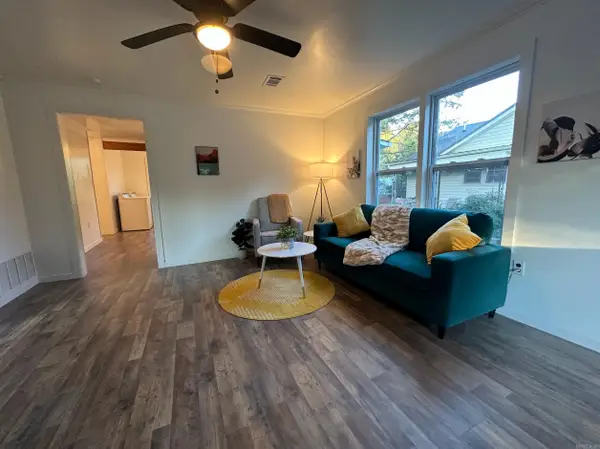 $169,900Active3 beds 1 baths1,028 sq. ft.
122 West Drive, Benton, AR 72015
MLS# 26038531Listed by: HOMECOIN.COM - New
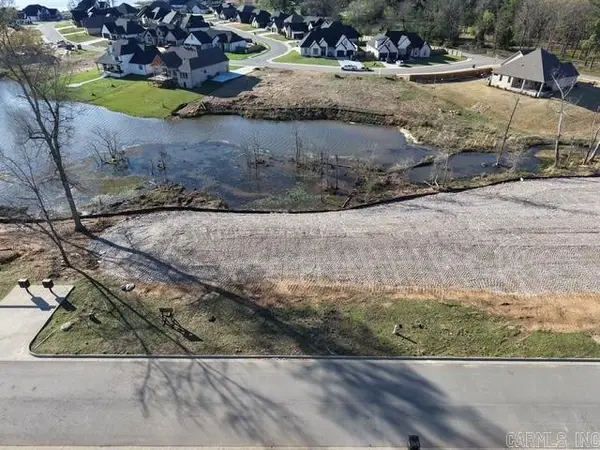 $149,900Active0.32 Acres
Lot 25 Lake Point Circle, Benton, AR 72019
MLS# 26038512Listed by: CENTURY 21 PARKER & SCROGGINS REALTY - BRYANT - New
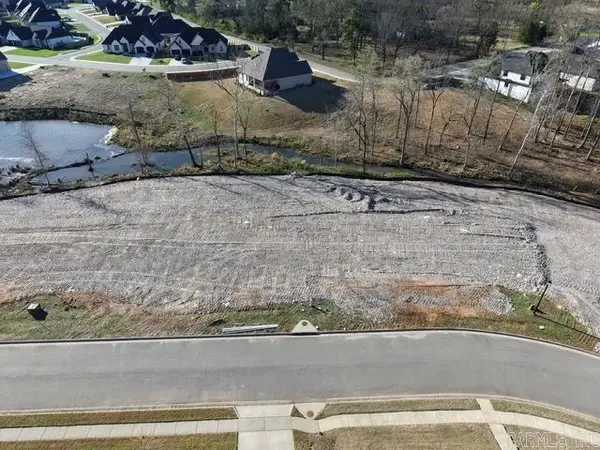 $79,900Active0.34 Acres
Lot 28 Lake Point Circle, Benton, AR 72019
MLS# 26038513Listed by: CENTURY 21 PARKER & SCROGGINS REALTY - BRYANT


Protect your home and budget from life's surprises with an Assurant Home Warranty, backed by a partner that supports you through every step of homeownership. Explore Plans.
©2026 Century 21 Real Estate LLC. All rights reserved. CENTURY 21®, the CENTURY 21 Logo and C21® are service marks owned by Century 21 Real Estate LLC. Century 21 Real Estate LLC fully supports the principles of the Fair Housing Act and the Equal Opportunity Act. Each office is independently owned and operated. Listing information is deemed reliable but not guaranteed accurate.