
285 Evans Drive, Benton, AR 72015
Local realty services provided by:CENTURY 21 Combs & Associates Real Estate
285 Evans Drive,Benton, AR 72015
$285,000
- 3 Beds
- 2 Baths
- 2,409 sq. ft.
- Single family
- Active
Listed by: caty douglas
Office: crye-leike realtors benton branch
MLS#:26027921
Source:AR_CARMLS
Price summary
- Price:$285,000
- Price per sq. ft.:$118.31
About this home
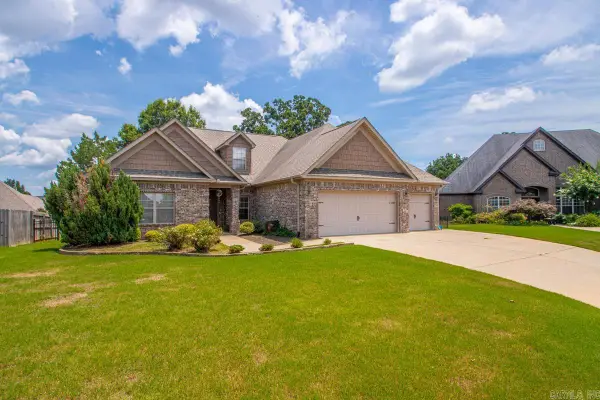
Check out this 3 bed, 2 bath 1.5 story home sitting on two lots situated in the heart of downtown Benton! At 2409 sq ft you have enough room to spread out and enjoy the area. Big beautiful covered front porch to sit and enjoy your coffee. Each of the bedrooms has a cedar closet and are all on the main floor. Original hardwood floors. Washer, dryer, and commercial grade refrigerator convey with home.
Contact an agent
Home facts
- Year built:1949
- Listing ID #:26027921
- Added:1 day(s) ago
- Updated:July 11, 2026 at 06:33 PM
Rooms and interior
- Bedrooms:3
- Total bathrooms:2
- Full bathrooms:2
- Flooring:Laminate, Tile, Wood
- Dining Description:Breakfast Bar, Separate Dining Room
- Kitchen Description:Built-In Stove, Dishwasher, Double Oven, Electric Range, Microwave, Refrigerator-Stays, Wall Oven
- Bedroom Description:3 Bedrooms Same Level, All Bedrooms Up, Guest Bedroom on Main Level, Primary Bedroom/Main Level
- Basement Description:Basement
- Living area:2,409 sq. ft.
Heating and cooling
- Cooling:Central Cool-Electric
- Heating:Central Heat-Gas
Structure and exterior
- Roof:Metal
- Year built:1949
- Building area:2,409 sq. ft.
- Lot area:0.55 Acres
- Lot Features:Down Slope, Sloped, Upslope
- Architectural Style:Traditional
- Construction Materials:Brick, Metal/Vinyl Siding
- Exterior Features:Guttering, Porch
- Foundation Description:Slab/Crawl Combination
- Levels:1.5 Stories
Schools
- High school:Benton
Utilities
- Water:Water Heater-Gas, Water-Public
- Sewer:Sewer-Public
Finances and disclosures
- Price:$285,000
- Price per sq. ft.:$118.31
- Tax amount:$1,488
Features and amenities
- Appliances:Built-In Stove, Dishwasher, Electric Range, Microwave, Wall Oven
- Laundry features:Dryer Connection-Electric, Dryer-Stays, Washer Connection, Washer-Stays
- Amenities:Built-Ins, Walk-In Closet(s), Walk-in Shower
Parking
- Parking description:One Car, Parking Pads
New listings near 285 Evans Drive
- New
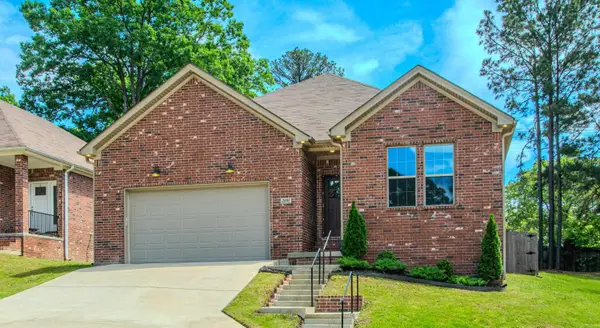 $299,000Active3 beds 2 baths1,843 sq. ft.
2691 Juniper Drive, Benton, AR 72019
MLS# 26028015Listed by: MICHELE PHILLIPS & CO. REALTORS - New
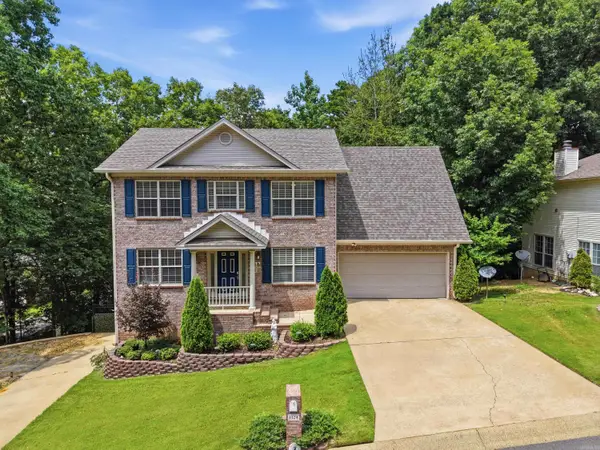 $265,000Active4 beds 3 baths1,958 sq. ft.
1124 River Oaks Dr, Benton, AR 72019
MLS# 26027900Listed by: CLARK & CO. REALTY - New
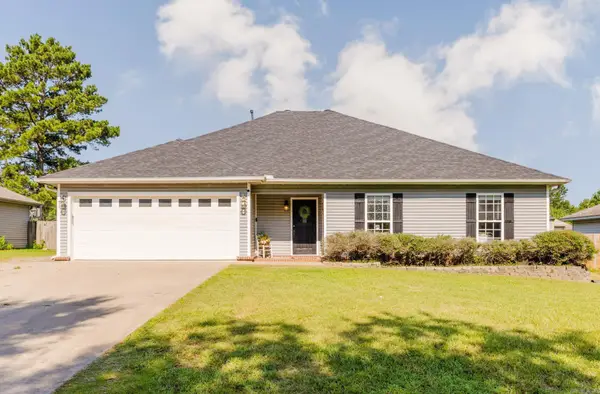 $350,000Active4 beds 3 baths2,300 sq. ft.
426 Quantz, Benton, AR 72015
MLS# 26027871Listed by: TRUMAN BALL REAL ESTATE - New
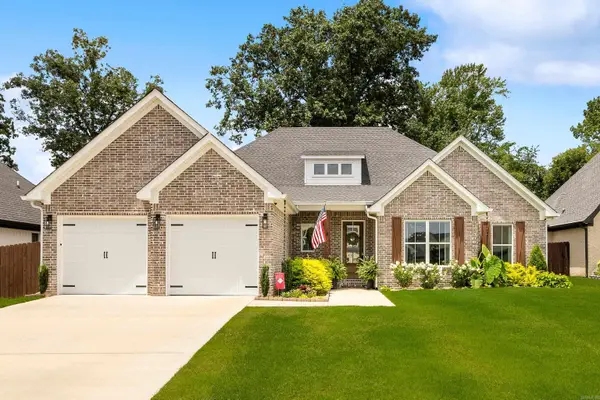 $430,900Active4 beds 2 baths2,390 sq. ft.
7205 Havenwood Drive, Benton, AR 72019
MLS# 26027806Listed by: KELLER WILLIAMS REALTY PREMIER - New
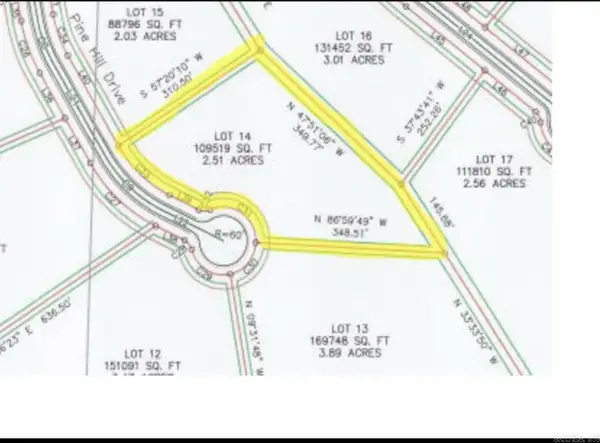 $84,000Active2.51 Acres
3016 Pine Hill Drive, Benton, AR 72019
MLS# 26027746Listed by: TRELORA REALTY, INC. - New
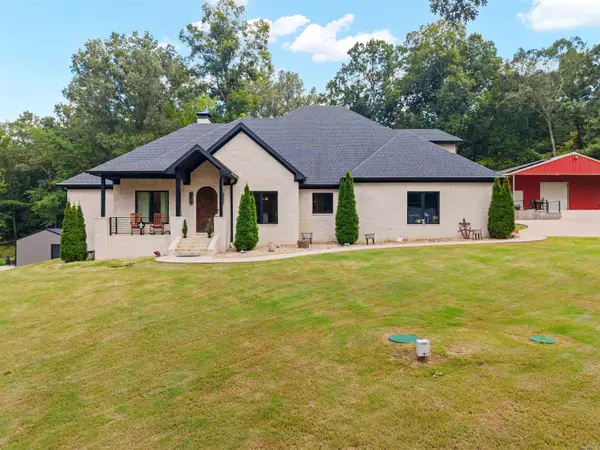 $815,000Active5 beds 4 baths3,566 sq. ft.
4241 Brody Crossing, Benton, AR 72015
MLS# 26027760Listed by: PILLAR REALTY & MANAGEMENT - New
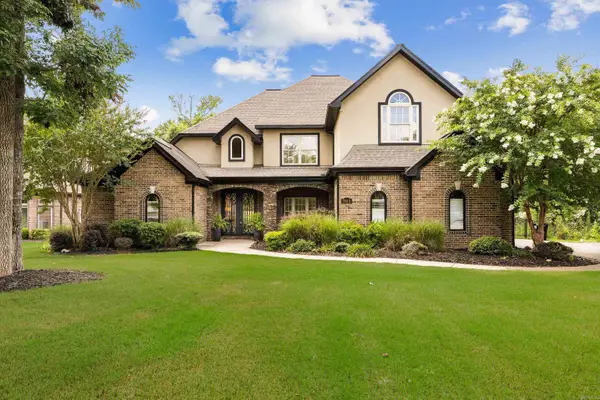 $779,900Active4 beds 4 baths3,679 sq. ft.
7611 Worth Avenue, Benton, AR 72019
MLS# 26027765Listed by: KELLER WILLIAMS REALTY PREMIER - New
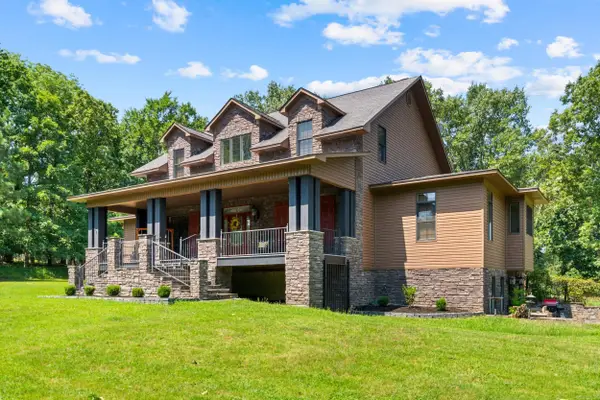 $895,000Active5 beds 5 baths5,146 sq. ft.
1919 Tudor Loop, Benton, AR 72019
MLS# 26027698Listed by: REMAX ULTIMATE - New
 $465,000Active5 beds 3 baths2,756 sq. ft.
5210 Salem Hills Road, Benton, AR 72019
MLS# 26027656Listed by: FIRST NATIONAL REALTY


Protect your home and budget from life's surprises with an Assurant Home Warranty, backed by a partner that supports you through every step of homeownership. Explore Plans.
©2026 Century 21 Real Estate LLC. All rights reserved. CENTURY 21®, the CENTURY 21 Logo and C21® are service marks owned by Century 21 Real Estate LLC. Century 21 Real Estate LLC fully supports the principles of the Fair Housing Act and the Equal Opportunity Act. Each office is independently owned and operated. Listing information is deemed reliable but not guaranteed accurate.