3104 Province, Benton, AR 72019
Local realty services provided by:CENTURY 21 United
3104 Province,Benton, AR 72019
$417,900
- 4 Beds
- 2 Baths
- 2,250 sq. ft.
- Single family
- Active
Listed by: jeremiah oltmans
Office: crye-leike realtors bryant
MLS#:26044476
Source:AR_CARMLS
Price summary
- Price:$417,900
- Price per sq. ft.:$185.73
- Monthly HOA dues:$55
About this home
Rare find in Saline County. Come check out this custom built home at the very end of Province. Nestled at the end of the road with nothing to the right of the home and no homes directly behind you to have some peace and tranquility. The neighborhood boast great walking trails, club house, and Pool. The home is considered a 4 bedroom but is set up as a 3 bedroom with a great office. Plenty of built ins, and trim work. Fabulous butlers pantry, with a huge walk in pantry. The yard is huge with privacy fence in the back. Don't miss out on this one make your appointment today. Agents see showing remarks
Contact an agent
Home facts
- Year built:2024
- Subdivision & Development:OLDE SALEM TOWNSHIP
- Listing ID #:26044476
- Added:1 day(s) ago
- Updated:November 05, 2026 at 03:52 AM
Rooms and interior
- Bedrooms:4
- Total bathrooms:2
- Full bathrooms:2
- Flooring:Luxury Vinyl
- Dining Description:Eat-In Kitchen, Living/Dining Combo, Separate Dining Room
- Kitchen Description:Dishwasher, Disposal, Gas Range, Ice Maker Connection, Microwave, Surface Range
- Bedroom Description:4 Bedrooms Same Level, Primary Bedroom/Main Level
- Living area:2,250 sq. ft.
Structure and exterior
- Roof:Architectural Shingle, Composition, Pitch
- Year built:2024
- Building area:2,250 sq. ft.
- Lot Features:Corner Lot, In Subdivision, Level, Rural Property
- Architectural Style:Traditional
- Construction Materials:Brick
- Exterior Features:Covered Patio, Guttering, Patio, Porch, Video Surveillance
- Foundation Description:Slab
- Levels:1 Story
Schools
- High school:Bryant
- Middle school:Bethel
- Elementary school:Salem
Utilities
- Water:Water Heater-Gas, Water-Public
- Sewer:Sewer-Public
Finances and disclosures
- Price:$417,900
- Price per sq. ft.:$185.73
- Tax amount:$4,009
Features and amenities
- Appliances:Dishwasher, Disposal, Gas Range, Ice Maker Connection, Microwave, Surface Range
- Laundry features:Laundry Room, Washer Connection
- Amenities:Built-Ins, Clubhouse, Fitness/Bike Trail, Floored Attic, Party Room, Picnic Area, Sheet Rock, Sheet Rock Ceiling, Smoke Detector(s), Walk-In Closet(s)
- Pool features:Swimming Pool(s)
Parking
- Parking description:Auto Door Opener, Garage, Two Car
New listings near 3104 Province
- New
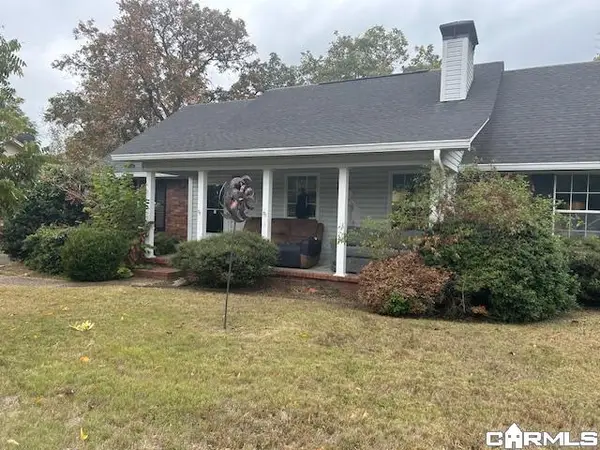 $275,000Active3 beds 3 baths2,189 sq. ft.
15 Azalea Circle, Benton, AR 72019
MLS# 26044467Listed by: CBRPM BRYANT - New
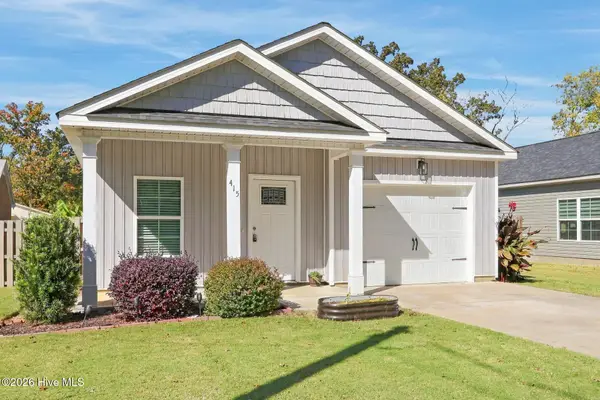 $251,000Active4 beds 2 baths1,561 sq. ft.
415 NE Fairfield Street, Aiken, SC 29801
MLS# 100614478Listed by: OPENDOOR BROKERAGE LLC - New
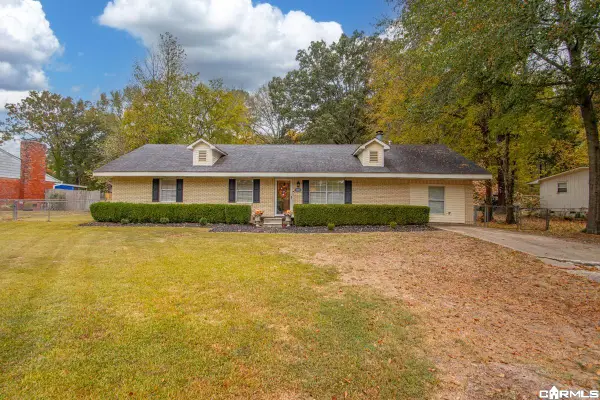 $185,000Active3 beds 2 baths1,600 sq. ft.
2220 W Lakeview Drive, Benton, AR 72015
MLS# 26044281Listed by: TRUMAN BALL REAL ESTATE - New
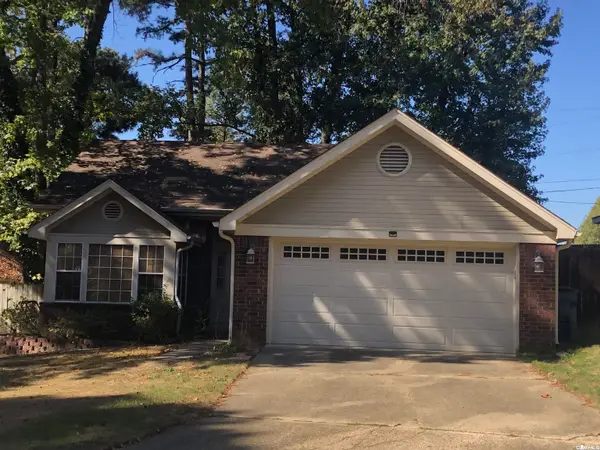 $229,500Active3 beds 2 baths1,578 sq. ft.
2 Summerwood Cv, Benton, AR 72019
MLS# 26044006Listed by: CBRPM BRYANT - New
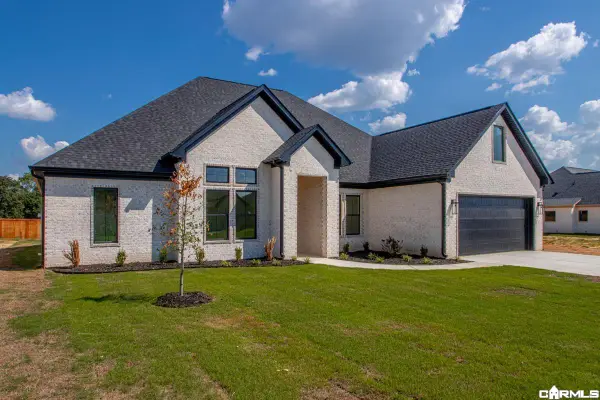 $547,895Active4 beds 5 baths2,836 sq. ft.
7030 Star Dust Lane, Alexander, AR 72002
MLS# 26043990Listed by: MICHELE PHILLIPS & CO. REALTORS - New
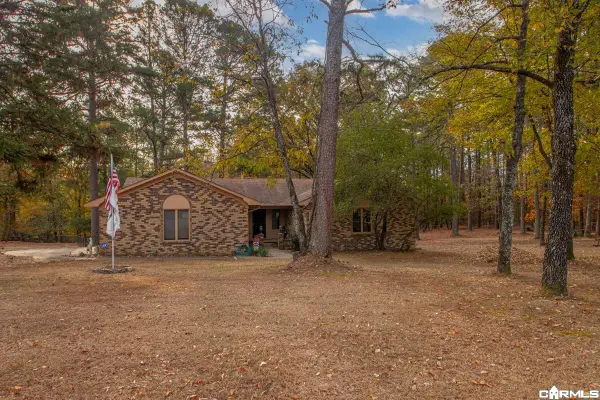 $330,000Active3 beds 2 baths1,828 sq. ft.
11805 Krislor Dr, Benton, AR 72019
MLS# 26043934Listed by: MICHELE PHILLIPS & CO. REALTORS - New
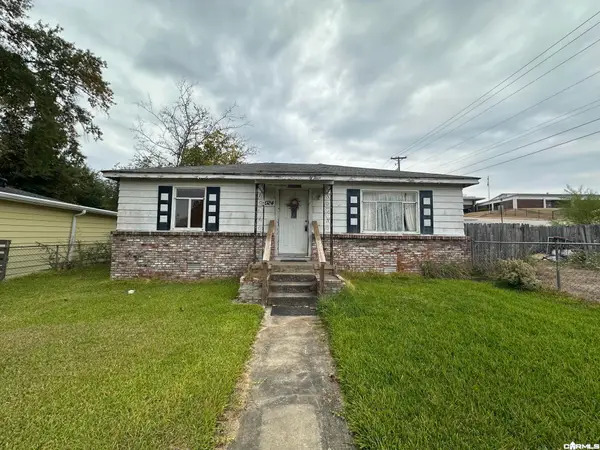
 $89,900Active2 beds 1 baths1,186 sq. ft.
1024 Montclair St, Benton, AR 72015
MLS# 26043903Listed by: CENTURY 21 PARKER & SCROGGINS REALTY - BENTON - New
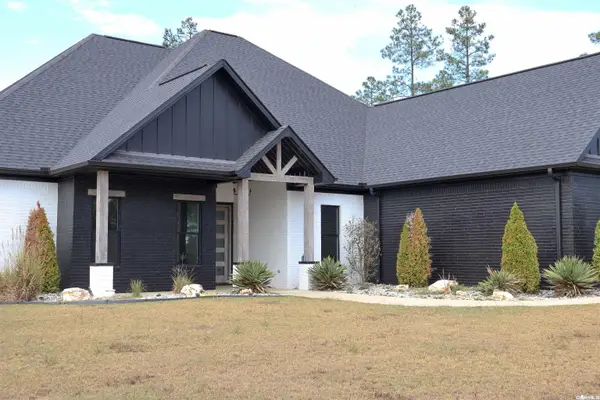 $614,900Active4 beds 3 baths2,967 sq. ft.
2065 Canyon Creek Parkway, Benton, AR 72019
MLS# 26043897Listed by: ANCHOR & OAK REALTY GROUP - New
 $545,000Active0.6 Acres
1019/1025 W South Street, Benton, AR 72015
MLS# 26043886Listed by: BAXLEY-PENFIELD-MOUDY REALTORS


Protect your home and budget from life's surprises with an Assurant Home Warranty, backed by a partner that supports you through every step of homeownership. Explore Plans.
©2026 Century 21 Real Estate LLC. All rights reserved. CENTURY 21®, the CENTURY 21 Logo and C21® are service marks owned by Century 21 Real Estate LLC. Century 21 Real Estate LLC fully supports the principles of the Fair Housing Act and the Equal Opportunity Act. Each office is independently owned and operated. Listing information is deemed reliable but not guaranteed accurate.