3600 Buckskin Road, Benton, AR 72015
Local realty services provided by:CENTURY 21 United
3600 Buckskin Road,Benton, AR 72015
$429,900
- 4 Beds
- 3 Baths
- 2,721 sq. ft.
- Single family
- Active
Listed by:
 Allison Scroggins(501) 912 - 9295CENTURY 21 Parker & Scroggins Realty

Office: century 21 parker & scroggins realty - benton
MLS#:26037681
Source:AR_CARMLS
Price summary
- Price:$429,900
- Price per sq. ft.:$157.99
- Monthly HOA dues:$10
About this home
Beautiful 4-bedroom, 2.5-bath brick home with incredible curb appeal, tucked away on a cul-de-sac in desirable Hickory Heights! Large open-concept living area with a tall vaulted ceiling, fireplace, tons of natural light, hardwood flooring & a seamless flow into the kitchen & dining areas. Impressive kitchen with large island with breakfast-bar seating, granite counters, custom wood cabinetry, gas range, double ovens, walk-in pantry, custom tiled backsplash & breakfast nook with built-in bench seating. Custom millwork & trim throughout. The main-level primary suite includes a tray ceiling, sitting area, large walk-in closet & luxurious bath with double granite vanities, soaking tub & custom tiled shower with glass enclosure, built-in bench & dual showerheads. Dining room could also be an office! Amazing coat & backpack storage area, Three bedrooms upstairs with large walk-in closets & a full bathroom with double granite vanities. Fully fenced backyard - backs up to peaceful green space with a large covered patio, deck, shade trees, lush landscaping & oversized raised garden beds. Tankless hot water heater. Located in Bryant Schools near shopping, dining, schools & the interstate!...
Contact an agent
Home facts
- Year built:2015
- Subdivision & Development:HICKORY HEIGHTS
- Listing ID #:26037681
- Added:1 day(s) ago
- Updated:September 17, 2026 at 03:23 PM
Rooms and interior
- Bedrooms:4
- Total bathrooms:3
- Full bathrooms:2
- Half bathrooms:1
- Flooring:Carpet, Tile, Wood
- Dining Description:Breakfast Bar, Eat-In Kitchen, Separate Dining Room
- Kitchen Description:Dishwasher, Disposal, Double Oven, Gas Range, Ice Maker Connection, Microwave, Pantry, Surface Range
- Bedroom Description:Primary Bedroom Apart, Primary Bedroom/Main Level
- Living area:2,721 sq. ft.
Heating and cooling
- Cooling:Central Cool-Electric
- Heating:Central Heat-Gas
Structure and exterior
- Roof:Architectural Shingle
- Year built:2015
- Building area:2,721 sq. ft.
- Lot area:0.24 Acres
- Lot Features:Cleared, Cul-de-sac, Extra Landscaping, In Subdivision, Level
- Architectural Style:Traditional
- Construction Materials:Brick, Shaker
- Exterior Features:Covered Patio, Deck, Patio, Porch
- Foundation Description:Slab
- Levels:2 Stories
Schools
- High school:Bryant
- Middle school:Bryant
- Elementary school:Hurricane Creek
Utilities
- Water:Water Heater-Gas, Water-Public
- Sewer:Sewer-Public
Finances and disclosures
- Price:$429,900
- Price per sq. ft.:$157.99
- Tax amount:$3,179
Features and amenities
- Appliances:Dishwasher, Disposal, Gas Range, Ice Maker Connection, Microwave, Surface Range
- Laundry features:Dryer Connection-Electric, Dryer Connection-Gas, Laundry Room, Washer Connection
- Amenities:Floored Attic, Sheet Rock, Sheet Rock Ceiling, Smoke Detector(s), Tray Ceiling, Vault Ceiling, Walk-In Closet(s), Walk-in Shower, Window Treatments
Parking
- Parking description:Auto Door Opener, Garage, Two Car
New listings near 3600 Buckskin Road
- New
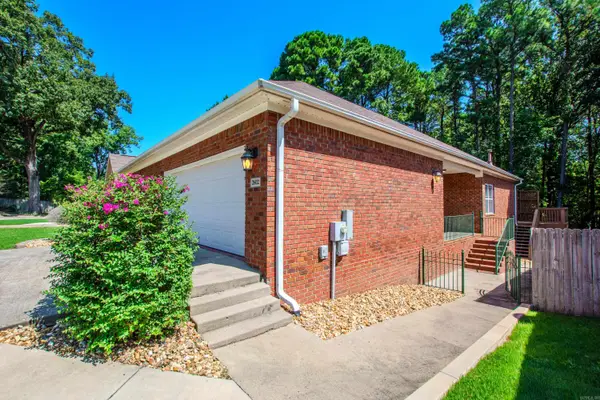 $299,900Active3 beds 2 baths2,076 sq. ft.
2602 Laurel, Benton, AR 72015
MLS# 26037842Listed by: MICHELE PHILLIPS & CO. REALTORS - New
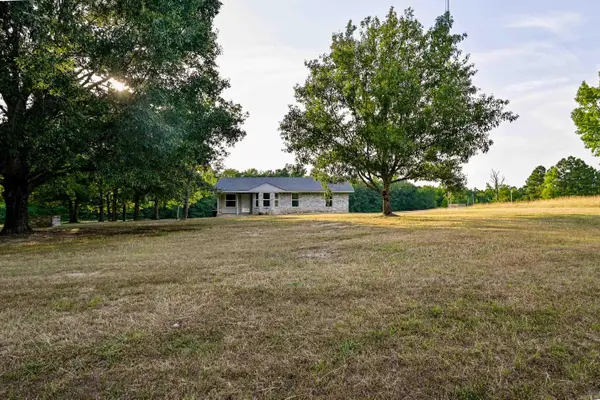 $250,000Active3 beds 2 baths1,434 sq. ft.
10211 Highway 190 Highway, Benton, AR 72015
MLS# 26037817Listed by: LPT REALTY SALINE - New
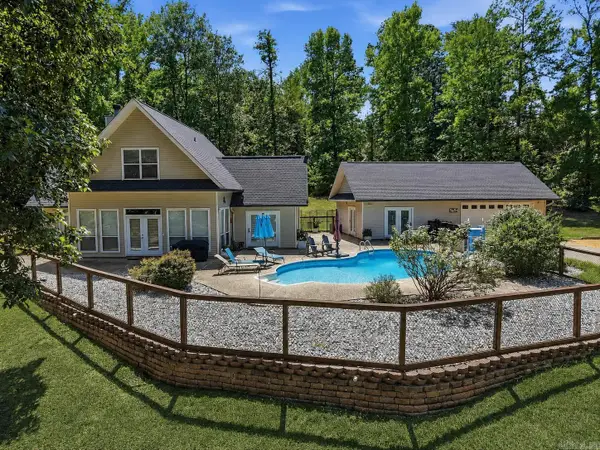 $519,500Active3 beds 4 baths2,470 sq. ft.
5057 Whitney Lane, Benton, AR 72019
MLS# 26037712Listed by: LPT REALTY - New
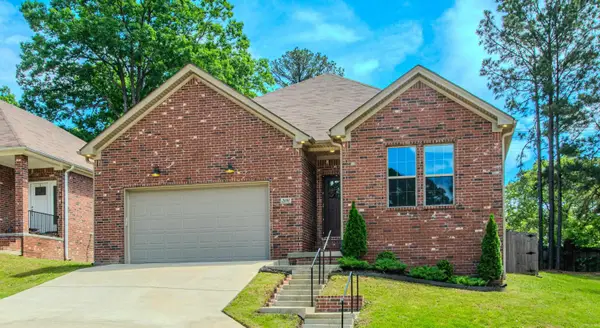 $296,000Active3 beds 2 baths1,843 sq. ft.
2691 Juniper Drive, Benton, AR 72019
MLS# 26037714Listed by: MICHELE PHILLIPS & CO. REALTORS - New
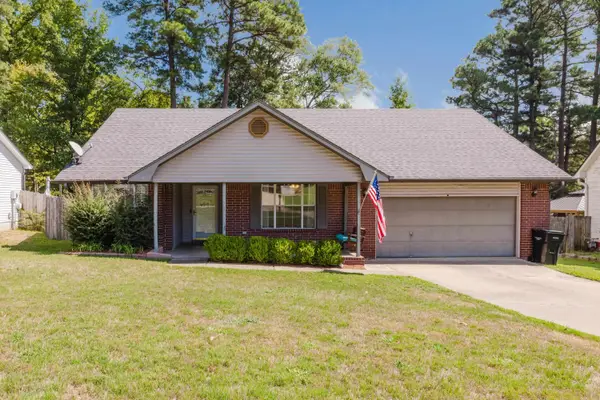
 $225,000Active3 beds 2 baths1,409 sq. ft.
902 Weatherford, Benton, AR 72015
MLS# 26037697Listed by: CENTURY 21 PARKER & SCROGGINS REALTY - BENTON - New
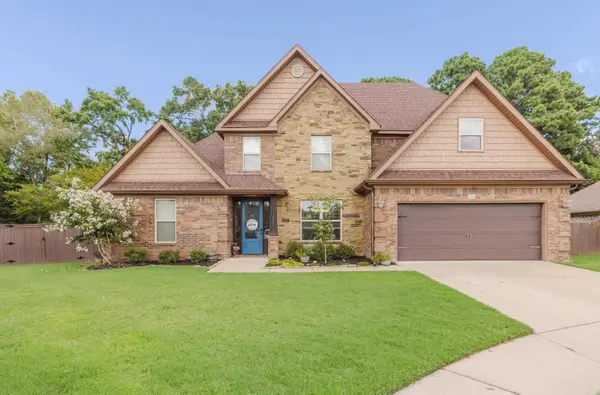 $429,900Active4 beds 3 baths2,721 sq. ft.
3600 Buckskin Road, Benton, AR 72015
MLS# 26037681Listed by: CENTURY 21 PARKER & SCROGGINS REALTY - BENTON - New
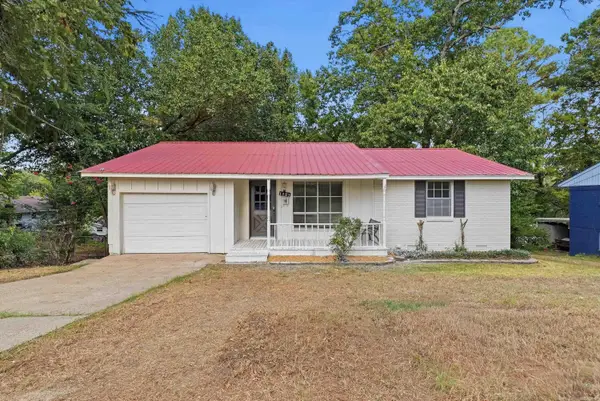 $149,900Active2 beds 1 baths1,097 sq. ft.
1121 Scenic Way, Benton, AR 72015
MLS# 26037589Listed by: LISTWITHFREEDOM.COM, INC. - New
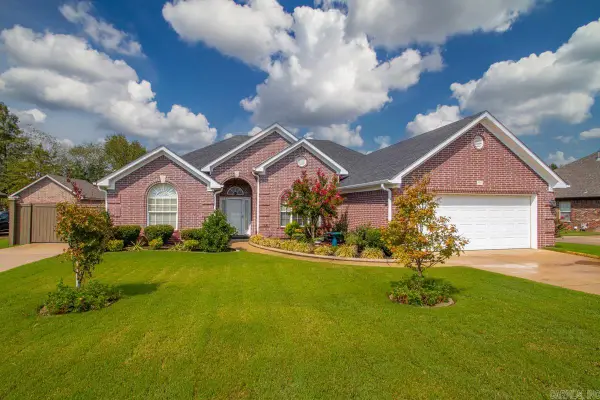 $350,000Active3 beds 2 baths2,035 sq. ft.
3509 Buckeye Cove, Benton, AR 72015
MLS# 26037568Listed by: IREALTY ARKANSAS - BENTON - New
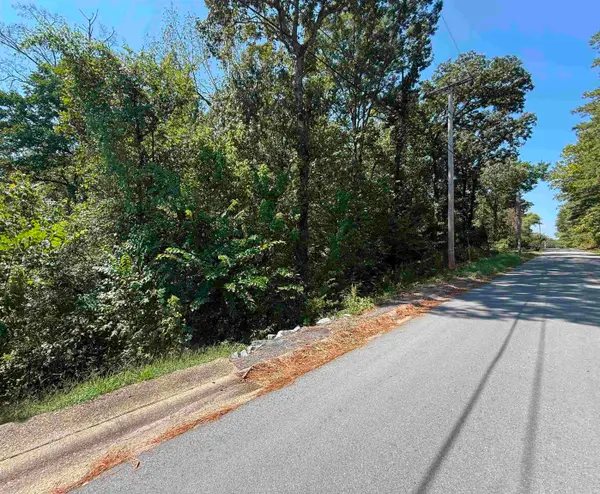 $53,500Active0.9 Acres
2 Lots Hidden Valley, Benton, AR 72019
MLS# 26037564Listed by: BAXLEY-PENFIELD-MOUDY REALTORS - New
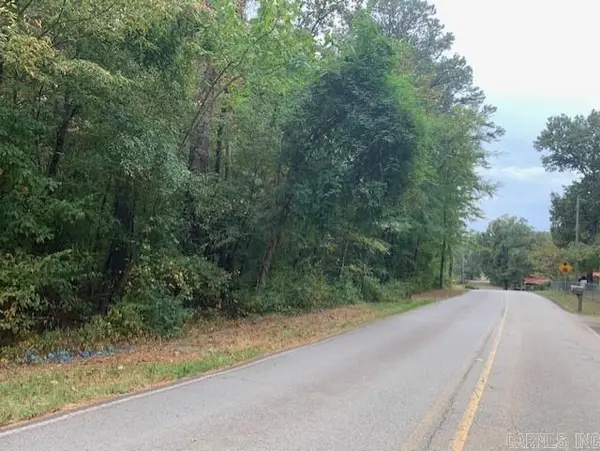 $1,600,000Active8 Acres
000 Salem Road, Benton, AR 72019
MLS# 26037486Listed by: CBRPM BRYANT


Protect your home and budget from life's surprises with an Assurant Home Warranty, backed by a partner that supports you through every step of homeownership. Explore Plans.
©2026 Century 21 Real Estate LLC. All rights reserved. CENTURY 21®, the CENTURY 21 Logo and C21® are service marks owned by Century 21 Real Estate LLC. Century 21 Real Estate LLC fully supports the principles of the Fair Housing Act and the Equal Opportunity Act. Each office is independently owned and operated. Listing information is deemed reliable but not guaranteed accurate.