4015 Lantern Hill, Benton, AR 72019
Local realty services provided by:CENTURY 21 United
4015 Lantern Hill,Benton, AR 72019
$289,900
- 3 Beds
- 2 Baths
- 1,640 sq. ft.
- Single family
- Active
Listed by: dione jessup
Office: halsey real estate - benton
MLS#:26020894
Source:AR_CARMLS
Price summary
- Price:$289,900
- Price per sq. ft.:$176.77
About this home
Welcome to this gorgeous home located in Crossroads Village! Only minutes to Hwy 70 & I-30 and convenient to Benton, Hot Springs & Little Rock! From the moment you enter, the 13 foot ceilings draw you in, offering open-concept living and a special cozy atmosphere! The living room is large and open to the dining and kitchen! The kitchen features stainless steel appliances and granite countertops! The master is separate from the 2 additional bedrooms and features a beautiful trey ceiling and large windows, flooding the room with natural light! The master bath with double vanity and separate tub and shower flows directly into the roomy master closet! The guest bedrooms are opposite side of the home and are both large with great closet space! The large, covered back porch is the perfect spot for grilling and entertaining! The fenced in back yard is huge and offers the ability to expand into the almost 1 acre lot! NEW HVAC April 2026. NEW ROOF 2024! Don't miss your opportunity to own this amazing home in a fantastic location! Schedule your private tour today!...
Contact an agent
Home facts
- Year built:2013
- Listing ID #:26020894
- Added:1 day(s) ago
- Updated:May 24, 2026 at 02:34 PM
Rooms and interior
- Bedrooms:3
- Total bathrooms:2
- Full bathrooms:2
- Flooring:Carpet, Concrete
- Dining Description:Kitchen/Dining Combo
- Kitchen Description:Dishwasher, Disposal, Free-Standing Stove, Microwave
- Bedroom Description:3 Bedrooms Same Level, Guest Bedroom Apart, Guest Bedroom on Main Level, Primary Bedroom Apart, Primary Bedroom/Main Level
- Living area:1,640 sq. ft.
Heating and cooling
- Cooling:Central Cool-Electric
- Heating:Central Heat-Electric
Structure and exterior
- Roof:Composition
- Year built:2013
- Building area:1,640 sq. ft.
- Lot area:0.85 Acres
- Lot Features:Level
- Architectural Style:Traditional
- Construction Materials:Brick & Frame Combo
- Exterior Features:Porch
- Foundation Description:Slab
- Levels:1 Story
Utilities
- Water:Water-Public
- Sewer:Sewer-Public
Finances and disclosures
- Price:$289,900
- Price per sq. ft.:$176.77
- Tax amount:$2,475
Features and amenities
- Appliances:Dishwasher, Disposal, Free-Standing Stove, Microwave
Parking
- Parking description:Garage, Two Car
New listings near 4015 Lantern Hill
- New
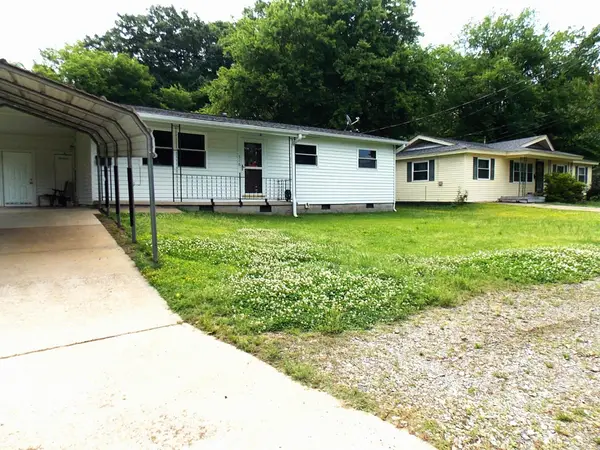 $216,000Active3 beds 1 baths1,480 sq. ft.
516 Jefferson St, Benton, AR 72015
MLS# 26020924Listed by: BAXLEY-PENFIELD-MOUDY REALTORS - New
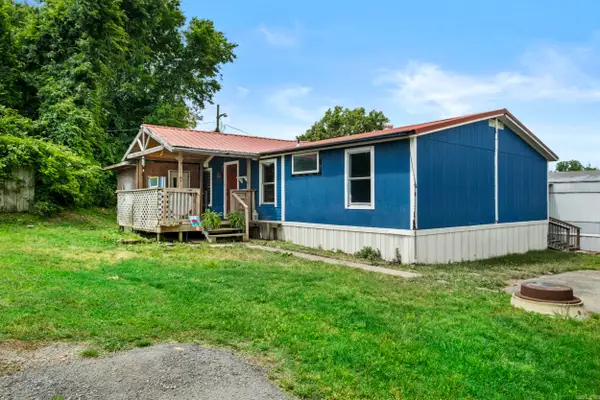 $59,900Active4 beds 2 baths1,960 sq. ft.
3025 Hwy 5n #110, Benton, AR 72019
MLS# 26020889Listed by: ARKANSAS REAL ESTATE COLLECTIVE, CONWAY BRANCH - New
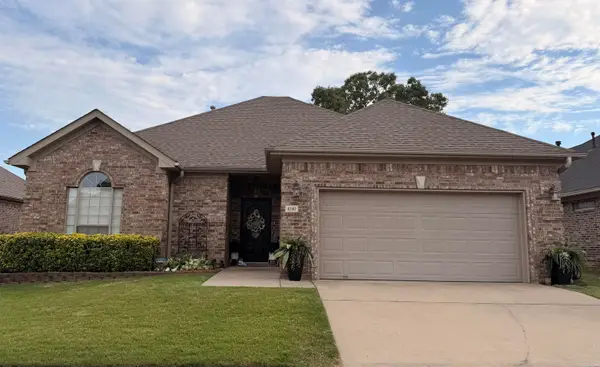
 $250,000Active3 beds 2 baths1,446 sq. ft.
4180 Heritage Oak Drive, Benton, AR 72015
MLS# 26020869Listed by: CENTURY 21 PRESTIGE REALTY 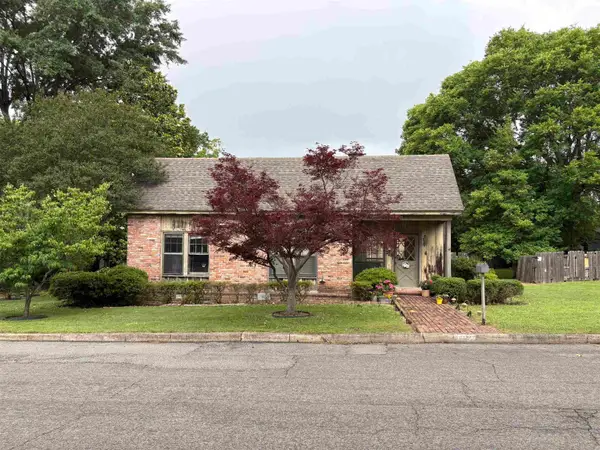 $315,000Pending3 beds 2 baths2,316 sq. ft.
Address Withheld By Seller, Benton, AR 72015
MLS# 26020797Listed by: MCGRAW REALTORS - BENTON- New
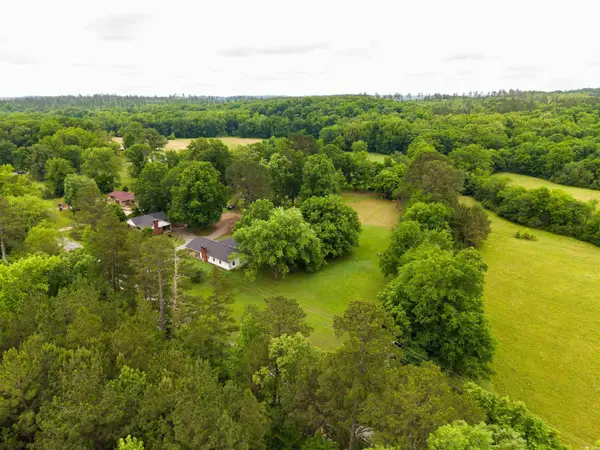 $225,000Active3 beds 2 baths1,408 sq. ft.
8197 Hwy 5, Benton, AR 72019
MLS# 26020782Listed by: BAILEY & COMPANY REAL ESTATE - New
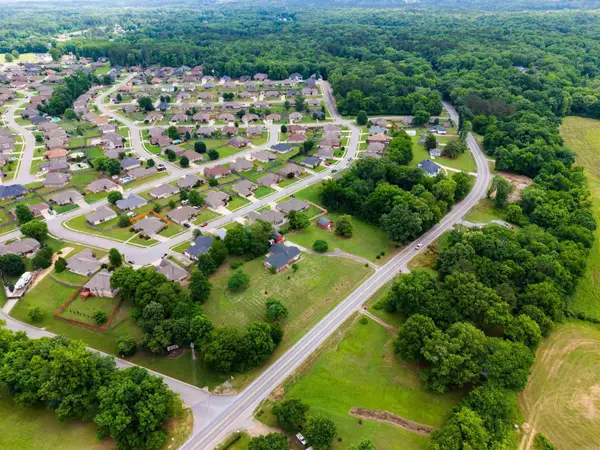 $319,900Active3 beds 2 baths2,034 sq. ft.
4217 Highway 5, Benton, AR 72019
MLS# 26020789Listed by: BAILEY & COMPANY REAL ESTATE - New
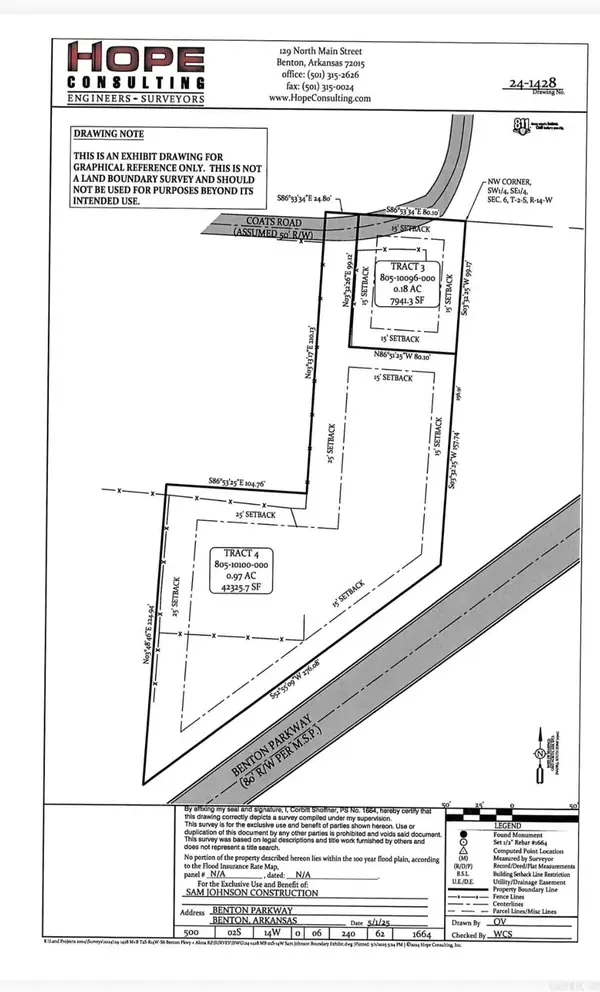 $175,000Active1.15 Acres
1.15 Acres Benton Parkway, Benton, AR 72015
MLS# 26020809Listed by: BAXLEY-PENFIELD-MOUDY REALTORS - New
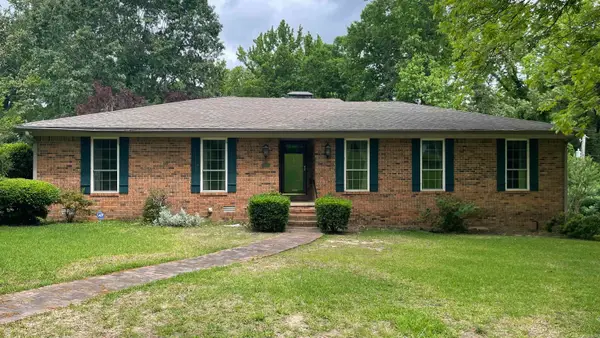 $325,000Active3 beds 2 baths2,080 sq. ft.
417 Beverly Drive, Benton, AR 72019
MLS# 26020750Listed by: OLD SOUTH REALTY - New
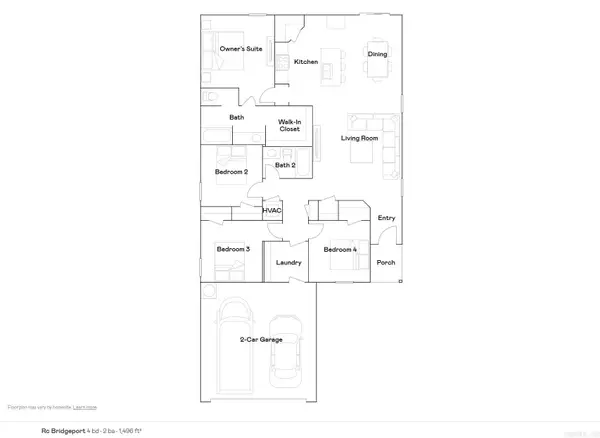 $221,900Active4 beds 2 baths1,496 sq. ft.
Address Withheld By Seller, Benton, AR 72015
MLS# 26020718Listed by: LENNAR REALTY


Protect your home and budget from life's surprises with an Assurant Home Warranty, backed by a partner that supports you through every step of homeownership. Explore Plans.
©2026 Century 21 Real Estate LLC. All rights reserved. CENTURY 21®, the CENTURY 21 Logo and C21® are service marks owned by Century 21 Real Estate LLC. Century 21 Real Estate LLC fully supports the principles of the Fair Housing Act and the Equal Opportunity Act. Each office is independently owned and operated. Listing information is deemed reliable but not guaranteed accurate.