3025 Hwy 5n #110, Benton, AR 72019
Local realty services provided by:CENTURY 21 PORTFOLIO
3025 Hwy 5n #110,Benton, AR 72019
$59,900
- 4 Beds
- 2 Baths
- 1,960 sq. ft.
- Mobile / Manufactured
- Active
Listed by: katherine lawson
Office: arkansas real estate collective, conway branch
MLS#:26020889
Source:AR_CARMLS
Price summary
- Price:$59,900
- Price per sq. ft.:$30.56
About this home
Welcome home to this spacious double wide mobile home situated in the quiet neighborhood of Hurricane Lake Mobile Home Park. This property has 4 bedrooms and 2 baths with an open living space floor plan. New luxury vinyl flooring throughout and beautiful new tile backsplash has been added to the kitchen. The refrigerator and the few pieces of furniture remaining will convey if buyer wishes to keep. A generous size outside storage closet is also included. There is a combined monthly fee for the lot space and trash pick-up. Call agent for more details and to schedule a showing!
Contact an agent
Home facts
- Year built:1992
- Listing ID #:26020889
- Added:2 day(s) ago
- Updated:May 26, 2026 at 01:58 AM
Rooms and interior
- Bedrooms:4
- Total bathrooms:2
- Full bathrooms:2
- Flooring:Luxury Vinyl
- Dining Description:Kitchen/Dining Combo
- Kitchen Description:Built-In Stove, Gas Range, Pantry, Refrigerator-Stays
- Bedroom Description:4 Bedrooms Same Level
- Living area:1,960 sq. ft.
Heating and cooling
- Cooling:Central Cool-Electric
- Heating:Central Heat-Gas
Structure and exterior
- Roof:Metal
- Year built:1992
- Building area:1,960 sq. ft.
- Lot Features:Level
- Architectural Style:Traditional
- Construction Materials:Wood
- Exterior Features:Covered Patio, Deck
- Foundation Description:Not Permanent
- Levels:1 Story
Utilities
- Water:Water Heater-Electric, Water-Public
- Sewer:Sewer-Public
Finances and disclosures
- Price:$59,900
- Price per sq. ft.:$30.56
- Tax amount:$314
Features and amenities
- Appliances:Built-In Stove, Gas Range
- Laundry features:Dryer Connection-Electric, Washer Connection
- Amenities:Sheet Rock
Parking
- Parking description:Parking Pads
New listings near 3025 Hwy 5n #110
- New
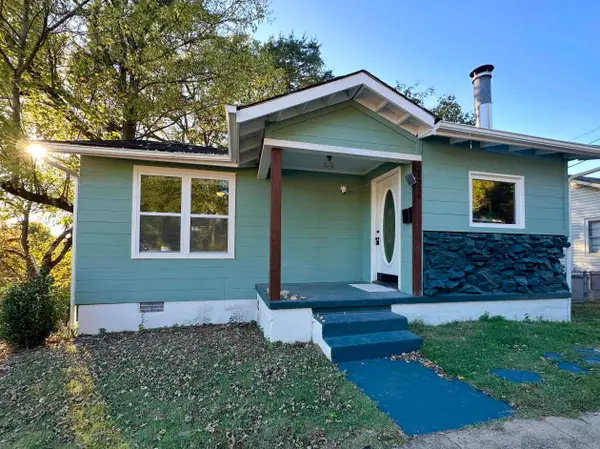 $179,900Active3 beds 1 baths1,028 sq. ft.
122 West Drive, Benton, AR 72015
MLS# 26020998Listed by: AMERICA'S BEST REALTY - New
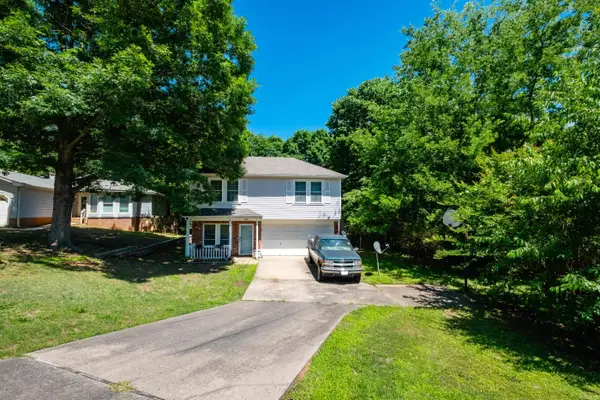 $209,000Active3 beds 3 baths1,688 sq. ft.
6 Hickory Ridge Road, Benton, AR 72019
MLS# 26020959Listed by: ADKINS & ASSOCIATES REAL ESTATE - New
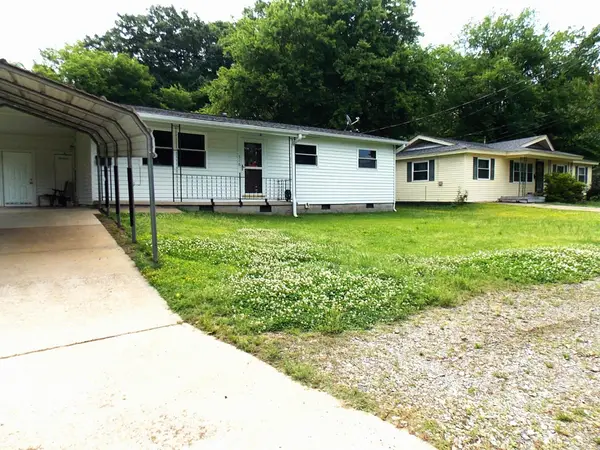 $216,000Active3 beds 1 baths1,480 sq. ft.
516 Jefferson St, Benton, AR 72015
MLS# 26020924Listed by: BAXLEY-PENFIELD-MOUDY REALTORS - New
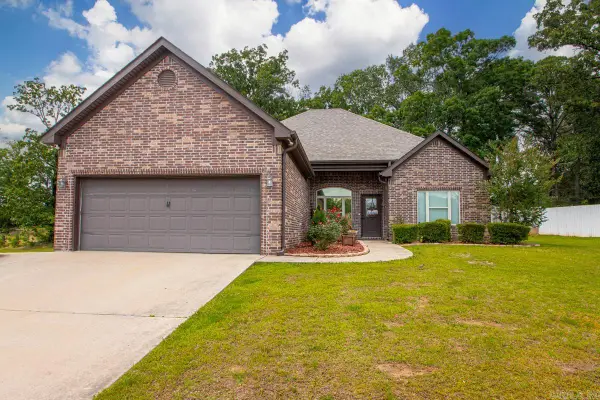 $289,900Active3 beds 2 baths1,640 sq. ft.
4015 Lantern Hill, Benton, AR 72019
MLS# 26020894Listed by: HALSEY REAL ESTATE - BENTON - New
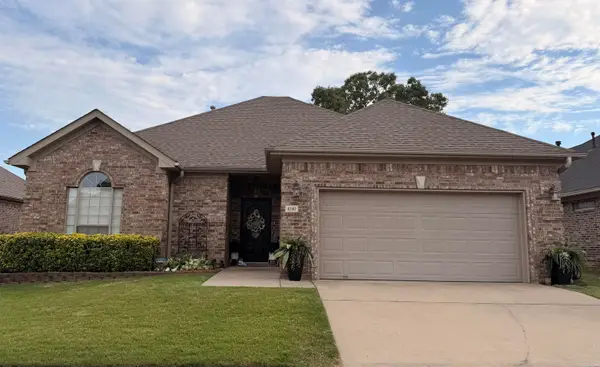
 $250,000Active3 beds 2 baths1,446 sq. ft.
4180 Heritage Oak Drive, Benton, AR 72015
MLS# 26020869Listed by: CENTURY 21 PRESTIGE REALTY 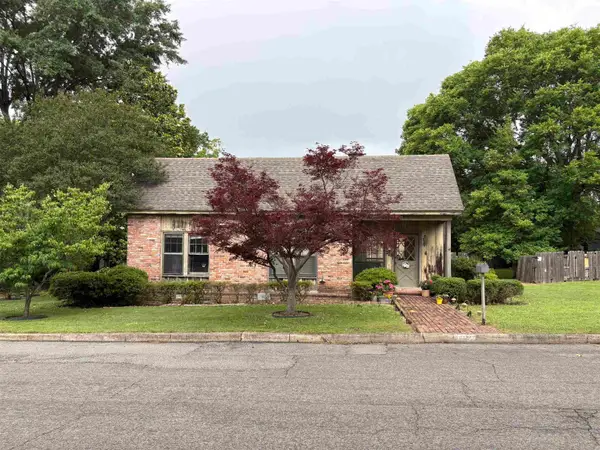 $315,000Pending3 beds 2 baths2,316 sq. ft.
Address Withheld By Seller, Benton, AR 72015
MLS# 26020797Listed by: MCGRAW REALTORS - BENTON- New
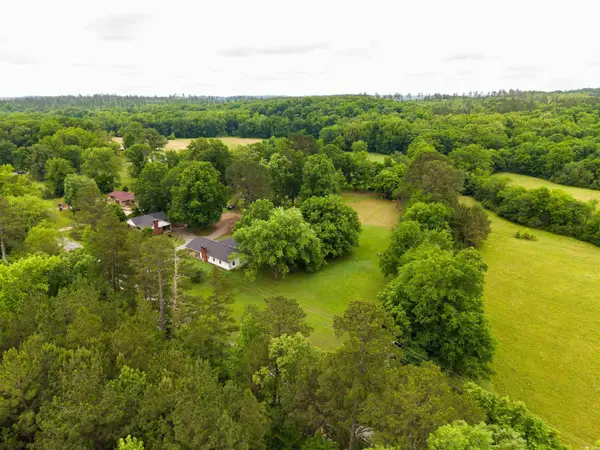 $225,000Active3 beds 2 baths1,408 sq. ft.
8197 Hwy 5, Benton, AR 72019
MLS# 26020782Listed by: BAILEY & COMPANY REAL ESTATE - New
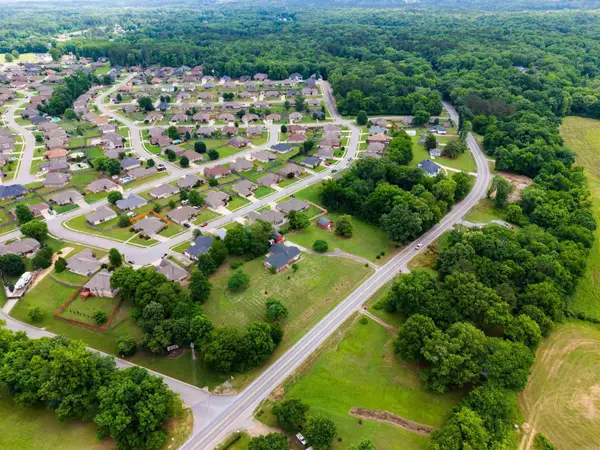 $319,900Active3 beds 2 baths2,034 sq. ft.
4217 Highway 5, Benton, AR 72019
MLS# 26020789Listed by: BAILEY & COMPANY REAL ESTATE - New
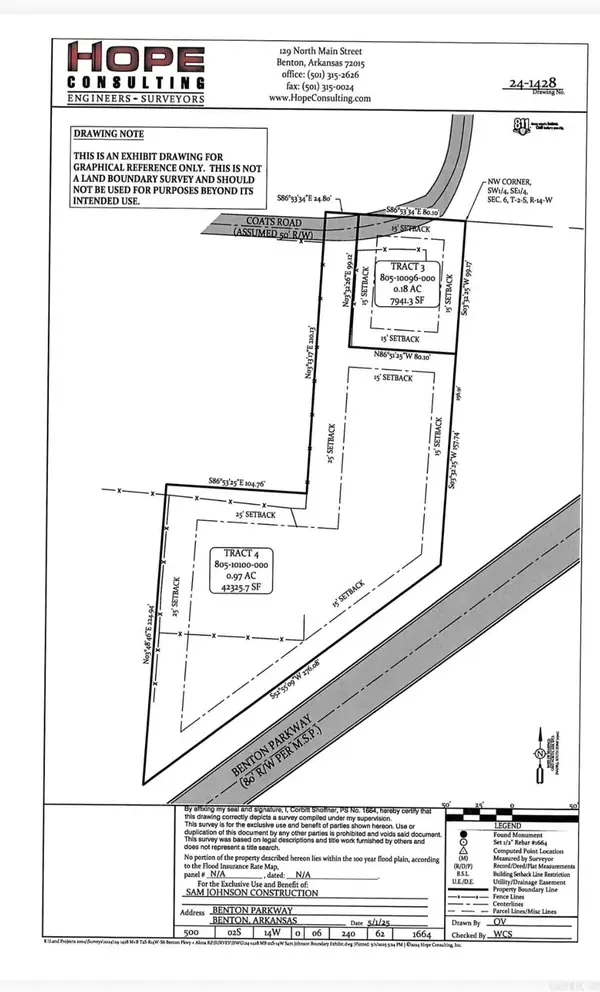 $175,000Active1.15 Acres
1.15 Acres Benton Parkway, Benton, AR 72015
MLS# 26020809Listed by: BAXLEY-PENFIELD-MOUDY REALTORS


Protect your home and budget from life's surprises with an Assurant Home Warranty, backed by a partner that supports you through every step of homeownership. Explore Plans.
©2026 Century 21 Real Estate LLC. All rights reserved. CENTURY 21®, the CENTURY 21 Logo and C21® are service marks owned by Century 21 Real Estate LLC. Century 21 Real Estate LLC fully supports the principles of the Fair Housing Act and the Equal Opportunity Act. Each office is independently owned and operated. Listing information is deemed reliable but not guaranteed accurate.