4180 Heritage Oak Drive, Benton, AR 72015
Local realty services provided by:CENTURY 21 United
4180 Heritage Oak Drive,Benton, AR 72015
$250,000
- 3 Beds
- 2 Baths
- 1,446 sq. ft.
- Single family
- Active
Listed by:
 Malene Cuizon(501) 982 - 4574CENTURY 21 Prestige Realty
- Janice Johnson(501) 835 - 2121CENTURY 21 Prestige Realty
Office: century 21 prestige realty
MLS#:26020869
Source:AR_CARMLS
Price summary
- Price:$250,000
- Price per sq. ft.:$172.89
- Monthly HOA dues:$50
About this home
Fall in love with this stunning all-brick 3-bed, 2-bath home, beautifully appointed and impeccably maintained. Warm hardwood floors, installed in 2023, set the tone for the inviting interior. The kitchen features granite countertops installed in 2025, a pantry, abundant counter space, and quality finishes throughout. The Primary suite has tray ceiling, a walk-in shower, and a generous walk-in closet. Step outside, a peaceful outdoor sanctuary awaits with a large patio ideal for relaxation or stylish gatherings. The fully enclosed yard provides both privacy and an elevated sense of calm. Additional features include a fireplace, full guttering with leaf guards, and a 2 car garage. The association maintains the front lawn for effortless living. Roof was replaced in 2023 and bathroom was renovated in 2025. See showing remarks
Contact an agent
Home facts
- Year built:2006
- Listing ID #:26020869
- Added:1 day(s) ago
- Updated:May 24, 2026 at 02:34 PM
Rooms and interior
- Bedrooms:3
- Total bathrooms:2
- Full bathrooms:2
- Flooring:Wood
- Dining Description:Kitchen/Dining Combo
- Kitchen Description:Dishwasher, Disposal, Ice Maker Connection, Pantry, Surface Range
- Bedroom Description:3 Bedrooms Same Level, All Bedrooms Down, Guest Bedroom Apart, Guest Bedroom on Main Level, Primary Bedroom Apart, Primary Bedroom/Main Level
- Living area:1,446 sq. ft.
Heating and cooling
- Cooling:Central Cool-Electric
- Heating:Central Heat-Gas
Structure and exterior
- Roof:Architectural Shingle
- Year built:2006
- Building area:1,446 sq. ft.
- Lot area:0.13 Acres
- Lot Features:Extra Landscaping, In Subdivision, Level
- Architectural Style:Traditional
- Construction Materials:Brick
- Exterior Features:Guttering, Patio, Porch
- Foundation Description:Slab
- Levels:1 Story
Utilities
- Water:Water-Public
- Sewer:Sewer-Public
Finances and disclosures
- Price:$250,000
- Price per sq. ft.:$172.89
- Tax amount:$1,998
Features and amenities
- Appliances:Dishwasher, Disposal, Ice Maker Connection, Surface Range
- Laundry features:Laundry Room
- Amenities:Sheet Rock, Sheet Rock Ceiling, Tray Ceiling
Parking
- Parking description:Auto Door Opener, Garage, Two Car
New listings near 4180 Heritage Oak Drive
- New
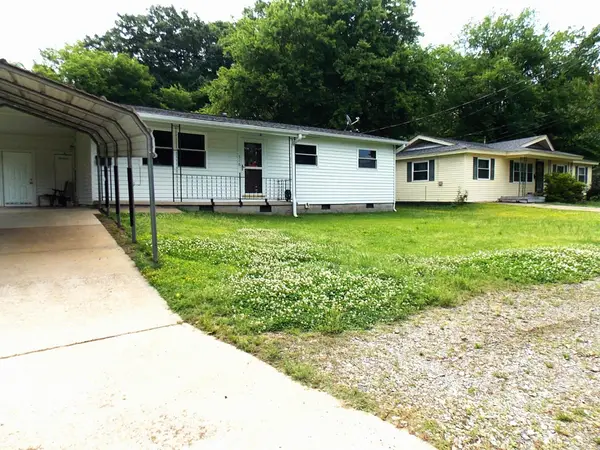 $216,000Active3 beds 1 baths1,480 sq. ft.
516 Jefferson St, Benton, AR 72015
MLS# 26020924Listed by: BAXLEY-PENFIELD-MOUDY REALTORS - New
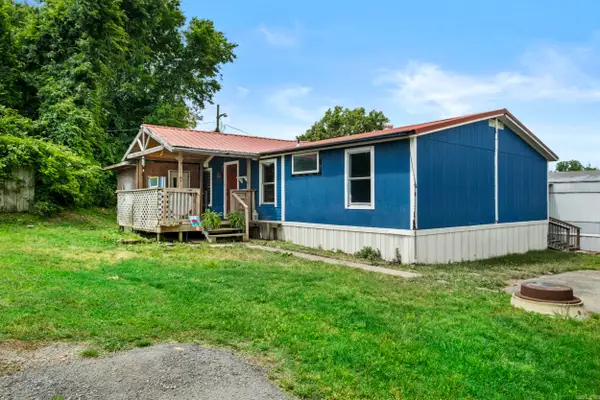 $59,900Active4 beds 2 baths1,960 sq. ft.
3025 Hwy 5n #110, Benton, AR 72019
MLS# 26020889Listed by: ARKANSAS REAL ESTATE COLLECTIVE, CONWAY BRANCH - New
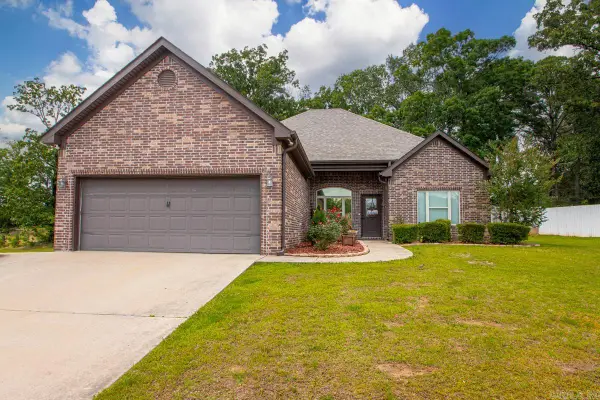 $289,900Active3 beds 2 baths1,640 sq. ft.
4015 Lantern Hill, Benton, AR 72019
MLS# 26020894Listed by: HALSEY REAL ESTATE - BENTON - New
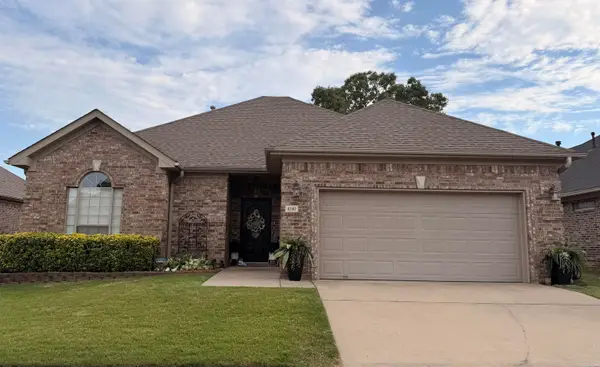
 $250,000Active3 beds 2 baths1,446 sq. ft.
4180 Heritage Oak Drive, Benton, AR 72015
MLS# 26020869Listed by: CENTURY 21 PRESTIGE REALTY 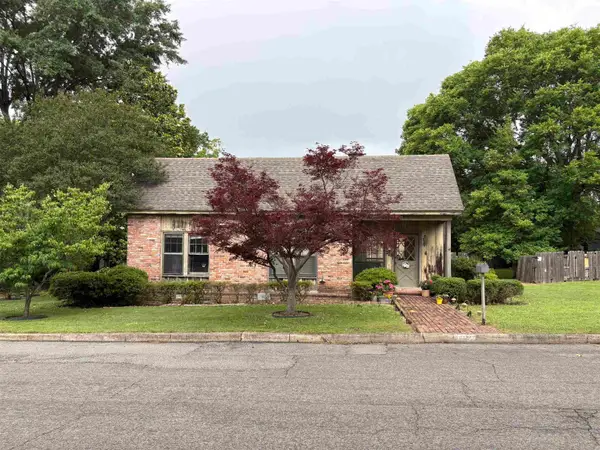 $315,000Pending3 beds 2 baths2,316 sq. ft.
Address Withheld By Seller, Benton, AR 72015
MLS# 26020797Listed by: MCGRAW REALTORS - BENTON- New
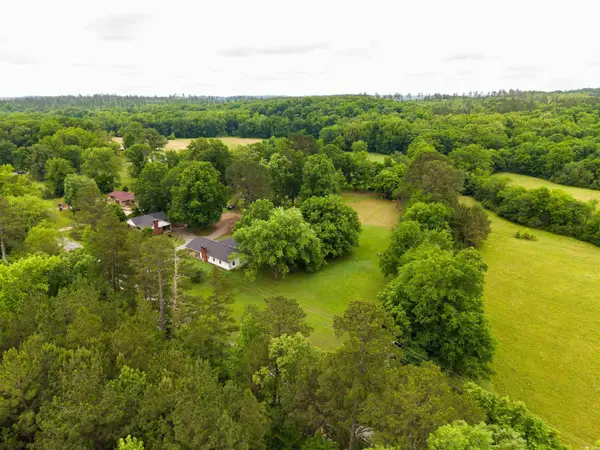 $225,000Active3 beds 2 baths1,408 sq. ft.
8197 Hwy 5, Benton, AR 72019
MLS# 26020782Listed by: BAILEY & COMPANY REAL ESTATE - New
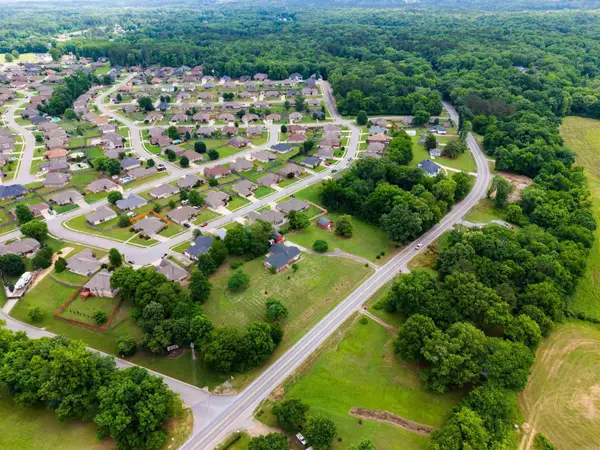 $319,900Active3 beds 2 baths2,034 sq. ft.
4217 Highway 5, Benton, AR 72019
MLS# 26020789Listed by: BAILEY & COMPANY REAL ESTATE - New
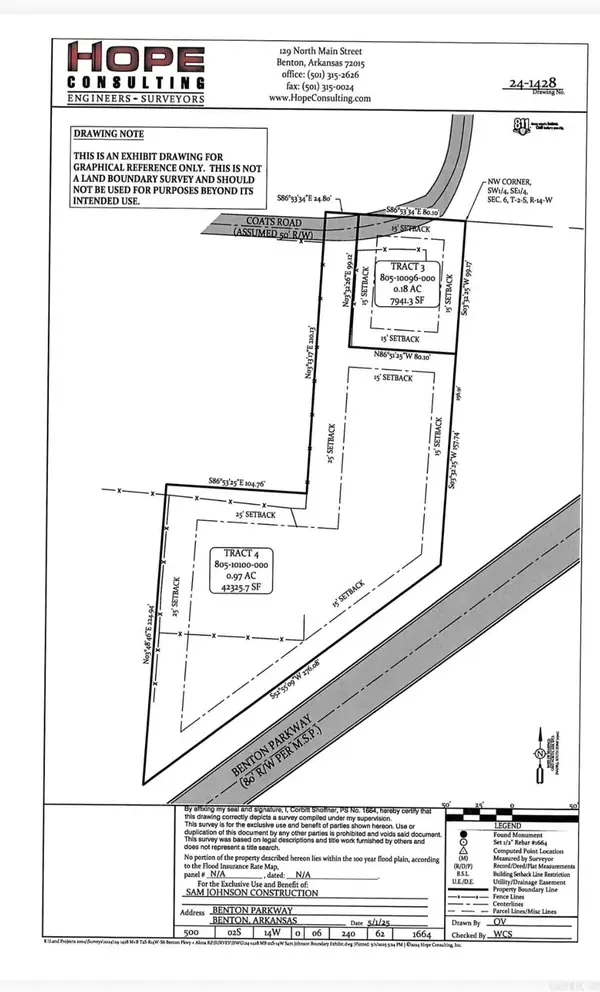 $175,000Active1.15 Acres
1.15 Acres Benton Parkway, Benton, AR 72015
MLS# 26020809Listed by: BAXLEY-PENFIELD-MOUDY REALTORS - New
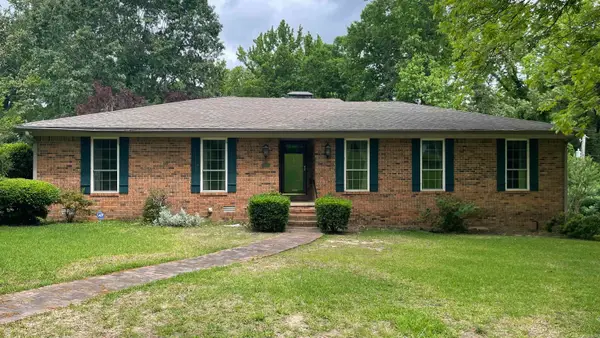 $325,000Active3 beds 2 baths2,080 sq. ft.
417 Beverly Drive, Benton, AR 72019
MLS# 26020750Listed by: OLD SOUTH REALTY - New
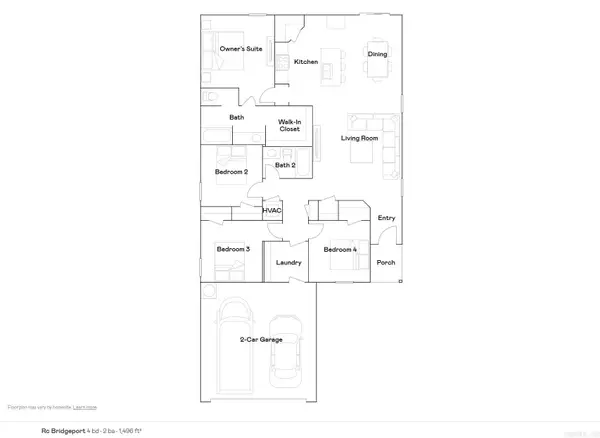 $221,900Active4 beds 2 baths1,496 sq. ft.
Address Withheld By Seller, Benton, AR 72015
MLS# 26020718Listed by: LENNAR REALTY


Protect your home and budget from life's surprises with an Assurant Home Warranty, backed by a partner that supports you through every step of homeownership. Explore Plans.
©2026 Century 21 Real Estate LLC. All rights reserved. CENTURY 21®, the CENTURY 21 Logo and C21® are service marks owned by Century 21 Real Estate LLC. Century 21 Real Estate LLC fully supports the principles of the Fair Housing Act and the Equal Opportunity Act. Each office is independently owned and operated. Listing information is deemed reliable but not guaranteed accurate.