504 Newcomb Drive, Benton, AR 72015
Local realty services provided by:CENTURY 21 Perry Real Estate
504 Newcomb Drive,Benton, AR 72015
$174,900
- 4 Beds
- 2 Baths
- 1,932 sq. ft.
- Single family
- Active
Listed by: amber wood, kari clay
Office: mid south realty
MLS#:26030653
Source:AR_CARMLS
Price summary
- Price:$174,900
- Price per sq. ft.:$90.53
About this home
Opportunity awaits in this 4-bedroom, 2-bath home located in the heart of Benton! Situated in the highly sought-after Benton School District and just minutes from shopping, dining, parks, and everyday conveniences, this property offers an unbeatable location. Whether you're an investor or a buyer with a vision, this home is ready for your personal touch and creative updates. Bring your ideas and make it your own! Termite policy is in place. Survey on file at title company. No Seller Property Disclosure is available. Buyers are encouraged to verify home square footage and lot size using their own measurements.
Contact an agent
Home facts
- Year built:1974
- Subdivision & Development:MELODY HILLS
- Listing ID #:26030653
- Added:47 day(s) ago
- Updated:September 14, 2026 at 02:39 PM
Rooms and interior
- Bedrooms:4
- Total bathrooms:2
- Full bathrooms:2
- Flooring:Carpet, Luxury Vinyl
- Dining Description:Kitchen/Dining Combo
- Kitchen Description:Dishwasher, Free-Standing Stove, Gas Range
- Bedroom Description:4 Bedrooms Same Level, Guest Bedroom on Main Level, Primary Bedroom/Main Level
- Living area:1,932 sq. ft.
Heating and cooling
- Cooling:Central Cool-Electric
- Heating:Central Heat-Gas
Structure and exterior
- Roof:Composition
- Year built:1974
- Building area:1,932 sq. ft.
- Lot area:0.3 Acres
- Lot Features:In Subdivision
- Architectural Style:Ranch
- Construction Materials:Brick
- Foundation Description:Slab
- Levels:1 Story
Schools
- High school:Benton
- Middle school:Benton
- Elementary school:Angie Grant
Utilities
- Water:Water-Public
- Sewer:Sewer-Public
Finances and disclosures
- Price:$174,900
- Price per sq. ft.:$90.53
- Tax amount:$1,068 (2024)
Features and amenities
- Appliances:Dishwasher, Free-Standing Stove, Gas Range
- Laundry features:Laundry Room, Washer Connection
- Amenities:Walk-in Shower
Parking
- Parking description:Carport, Parking Pads
New listings near 504 Newcomb Drive
- New
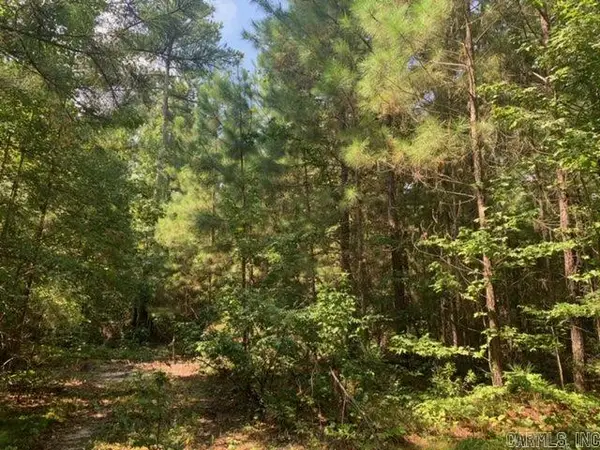
 $59,900Active1.54 Acres
Lot 5 Oklahoma Inn Road, Benton, AR 72015
MLS# 26037413Listed by: CENTURY 21 PARKER & SCROGGINS REALTY - BRYANT - New
 $470,000Active4 beds 2 baths2,629 sq. ft.
5204 Castaway Bay Drive, Alexander, AR 72002
MLS# 26037391Listed by: IREALTY ARKANSAS - BENTON - New
 $514,900Active4 beds 3 baths3,150 sq. ft.
9016 Naples Cove, Benton, AR 72019
MLS# 26037269Listed by: HALSEY REAL ESTATE - BENTON - New
 $411,200Active4 beds 3 baths2,660 sq. ft.
7528 Worth Avenue, Benton, AR 72019
MLS# 26037233Listed by: JANET JONES COMPANY - New
 $785,000Active4 beds 5 baths4,304 sq. ft.
7303 Worth Avenue E., Benton, AR 72019
MLS# 26037185Listed by: CBRPM BRYANT - New
 $339,900Active3 beds 2 baths1,735 sq. ft.
101 Dylan Dr, Haskell, AR 72019
MLS# 26037191Listed by: CRYE-LEIKE REALTORS BRYANT - New
 $575,000Active4 beds 4 baths3,175 sq. ft.
864 Belle Grove Loop, Benton, AR 72019
MLS# 26037199Listed by: MCGRAW REALTORS - HS - New
 $375,000Active3 beds 2 baths2,112 sq. ft.
1128 Essex, Benton, AR 72019
MLS# 26037156Listed by: BAXLEY-PENFIELD-MOUDY REALTORS - New
 $99,200Active2 beds 1 baths910 sq. ft.
1014 E Sevier Street, Benton, AR 72015
MLS# 26037177Listed by: HOMETOWN INVESTMENTS & REALTY - New
 $205,000Active3 beds 2 baths1,225 sq. ft.
1280 Meadows Dr, Benton, AR 72019
MLS# 26037147Listed by: CLARK & CO. REALTY


Protect your home and budget from life's surprises with an Assurant Home Warranty, backed by a partner that supports you through every step of homeownership. Explore Plans.
©2026 Century 21 Real Estate LLC. All rights reserved. CENTURY 21®, the CENTURY 21 Logo and C21® are service marks owned by Century 21 Real Estate LLC. Century 21 Real Estate LLC fully supports the principles of the Fair Housing Act and the Equal Opportunity Act. Each office is independently owned and operated. Listing information is deemed reliable but not guaranteed accurate.