
7005 High Meadow Boulevard, Bentonville, AR 72713
Local realty services provided by:CENTURY 21 Lyons & Associates Real Estate
Listed by: zoe reynolds
Office: nwa residential real estate
MLS#:1364756
Source:AR_NWAR
Price summary
- Price:$457,000
- Price per sq. ft.:$208.96
- Monthly HOA dues:$50
About this home
Welcome to your family home in Walnut Grove Estates located in a prime spot of Bentonville, AR. This upcoming Bentonville subdivision is located just minutes from Vaughn Elementary, the airport, groceries, gas stations, and more. This newly built home includes so many upgrades such as granite countertops, custom built cabinets, a large kitchen island, a built-in wine rack, walk-in closets, a split floor plan with 2 bedrooms upstairs, and so much more! The primary suite is a true retreat including a soaker tub, custom tiled walk-in shower with a bench, and a large walk-in closet. Fence, gutters and blinds are included in the purchase price. Neighborhood pool & other POA amenities coming very soon! Seller is offering up to $10,000 in closing costs, rate buy downs, or appliance upgrade!
Contact an agent
Home facts
- Year built:2025
- Subdivision & Development:Walnut Grove Sub Ph Ii Bentonville
- Listing ID #:1364756
- Added:1 day(s) ago
- Updated:October 13, 2026 at 01:32 AM
Rooms and interior
- Bedrooms:4
- Total bathrooms:3
- Full bathrooms:3
- Flooring:Carpet, Luxury Vinyl Plank, Tile
- Kitchen Description:Dishwasher, Garbage Disposal, Gas Oven, Gas Water Heater, Granite Counters, Microwave, Pantry, Plumbed For Ice Maker
- Bedroom Description:Split Bedrooms
- Living area:2,187 sq. ft.
Heating and cooling
- Cooling:Central Air
- Heating:Central
- Central air:Yes
Structure and exterior
- Roof:Architectural, Shingle
- Year built:2025
- Building area:2,187 sq. ft.
- Lot area:0.14 Acres
- Lot Features:Central Business District, City Lot, Landscaped, Subdivision
- Construction Materials:Brick
- Exterior Features:Covered
- Foundation Description:Slab
- Levels:2 Story
Utilities
- Water:Public, Water Available
- Sewer:Public Sewer, Sewer Available
Finances and disclosures
- Price:$457,000
- Price per sq. ft.:$208.96
- Tax amount:$967
Features and amenities
- Appliances:Dishwasher, Disposal, ENERGY STAR Qualified Appliances, Gas Cooktop, Gas Oven, Gas Water Heater, Microwave, Plumbed For Ice Maker
- Laundry features:Dryer Hookup, Washer Hookup
- Amenities:Attic, Ceiling Fans, Granite Counters, Pantry, Programmable Thermostat, Smoke Detectors, Split Bedrooms, Storage, Walk-In Closets, Window Blinds, Window Treatments
Parking
- Parking description:Attached, Concrete Driveway, Garage, Garage Door Opener
- Garage:Yes
New listings near 7005 High Meadow Boulevard
- New
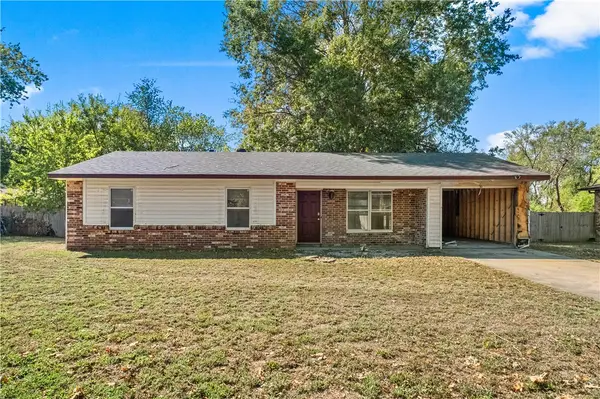 $315,000Active2 beds 1 baths1,110 sq. ft.
2202 9th Street, Bentonville, AR 72712
MLS# 1364901Listed by: EXP REALTY NWA BRANCH 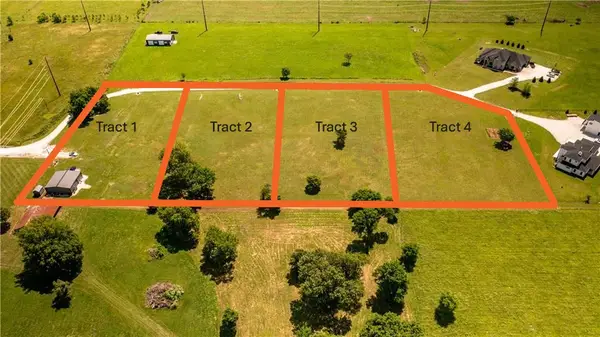 $240,000Pending1.49 Acres
Lot 3 Grand Summit Lane, Bentonville, AR 72713
MLS# 1364899Listed by: COLLIER & ASSOCIATES- ROGERS BRANCH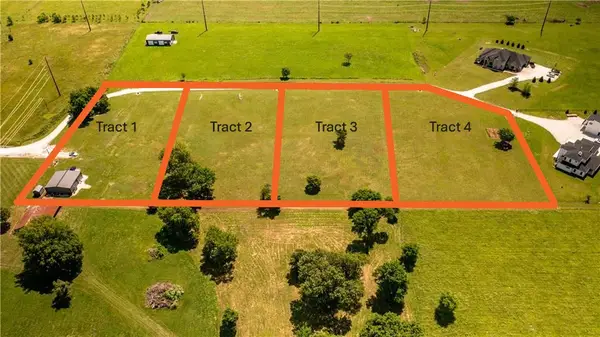 $240,000Pending1.49 Acres
Lot 2 Grand Summit Lane, Bentonville, AR 72713
MLS# 1364913Listed by: COLLIER & ASSOCIATES- ROGERS BRANCH- New
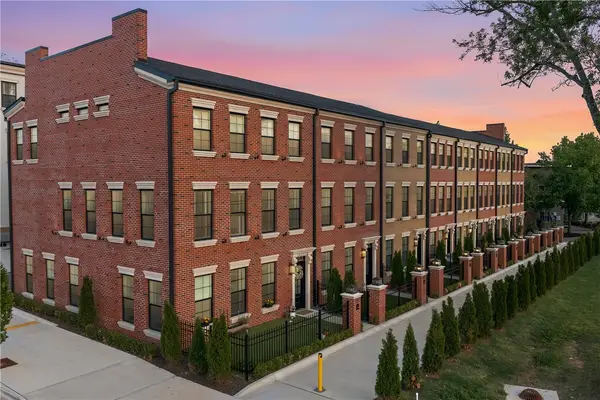 $1,200,000Active3 beds 4 baths2,177 sq. ft.
329 SW 5th Street, Bentonville, AR 72712
MLS# 1364448Listed by: FATHOM REALTY - New
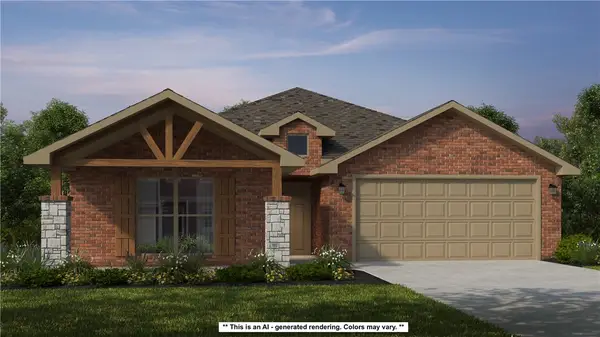 $433,908Active4 beds 2 baths2,150 sq. ft.
2601 Honeybell Lane, Centerton, AR 72712
MLS# 1364904Listed by: SCHUBER MITCHELL REALTY - Open Sat, 10am to 5pm
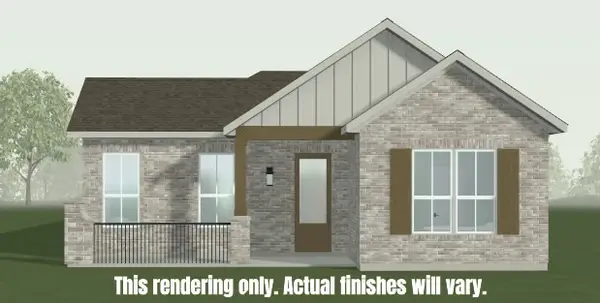 $519,995Active3 beds 2 baths1,750 sq. ft.
5906 SW Beryl Lane, Bentonville, AR 72712
MLS# 1355834Listed by: BUFFINGTON HOMES OF ARKANSAS - New
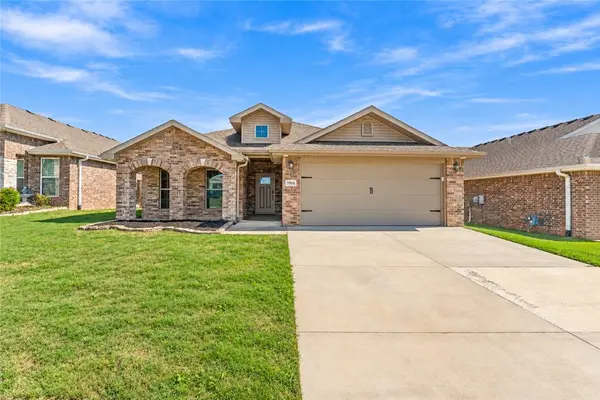 $328,000Active3 beds 2 baths1,685 sq. ft.
5904 NW Sherman Street, Bentonville, AR 72713
MLS# 1364833Listed by: BETTER HOMES AND GARDENS REAL ESTATE JOURNEY - New
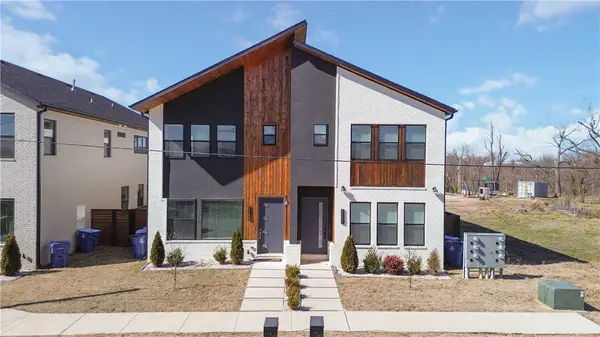 $950,000Active3 beds 4 baths2,827 sq. ft.
1149 NE Monroe Street, Bentonville, AR 72712
MLS# 1364411Listed by: PAK HOME REALTY 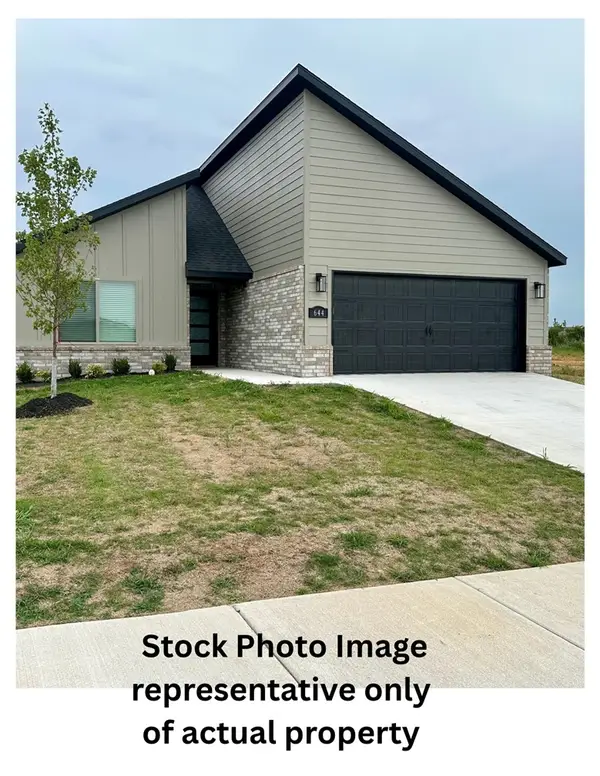 $396,048Pending4 beds 3 baths1,887 sq. ft.
624 NW 63rd Avenue, Bentonville, AR 72713
MLS# 1364243Listed by: EQUITY PARTNERS REALTY


Protect your home and budget from life's surprises with an Assurant Home Warranty, backed by a partner that supports you through every step of homeownership. Explore Plans.
©2026 Century 21 Real Estate LLC. All rights reserved. CENTURY 21®, the CENTURY 21 Logo and C21® are service marks owned by Century 21 Real Estate LLC. Century 21 Real Estate LLC fully supports the principles of the Fair Housing Act and the Equal Opportunity Act. Each office is independently owned and operated. Listing information is deemed reliable but not guaranteed accurate.