
5904 NW Sherman Street, Bentonville, AR 72713
Local realty services provided by:CENTURY 21 Action Realty
Listed by: brock darby
Office: better homes and gardens real estate journey
MLS#:1364833
Source:AR_NWAR
Price summary
- Price:$328,000
- Price per sq. ft.:$194.66
- Monthly HOA dues:$16.67
About this home
Enjoy comfort and convenience in this well-appointed home with easy access to HWY 612, Exit 42, XNA, Bentonville, Rogers, and Fayetteville. The open-concept layout features a spacious kitchen with a large island and a cozy corner fireplace in the living room. Fresh paint in the living room, front bedroom, and hallways gives the home a refreshed feel. The primary suite offers a relaxing retreat with a walk-in shower, soaking tub, walk-in closet, and dual vanities. Ceiling fans in every bedroom add comfort, while convenient attic access provides additional storage. The entryway makes a stylish first impression with board-and-batten detailing and built-in hooks. Outside, enjoy a fenced backyard in a quiet neighborhood, with a community dog park just a short walk away. The refrigerator, washer and dryer, mounted TVs, both indoors and outdoors, convey with the home. Conveniently located and thoughtfully appointed, this property is ready for its next owner to call it home!
Contact an agent
Home facts
- Year built:2020
- Subdivision & Development:Woodward Hills Sub Ph 1 & Ph 2 Highfill
- Listing ID #:1364833
- Added:1 day(s) ago
- Updated:October 13, 2026 at 02:32 AM
Rooms and interior
- Bedrooms:3
- Total bathrooms:2
- Full bathrooms:2
- Flooring:Carpet, Tile
- Kitchen Description:Dishwasher, Electric Cooktop, Electric Oven, Electric Water Heater, Granite Counters, Microwave, Microwave Hood Fan, Pantry, Plumbed For Ice Maker, Refrigerator
- Living area:1,685 sq. ft.
Heating and cooling
- Cooling:Central Air
- Heating:Central, Electric
- Central air:Yes
Structure and exterior
- Roof:Architectural, Shingle
- Year built:2020
- Building area:1,685 sq. ft.
- Lot area:0.14 Acres
- Lot Features:City Lot, Landscaped, Level, Subdivision
- Construction Materials:Brick
- Exterior Features:Covered
- Foundation Description:Slab
- Levels:1 Story
Utilities
- Water:Public, Water Available
- Sewer:Public Sewer, Sewer Available
Finances and disclosures
- Price:$328,000
- Price per sq. ft.:$194.66
- Tax amount:$3,662
Features and amenities
- Appliances:Dishwasher, Dryer, Electric Oven, Electric Water Heater, Microwave, Microwave Hood Fan, Plumbed For Ice Maker, Refrigerator, Washer
- Laundry features:Dryer, Washer
- Amenities:Attic, Ceiling Fans, Granite Counters, Pantry, Programmable Thermostat, Smoke Detectors, Storage, Window Blinds, Window Treatments
Parking
- Parking description:Attached, Concrete Driveway, Garage, Garage Door Opener
- Garage:Yes
New listings near 5904 NW Sherman Street
- New
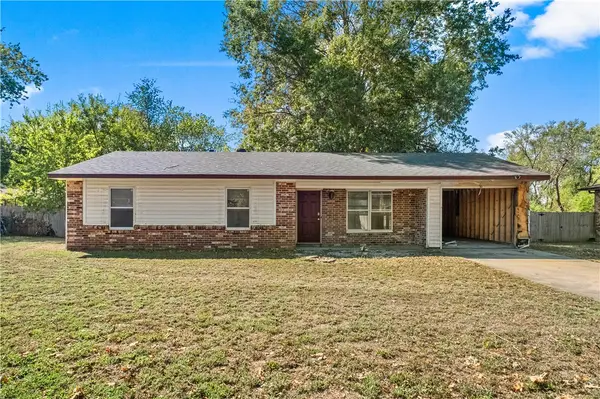 $315,000Active3 beds 2 baths1,110 sq. ft.
2202 9th Street, Bentonville, AR 72712
MLS# 1364901Listed by: EXP REALTY NWA BRANCH 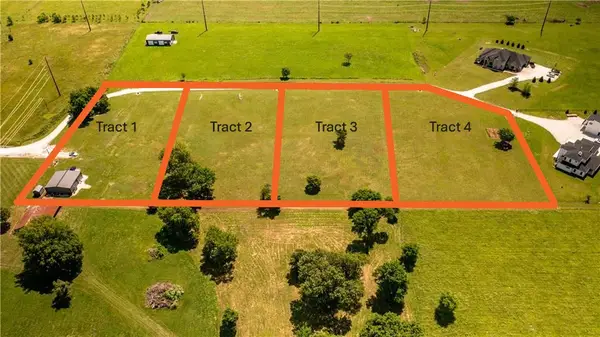 $240,000Pending1.49 Acres
Lot 2 Grand Summit Lane, Bentonville, AR 72713
MLS# 1364913Listed by: COLLIER & ASSOCIATES- ROGERS BRANCH- New
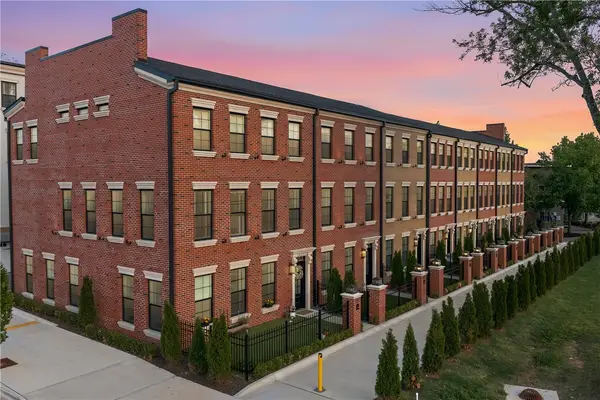 $1,200,000Active3 beds 4 baths2,177 sq. ft.
329 SW 5th Street, Bentonville, AR 72712
MLS# 1364448Listed by: FATHOM REALTY - New
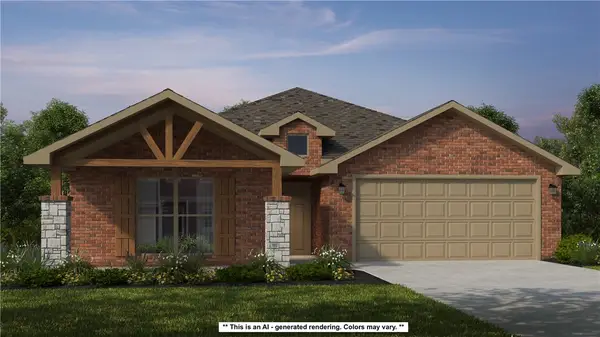 $433,908Active4 beds 2 baths2,150 sq. ft.
2601 Honeybell Lane, Centerton, AR 72712
MLS# 1364904Listed by: SCHUBER MITCHELL REALTY - Open Sat, 10am to 5pm
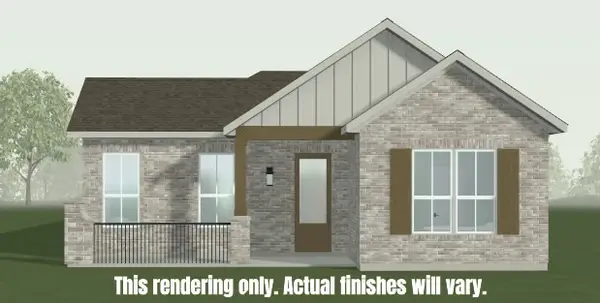 $519,995Active3 beds 2 baths1,750 sq. ft.
5906 SW Beryl Lane, Bentonville, AR 72712
MLS# 1355834Listed by: BUFFINGTON HOMES OF ARKANSAS - New
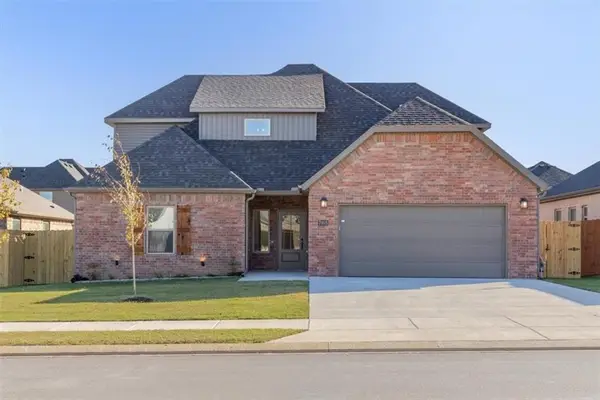 $457,000Active4 beds 3 baths2,187 sq. ft.
7005 High Meadow Boulevard, Bentonville, AR 72713
MLS# 1364756Listed by: NWA RESIDENTIAL REAL ESTATE - New
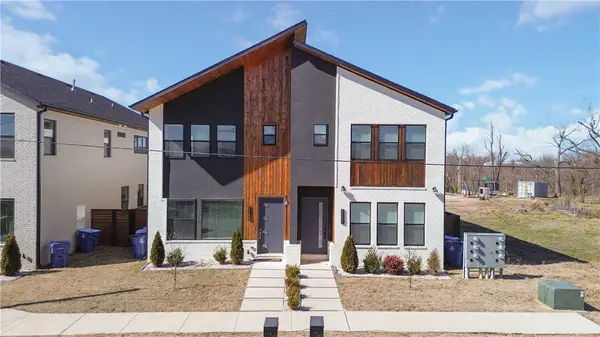 $950,000Active3 beds 4 baths2,827 sq. ft.
1149 NE Monroe Street, Bentonville, AR 72712
MLS# 1364411Listed by: PAK HOME REALTY 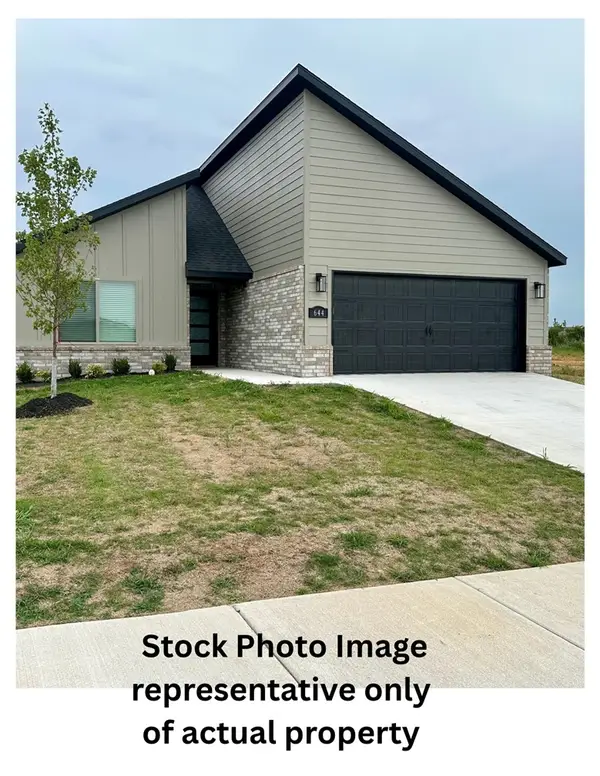 $396,048Pending4 beds 3 baths1,887 sq. ft.
624 NW 63rd Avenue, Bentonville, AR 72713
MLS# 1364243Listed by: EQUITY PARTNERS REALTY- New
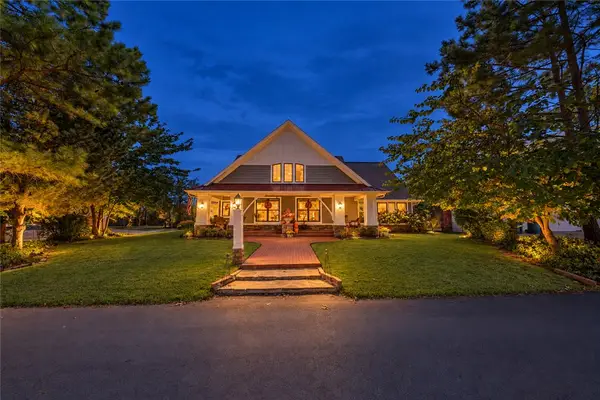 $1,250,000Active3 beds 3 baths2,121 sq. ft.
601 NW Jackson Street, Bentonville, AR 72712
MLS# 1364784Listed by: KELLER WILLIAMS MARKET PRO REALTY BRANCH OFFICE


Protect your home and budget from life's surprises with an Assurant Home Warranty, backed by a partner that supports you through every step of homeownership. Explore Plans.
©2026 Century 21 Real Estate LLC. All rights reserved. CENTURY 21®, the CENTURY 21 Logo and C21® are service marks owned by Century 21 Real Estate LLC. Century 21 Real Estate LLC fully supports the principles of the Fair Housing Act and the Equal Opportunity Act. Each office is independently owned and operated. Listing information is deemed reliable but not guaranteed accurate.