
329 SW 5th Street, Bentonville, AR 72712
Local realty services provided by:CENTURY 21 Lyons & Associates Real Estate
Listed by: jeremy eastman
Office: fathom realty
MLS#:1364448
Source:AR_NWAR
Price summary
- Price:$1,200,000
- Price per sq. ft.:$551.22
About this home
Cash-flowing investment property, walking distance to the best amenities in downtown. Two-year seller lease-back at $6,500 a month, offering dependable cashflow from day one.
Perfectly positioned near the square, Walmart Home Office, and adjacent to the coming STEM university, this professional space offers immediate income and tremendous, long-term appreciation potential in the #1-performing metro in America (Milken Institute 2026).
The property is built with genuine quality, featuring chevron wood floors, solid core doors, 24K gold light fixtures, private two-car garage, elevator, and premium finishes throughout. The current zoning permits both a residential and commercial use, such as an executive office space, creating a versatile asset suitable for multiple investment strategies.
Contact an agent
Home facts
- Year built:2025
- Subdivision & Development:Oak One Twnhms Horz Prop Regime Bville
- Listing ID #:1364448
- Added:1 day(s) ago
- Updated:October 13, 2026 at 04:32 AM
Rooms and interior
- Bedrooms:3
- Total bathrooms:4
- Full bathrooms:3
- Half bathrooms:1
- Flooring:Carpet, Tile, Wood
- Kitchen Description:Convection Oven, Electric Cooktop, Electric Oven, Electric Water Heater, Exhaust Fan, Garbage Disposal, Microwave, Pantry, Range Hood
- Bedroom Description:Split Bedrooms
- Living area:2,177 sq. ft.
Heating and cooling
- Cooling:Central Air
- Heating:Electric
- Central air:Yes
Structure and exterior
- Roof:Architectural, Shingle
- Year built:2025
- Building area:2,177 sq. ft.
- Lot Features:Cleared, Landscaped, Level
- Construction Materials:Brick, Stucco
- Foundation Description:Slab
- Levels:3 Story
Utilities
- Water:Public, Water Available
- Sewer:Public Sewer, Sewer Available
Finances and disclosures
- Price:$1,200,000
- Price per sq. ft.:$551.22
Features and amenities
- Appliances:Convection Oven, Disposal, Dryer, Electric Oven, Electric Water Heater, Exhaust Fan, Microwave, Range Hood, Washer
- Laundry features:Dryer, Dryer Hookup, Washer, Washer Hookup
- Amenities:Pantry, Quartz Counters, Skylights, Smart Home, Smoke Detectors, Split Bedrooms, Walk-In Closets
Parking
- Parking description:Attached, Concrete Driveway, Garage, Garage Door Opener
- Garage:Yes
New listings near 329 SW 5th Street
- New
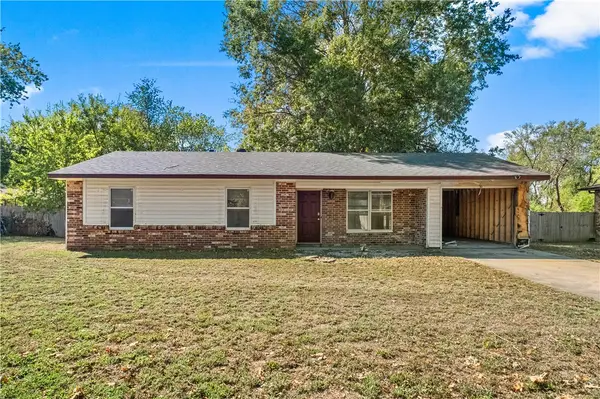 $315,000Active3 beds 2 baths1,110 sq. ft.
2202 9th Street, Bentonville, AR 72712
MLS# 1364901Listed by: EXP REALTY NWA BRANCH 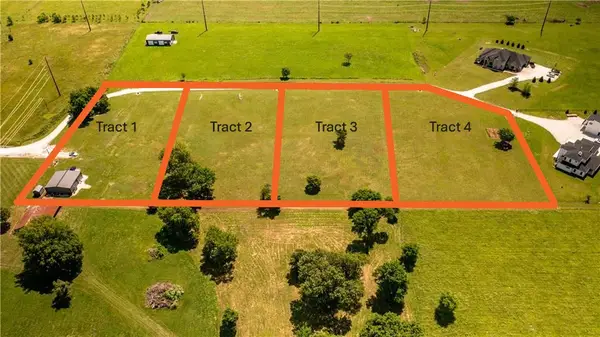 $240,000Pending1.49 Acres
Lot 2 Grand Summit Lane, Bentonville, AR 72713
MLS# 1364913Listed by: COLLIER & ASSOCIATES- ROGERS BRANCH- New
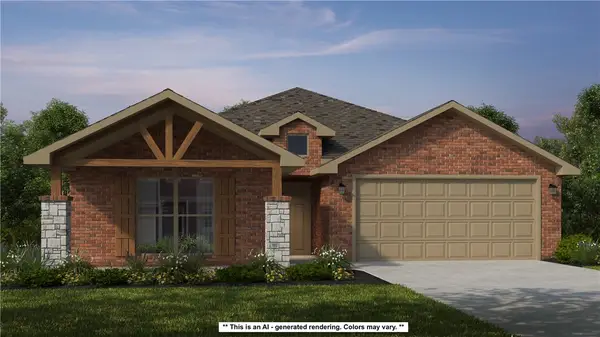 $433,908Active4 beds 2 baths2,150 sq. ft.
2601 Honeybell Lane, Centerton, AR 72712
MLS# 1364904Listed by: SCHUBER MITCHELL REALTY - Open Sat, 10am to 5pm
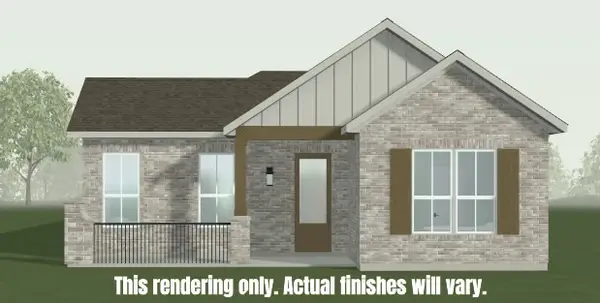 $519,995Active3 beds 2 baths1,750 sq. ft.
5906 SW Beryl Lane, Bentonville, AR 72712
MLS# 1355834Listed by: BUFFINGTON HOMES OF ARKANSAS - New
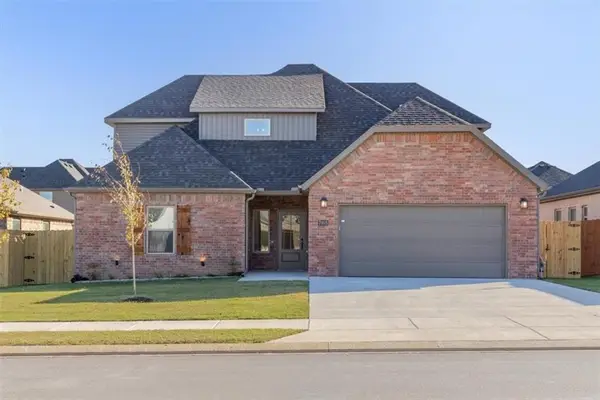 $457,000Active4 beds 3 baths2,187 sq. ft.
7005 High Meadow Boulevard, Bentonville, AR 72713
MLS# 1364756Listed by: NWA RESIDENTIAL REAL ESTATE - New
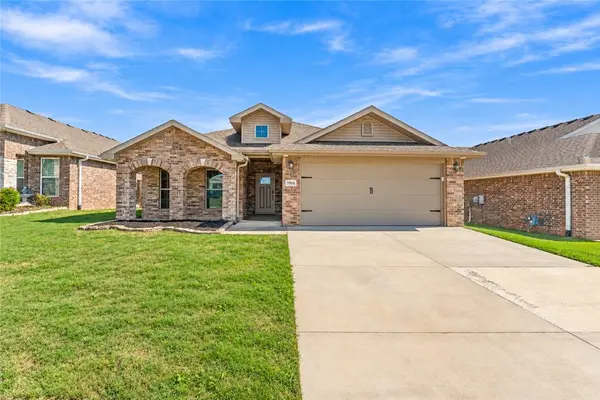 $328,000Active3 beds 2 baths1,685 sq. ft.
5904 NW Sherman Street, Bentonville, AR 72713
MLS# 1364833Listed by: BETTER HOMES AND GARDENS REAL ESTATE JOURNEY - New
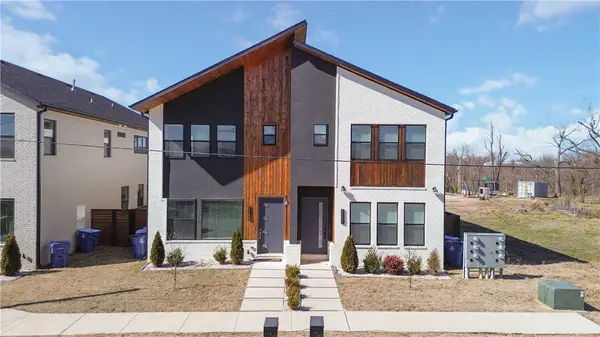 $950,000Active3 beds 4 baths2,827 sq. ft.
1149 NE Monroe Street, Bentonville, AR 72712
MLS# 1364411Listed by: PAK HOME REALTY 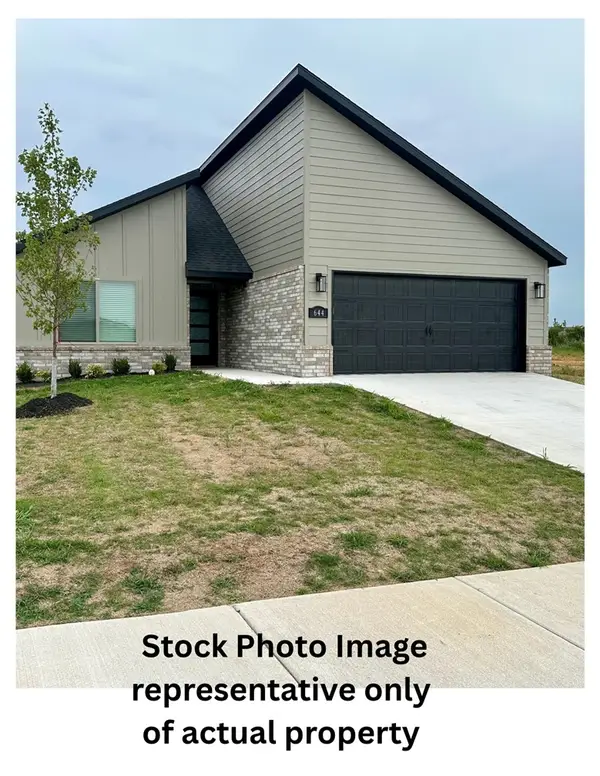 $396,048Pending4 beds 3 baths1,887 sq. ft.
624 NW 63rd Avenue, Bentonville, AR 72713
MLS# 1364243Listed by: EQUITY PARTNERS REALTY- New
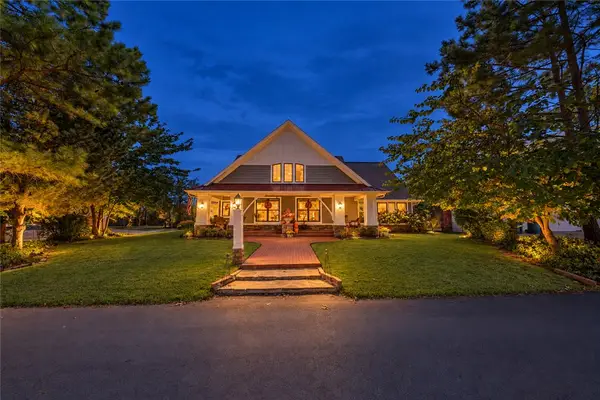 $1,250,000Active3 beds 3 baths2,121 sq. ft.
601 NW Jackson Street, Bentonville, AR 72712
MLS# 1364784Listed by: KELLER WILLIAMS MARKET PRO REALTY BRANCH OFFICE


Protect your home and budget from life's surprises with an Assurant Home Warranty, backed by a partner that supports you through every step of homeownership. Explore Plans.
©2026 Century 21 Real Estate LLC. All rights reserved. CENTURY 21®, the CENTURY 21 Logo and C21® are service marks owned by Century 21 Real Estate LLC. Century 21 Real Estate LLC fully supports the principles of the Fair Housing Act and the Equal Opportunity Act. Each office is independently owned and operated. Listing information is deemed reliable but not guaranteed accurate.