
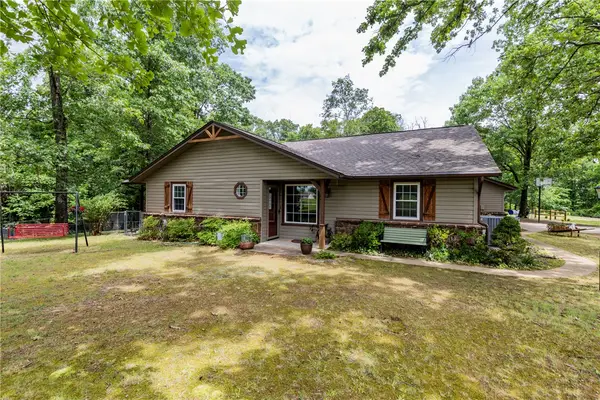
200 NW Yukon Trail, Bentonville, AR 72712
Local realty services provided by:CENTURY 21 Lyons & Associates Real Estate
200 NW Yukon Trail,Bentonville, AR 72712
$895,000
- 4 Beds
- 3 Baths
- 2,918 sq. ft.
- Single family
- Active
Upcoming open houses
- Sat, May 3001:00 pm - 03:00 pm
Listed by: scott waymire
Office: berkshire hathaway homeservices solutions real est
MLS#:1348820
Source:AR_NWAR
Price summary
- Price:$895,000
- Price per sq. ft.:$306.72
- Monthly HOA dues:$31.25
About this home
Located in one of Bentonville’s most desirable areas, this beautifully remodeled home blends timeless style with functional living and an incredible backyard retreat. Featuring 4 bedrooms plus a bonus room and loft/flex space, the layout offers versatility for today’s lifestyle. The main level includes the primary suite along with an additional bedroom, spacious family room, formal dining area, and an updated eat-in kitchen designed for both everyday living and entertaining. Upstairs offers 2 additional bedrooms, a bonus room, and an open loft area ideal for working out, etc. Extensive updates throughout give the home a fresh, modern feel, including premium oversized LVP flooring with durable granite mix. Step outside to your private resort-style backyard featuring an inground Gunite pool, covered patio, outdoor fireplace, and inviting entertaining spaces perfect for relaxing or hosting guests year-round. Conveniently located near schools, trails, shopping, dining, and Downtown Bentonville. OPEN HOUSE Sat 1-3 PM...
Contact an agent
Home facts
- Year built:2003
- Listing ID #:1348820
- Added:1 day(s) ago
- Updated:May 28, 2026 at 08:43 PM
Rooms and interior
- Bedrooms:4
- Total bathrooms:3
- Full bathrooms:3
- Rooms Total:12
- Flooring:Carpet, Luxury Vinyl Plank, Tile
- Kitchen Description:Gas Range, Gas Water Heater, Granite Counters, Microwave, Pantry, Plumbed For Ice Maker, Refrigerator
- Bedroom Description:Split Bedrooms
- Living area:2,918 sq. ft.
Heating and cooling
- Cooling:Central Air, Electric
- Heating:Central, Gas
- Central air:Yes
Structure and exterior
- Roof:Architectural, Shingle
- Year built:2003
- Building area:2,918 sq. ft.
- Lot area:0.3 Acres
- Lot Features:City Lot, Landscaped, Level, Subdivision
- Architectural Style:Traditional
- Construction Materials:Brick
- Exterior Features:Covered, Patio, Porch
- Foundation Description:Slab
- Levels:2 Story
Utilities
- Water:Public, Water Available
- Sewer:Public Sewer, Sewer Available
Finances and disclosures
- Price:$895,000
- Price per sq. ft.:$306.72
- Tax amount:$4,861
Features and amenities
- Appliances:Gas Range, Gas Water Heater, Microwave, Plumbed For Ice Maker, Refrigerator
- Laundry features:Dryer Hookup, Washer Hookup
- Amenities:Attic, Ceiling Fans, Fire Sprinkler System, Granite Counters, Pantry, Programmable Thermostat, Split Bedrooms, Storage, Walk-In Closets, Window Blinds, Window Treatments
- Pool features:Gunite, Heated Pool, In Ground, Pool, Private Pool
Parking
- Parking description:Attached, Concrete Driveway, Garage, Garage Door Opener
- Garage:Yes
New listings near 200 NW Yukon Trail
- New
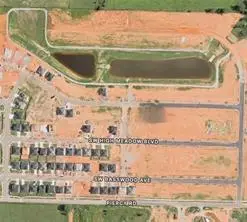 $130,000Active0.14 Acres
6707 SW High Meadow Boulevard, Bentonville, AR 72713
MLS# 1348867Listed by: KAUFMANN REALTY, LLC - New
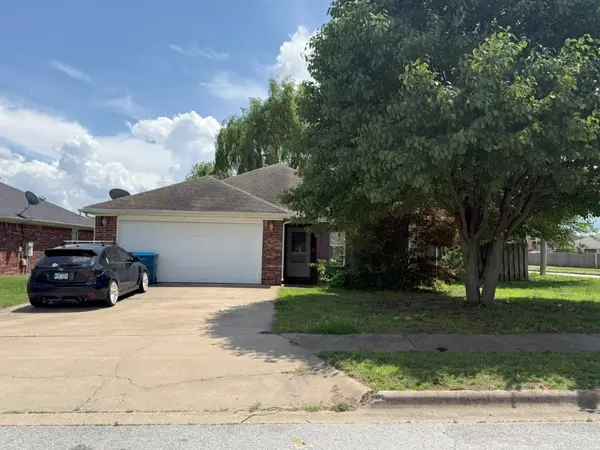 $295,000Active3 beds 2 baths1,376 sq. ft.
4007 SW Moline Avenue, Bentonville, AR 72712
MLS# 1349050Listed by: LINDSEY & ASSOC INC BRANCH - New
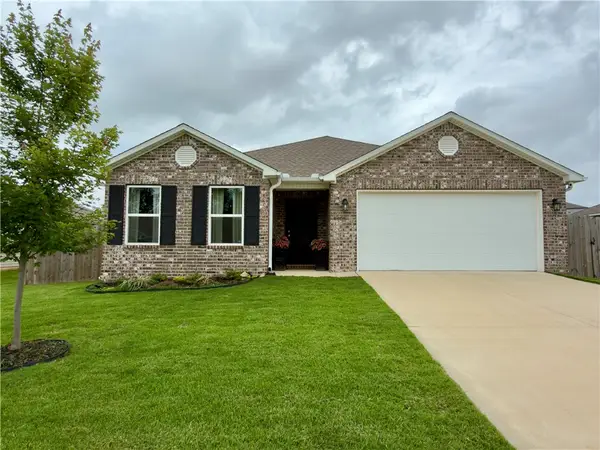 $349,900Active3 beds 2 baths1,703 sq. ft.
4402 Sackett Avenue, Bentonville, AR 72713
MLS# 1349023Listed by: CRYE-LEIKE REALTORS ROGERS - New
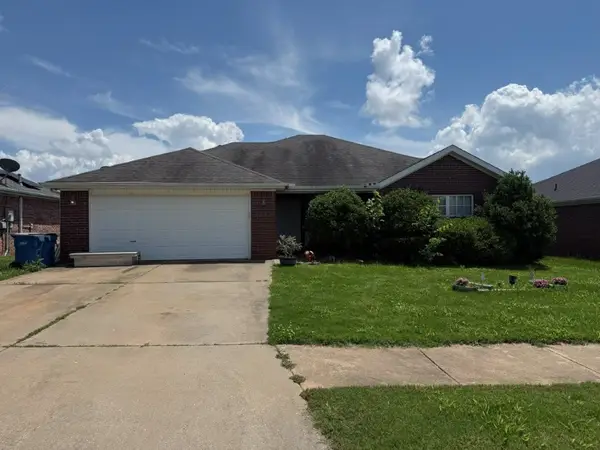 $302,570Active3 beds 2 baths1,460 sq. ft.
3503 SW Carriageway Avenue, Bentonville, AR 72712
MLS# 1349040Listed by: LINDSEY & ASSOC INC BRANCH - Open Sun, 2 to 4pmNew
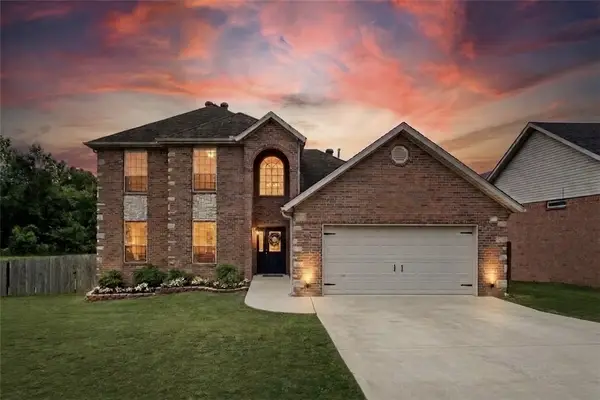 $425,000Active4 beds 3 baths2,226 sq. ft.
4601 SW Golden Eagle Avenue, Bentonville, AR 72713
MLS# 1348151Listed by: COLDWELL BANKER HARRIS MCHANEY & FAUCETTE-BENTONVI - New
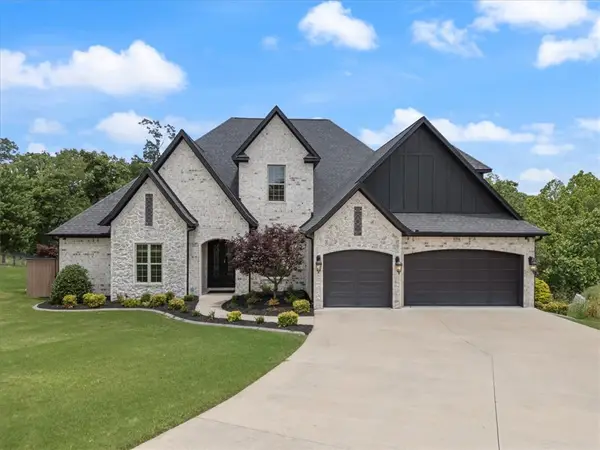 $1,350,000Active5 beds 6 baths4,872 sq. ft.
702 Saddle Ridge Road, Bentonville, AR 72712
MLS# 1348883Listed by: REALTY EPIC - Open Sat, 1 to 3pmNew
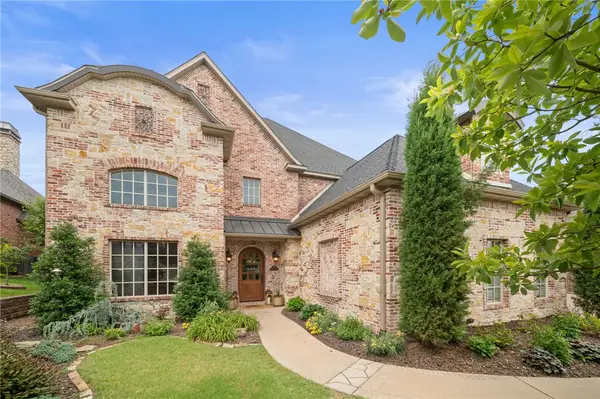 $1,250,000Active4 beds 5 baths4,892 sq. ft.
1615 NE Chapel Hill Drive, Bentonville, AR 72712
MLS# 1348536Listed by: SUDAR GROUP - Open Sat, 1 to 3pmNew
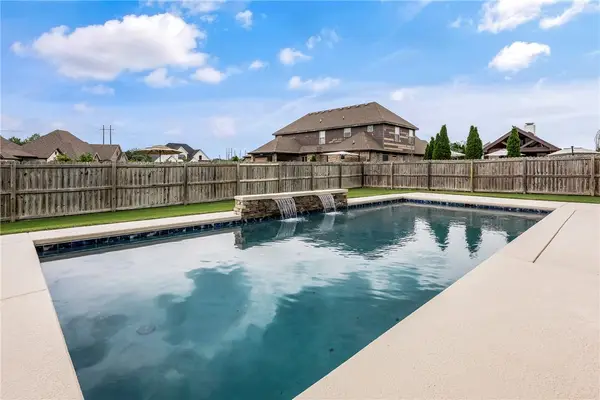 $897,900Active5 beds 4 baths3,381 sq. ft.
1701 Helen Lane, Bentonville, AR 72713
MLS# 1347736Listed by: COLDWELL BANKER HARRIS MCHANEY & FAUCETTE-ROGERS - New
 $800,000Active3 beds 2 baths1,643 sq. ft.
13457 Redbird Lane, Bentonville, AR 72712
MLS# 1348918Listed by: COLLIER & ASSOCIATES- ROGERS BRANCH


Protect your home and budget from life's surprises with an Assurant Home Warranty, backed by a partner that supports you through every step of homeownership. Explore Plans.
©2026 Century 21 Real Estate LLC. All rights reserved. CENTURY 21®, the CENTURY 21 Logo and C21® are service marks owned by Century 21 Real Estate LLC. Century 21 Real Estate LLC fully supports the principles of the Fair Housing Act and the Equal Opportunity Act. Each office is independently owned and operated. Listing information is deemed reliable but not guaranteed accurate.