1099 Golf Links Drive, Blytheville, AR 72315
Local realty services provided by:CENTURY 21 PORTFOLIO
1099 Golf Links Drive,Blytheville, AR 72315
$285,000
- 4 Beds
- 3 Baths
- 2,605 sq. ft.
- Single family
- Active
Listed by:
 Braxten Tatum(870) 919 - 7722CENTURY 21 PORTFOLIO
Office: century 21 portfolio
MLS#:10130878
Source:AR_JBOR
Price summary
- Price:$285,000
- Price per sq. ft.:$109.4
About this home
Enjoy golf course living in this spacious 4 bedroom, 2.5 bathroom home located along the 12th hole of the Blytheville Country Club. Offering approximately 2,605 square feet, this well maintained home combines generous living space, timeless character, and beautiful golf course views. The main level features a private primary suite complete with dual vanities, a large walk in shower, and an oversized walk in closet. The traditional kitchen offers abundant cabinet space, a breakfast bar, and easy access to the formal dining room, making it perfect for everyday meals or entertaining guests. The inviting living room centers around a beautiful white brick gas fireplace and opens to the backyard and spacious deck overlooking the course. Upstairs, you'll find three additional bedrooms, built in bookshelves, and elevated views of the golf course. Outside, the detached workshop provides plenty of space for hobbies, extra storage, or parking a golf cart. Additional updates and features include a roof replaced in 2020, new upstairs windows, two water heaters, gutter guards for low maintenance, and a spacious laundry room with built in storage. The sellers are willing to pay the buyer's closing costs with an acceptable offer, making this an even better opportunity for qualified buyers. If you've been looking for a home that offers space, functionality, and golf course living, this property is one you won't want to miss. Schedule your private showing today....
Contact an agent
Home facts
- Year built:1984
- Listing ID #:10130878
- Added:52 day(s) ago
- Updated:August 29, 2026 at 02:32 PM
Rooms and interior
- Bedrooms:4
- Total bathrooms:3
- Full bathrooms:2
- Half bathrooms:1
- Dining Description:Dining Room
- Kitchen Description:Kitchen
- Bedroom Description:Master Bedroom on Main Level
- Living area:2,605 sq. ft.
Heating and cooling
- Cooling:Central
- Heating:Central
Structure and exterior
- Year built:1984
- Building area:2,605 sq. ft.
- Lot area:0.89 Acres
- Lot Features:Golf Course
- Architectural Style:Contemporary
- Exterior Features:Deck, Paved Streets
- Foundation Description:Slab
- Levels:2 Story
Schools
- High school:Blytheville -a New Tech School
- Middle school:Blytheville Fai
- Elementary school:Blytheville
Utilities
- Water:City
- Sewer:City Sewer
Finances and disclosures
- Price:$285,000
- Price per sq. ft.:$109.4
- Tax amount:$2,234
Features and amenities
- Laundry features:Laundry Room
Parking
- Parking description:Garage-Attached, Golf Cart Storage/Garage, Paved Streets
- Garage spaces:2
New listings near 1099 Golf Links Drive
- New
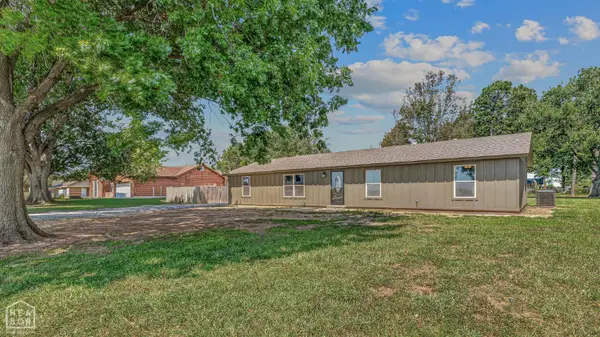
 $230,000Active3 beds 2 baths1,944 sq. ft.
314 E Armorel Drive, Blytheville, AR 72315
MLS# 10131831Listed by: CENTURY 21 PORTFOLIO - New
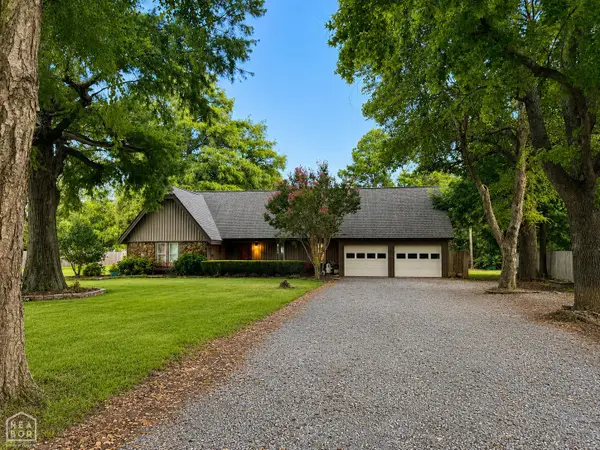 $199,900Active4 beds 2 baths2,071 sq. ft.
113 Ramblewood Drive, Blytheville, AR 72315
MLS# 10131961Listed by: SNOWCAP REALTY - New
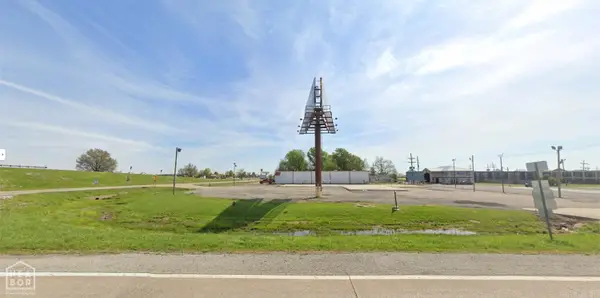 $975,000Active1.74 Acres
104 S Porter Road, Blytheville, AR 72315
MLS# 26034578Listed by: COLDWELL BANKER VILLAGE COMMUNITIES - New
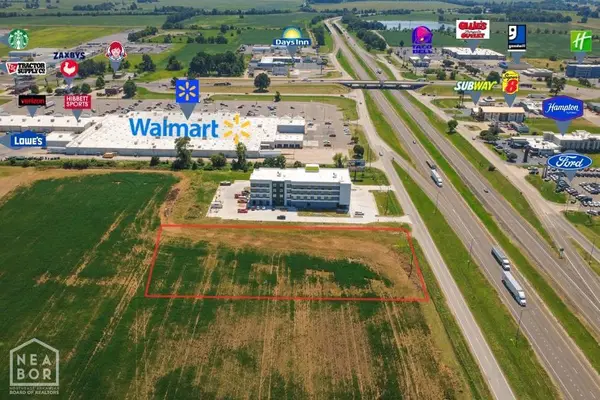 $549,000Active6.4 Acres
312 N Porter Drive, Blytheville, AR 72315
MLS# 10131884Listed by: COLDWELL BANKER VILLAGE COMMUNITIES INC - New
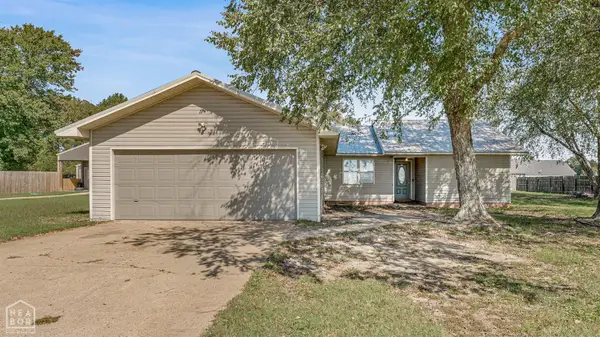 $290,000Active4 beds 3 baths2,430 sq. ft.
336 E State Highway 18, Blytheville, AR 72315
MLS# 10131786Listed by: CENTURY 21 PORTFOLIO 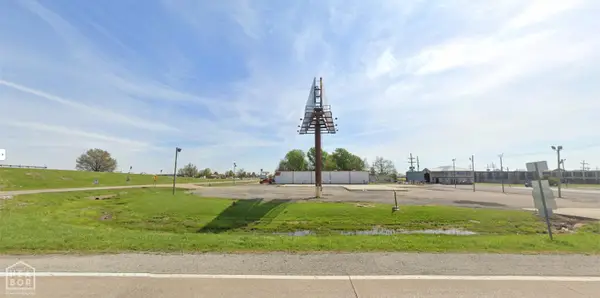 $975,000Active1.74 Acres
104 S Porter Road, Blytheville, AR 72315
MLS# 10131501Listed by: COLDWELL BANKER VILLAGE COMMUNITIES INC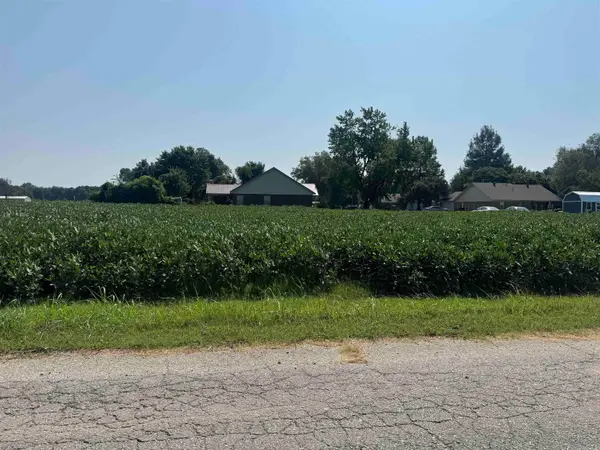 $15,000Active0.26 Acres
3 Debra Drive, Blytheville, AR 72315
MLS# 26033255Listed by: COLDWELL BANKER VILLAGE COMMUNITIES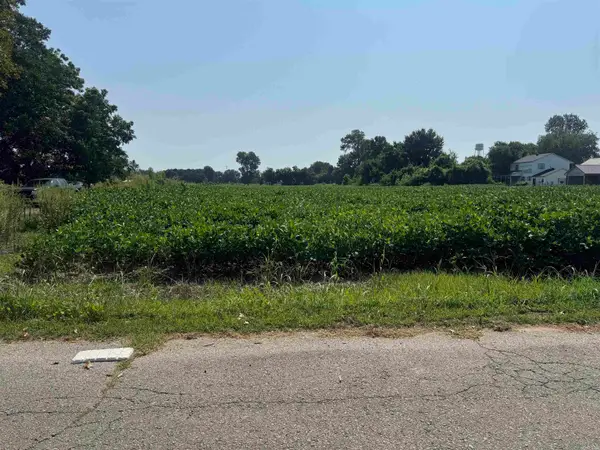 $15,000Active0.26 Acres
1 Debra Drive, Blytheville, AR 72315
MLS# 26033246Listed by: COLDWELL BANKER VILLAGE COMMUNITIES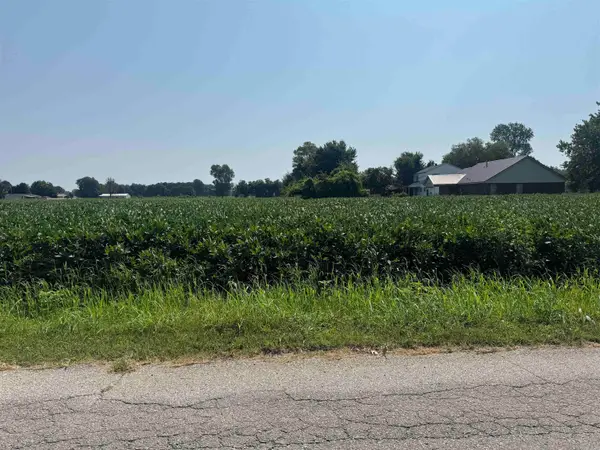 $15,000Active0.25 Acres
2 Debra Drive, Blytheville, AR 72315
MLS# 26033250Listed by: COLDWELL BANKER VILLAGE COMMUNITIES- Open Sun, 1 to 2pm
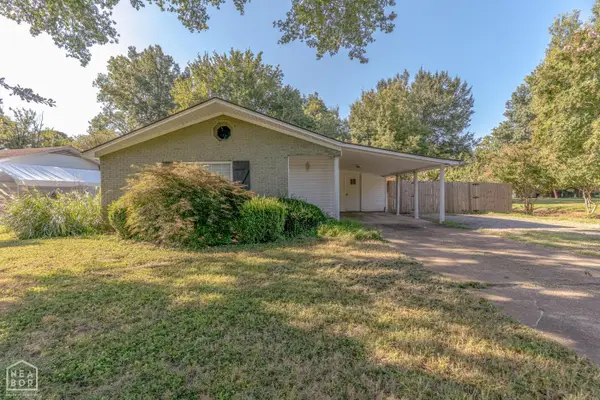 $109,900Active2 beds 1 baths1,083 sq. ft.
133 Terrace Dr, Blytheville, AR 72315
MLS# 10131642Listed by: COMPASS ROSE REALTY


Protect your home and budget from life's surprises with an Assurant Home Warranty, backed by a partner that supports you through every step of homeownership. Explore Plans.
©2026 Century 21 Real Estate LLC. All rights reserved. CENTURY 21®, the CENTURY 21 Logo and C21® are service marks owned by Century 21 Real Estate LLC. Century 21 Real Estate LLC fully supports the principles of the Fair Housing Act and the Equal Opportunity Act. Each office is independently owned and operated. Listing information is deemed reliable but not guaranteed accurate.