1108 Magnolia Lane, Booneville, AR 72927
Local realty services provided by:CENTURY 21 Lyons & Associates Real Estate
1108 Magnolia Lane,Booneville, AR 72927
$137,000
- 3 Beds
- 2 Baths
- 1,267 sq. ft.
- Single family
- Pending
Listed by: jt c james
Office: a better way realty
MLS#:1349022
Source:AR_NWAR
Price summary
- Price:$137,000
- Price per sq. ft.:$108.13
About this home
Welcome to 1108 Magnolia Lane, a well-maintained 3-bedroom, 2-bath home offering 1,267 sq. ft. of comfortable living space on a large corner lot in one of Booneville’s established and welcoming neighborhoods. Inside, you’ll find fresh paint, new blinds throughout, updated countertops, new appliances, and nice-sized bedrooms, including a primary suite with its own private bath. The large utility/mud room with built-in storage is conveniently located off the carport, adding function and flexibility to the layout. Outside, enjoy a covered patio overlooking the spacious backyard, perfect for relaxing, entertaining, or gathering with family and friends. A large concrete pad offers versatile options for a future shed, carport, or workshop. With a new roof, move-in-ready condition, and a price of just $142,500, this home offers comfort, value, and convenience near schools, shopping, parks, and local amenities. Schedule your private showing today!
Contact an agent
Home facts
- Year built:1975
- Listing ID #:1349022
- Added:59 day(s) ago
- Updated:July 27, 2026 at 08:22 AM
Rooms and interior
- Bedrooms:3
- Total bathrooms:2
- Full bathrooms:2
- Flooring:Carpet, Luxury Vinyl Plank, Tile
- Kitchen Description:Counter Top, Dishwasher, Electric Cooktop, Electric Oven, Electric Range, Electric Water Heater, Microwave
- Basement:Yes
- Living area:1,267 sq. ft.
Heating and cooling
- Cooling:Central Air, Gas
- Heating:Central, Gas
- Central air:Yes
Structure and exterior
- Roof:Architectural, Shingle
- Year built:1975
- Building area:1,267 sq. ft.
- Lot area:0.38 Acres
- Lot Features:Central Business District, City Lot, Corner Lot
- Architectural Style:Ranch
- Construction Materials:Brick
- Exterior Features:Covered
- Foundation Description:Slab
- Levels:1 Story
Utilities
- Water:Public, Water Available
- Sewer:Public Sewer, Sewer Available
Finances and disclosures
- Price:$137,000
- Price per sq. ft.:$108.13
- Tax amount:$279
Features and amenities
- Appliances:Dishwasher, Dryer, Electric Oven, Electric Range, Electric Water Heater, Microwave
- Laundry features:Dryer, Dryer Hookup, Washer Hookup
- Amenities:Ceiling Fans, Double Pane Windows, Programmable Thermostat
Parking
- Parking description:Attached Carport, Concrete Driveway
New listings near 1108 Magnolia Lane
- New
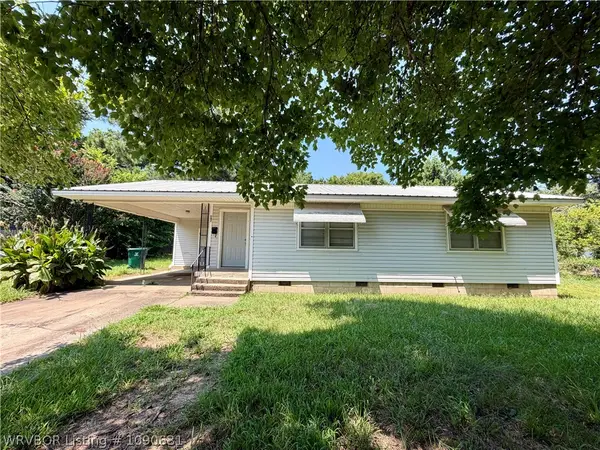 $105,500Active2 beds 1 baths1,072 sq. ft.
547 W 6th Street, Booneville, AR 72927
MLS# 1090631Listed by: OAK AND MAIN REALTY GROUP - New
 $279,000Active3 beds 1 baths1,120 sq. ft.
103 Ephriam Davis Road, Booneville, AR 72927
MLS# 1090558Listed by: ANCHOR REALTY GROUP LLC - New
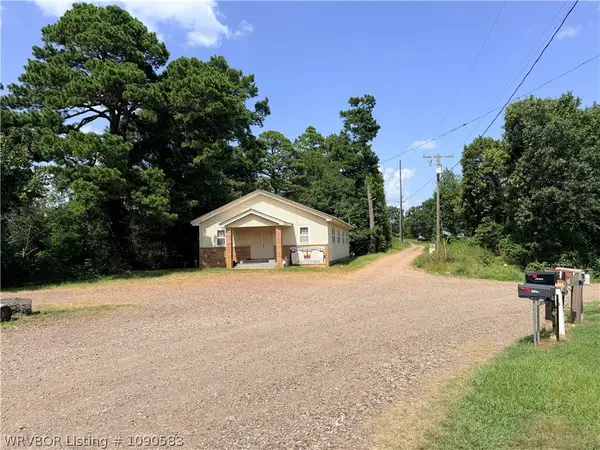 $80,000Active1 beds 2 baths1,916 sq. ft.
2388 Cedar Grove Road, Booneville, AR 72927
MLS# 1090583Listed by: SHOCKLEY-COOPER REALTY & AUCTIONS - New

 $144,900Active23 Acres
000 Mitchell Road, Booneville, AR 72927
MLS# 26028983Listed by: CENTURY 21 GLOVER TOWN & COUNTRY 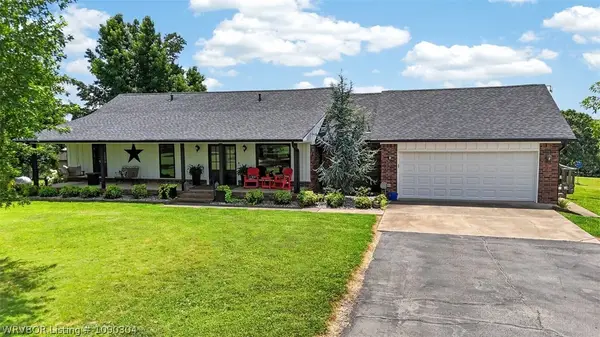 $449,000Active3 beds 3 baths1,948 sq. ft.
6917 White Oak Mountain Road, Booneville, AR 72927
MLS# 1090304Listed by: MCGRAW REALTORS $189,900Active3 beds 2 baths1,376 sq. ft.
811 E 5th Street, Booneville, AR 72927
MLS# 1090361Listed by: TRUVI REALTY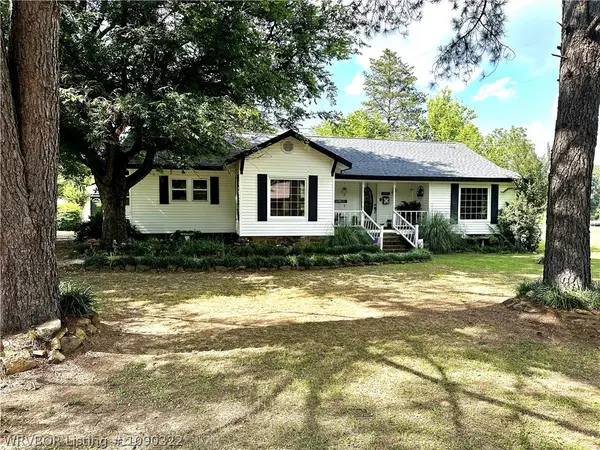 $229,900Active3 beds 2 baths1,882 sq. ft.
291 E 7th Street, Booneville, AR 72927
MLS# 1090322Listed by: COLDWELL BANKER FLEMING-LAU-FT.SMITH $279,000Active3 beds 2 baths1,897 sq. ft.
180 Dubs Way, Booneville, AR 72927
MLS# 1090351Listed by: WRIGHT KEY REALTY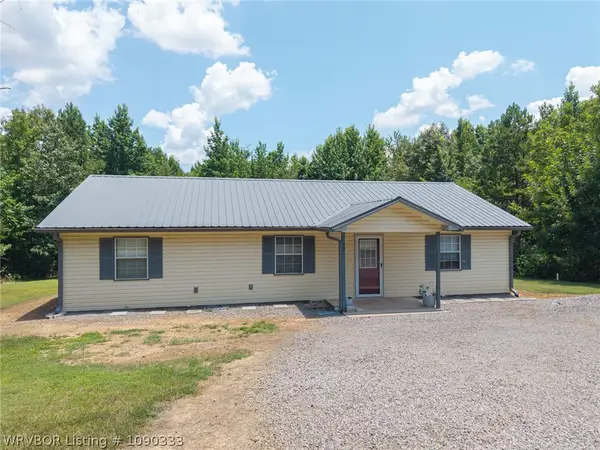 $199,000Pending3 beds 1 baths1,344 sq. ft.
23 Wild Rose Lane, Booneville, AR 72927
MLS# 1090333Listed by: REAL BROKER NWA $219,500Active4 beds 2 baths2,256 sq. ft.
15871 Lucas Bottom Road, Booneville, AR 72927
MLS# 1090268Listed by: SHOCKLEY-COOPER REALTY & AUCTIONS


Protect your home and budget from life's surprises with an Assurant Home Warranty, backed by a partner that supports you through every step of homeownership. Explore Plans.
©2026 Century 21 Real Estate LLC. All rights reserved. CENTURY 21®, the CENTURY 21 Logo and C21® are service marks owned by Century 21 Real Estate LLC. Century 21 Real Estate LLC fully supports the principles of the Fair Housing Act and the Equal Opportunity Act. Each office is independently owned and operated. Listing information is deemed reliable but not guaranteed accurate.