5518 Blythe Road, Booneville, AR 72927
Local realty services provided by:CENTURY 21 First Choice Realty
Listed by: jeannie wester
Office: chuck fawcett realty fsm
MLS#:1091974
Source:AR_FSBOR
Price summary
- Price:$234,999
- Price per sq. ft.:$160.19
About this home
Looking for a little more room to breathe and a place that feels like home? This move-in-ready 4-bedroom, 2-bath home sits on just under 8 acres, surrounded by beautiful views and the peaceful feel of country living. There’s room here to slow down, spread out and enjoy the outdoors, whether that means morning coffee with a view, evenings outside, a garden, animals or simply having a little more space between you and the neighbors.
Inside, the home is comfortable and welcoming with plenty of recent updates already completed for you. New Formica countertops, new carpet in all four bedrooms, new faucets and nearly all new light fixtures give the home a fresh feel. Two brand-new water heaters have also been installed, and the kitchen includes a brand-new refrigerator, range and vent hood. The roof was replaced in 2018, HVAC equipment dates to 2017/2019, and the windows have also been updated at some point.
Outside, an attached two-car carport provides convenient covered parking, while nearly 8 acres gives you room to imagine what comes next. Create a garden, add a shop, bring the animals, enjoy your side-by-side or simply leave the land as it is and take in the country views. Booneville City Lake is even within side-by-side riding distance for those who enjoy spending time outdoors.
Whether you’re buying your first home, ready to downsize while keeping some land, or looking for acreage that you can make your own, this property offers a little bit of everything. You can enjoy the country setting while still being approximately 15 minutes from Booneville, 20 minutes from Greenwood or Mansfield, and 35–40 minutes from Fort Smith.
Come see what life could look like with a little more land, a little more room and a place where you can truly Love Where You Live!
*Check back more aerials to come of the land*...
Contact an agent
Home facts
- Year built:1980
- Subdivision & Development:None
- Listing ID #:1091974
- Added:1 day(s) ago
- Updated:September 23, 2026 at 08:41 PM
Rooms and interior
- Bedrooms:4
- Total bathrooms:2
- Full bathrooms:2
- Flooring:Carpet, Laminate, Vinyl
- Kitchen Description:Range, Range Hood, Refrigerator
- Living area:1,467 sq. ft.
Heating and cooling
- Cooling:Central Air, Electric
- Heating:Central, Electric
- Central air:Yes
Structure and exterior
- Roof:Asphalt, Shingle
- Year built:1980
- Building area:1,467 sq. ft.
- Lot area:7.98 Acres
- Lot Features:Outside City Limits, Rural Lot
- Construction Materials:Vinyl Siding
- Exterior Features:Covered, Patio, Porch
- Levels:1 Story
Schools
- High school:Mansfield
- Middle school:Mansfield
- Elementary school:Mansfield
Utilities
- Water:Public
- Sewer:Septic Tank
Finances and disclosures
- Price:$234,999
- Price per sq. ft.:$160.19
- Tax amount:$823
Features and amenities
- Appliances:Electric Water Heater, Range, Range Hood, Refrigerator
- Amenities:Ceiling Fans, Pantry, Smoke Detectors
Parking
- Parking description:Attached Carport
New listings near 5518 Blythe Road
- New
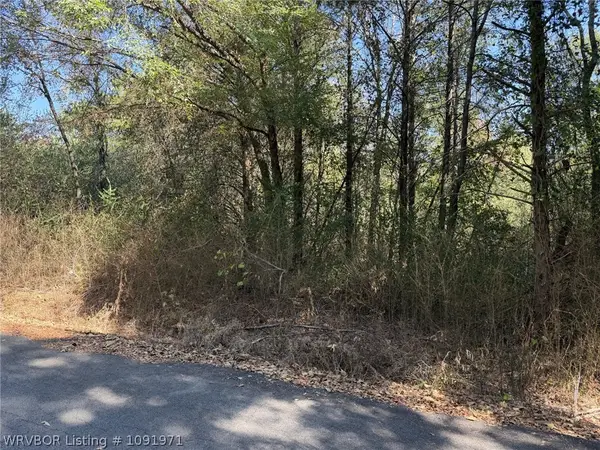 $12,500Active1.75 Acres
TBD Brad Street, Booneville, AR 72927
MLS# 1091971Listed by: WRIGHT KEY REALTY - New
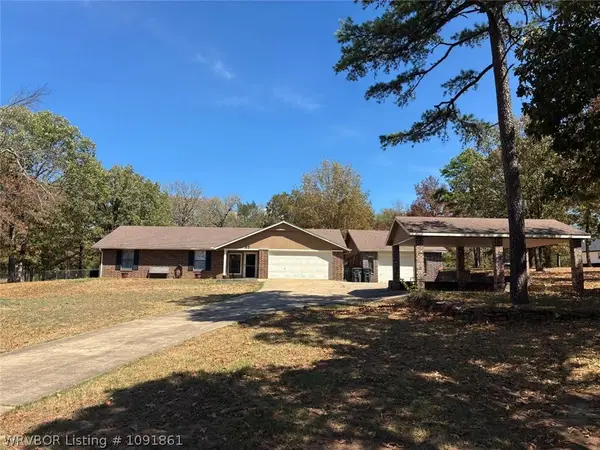 $1Active3 beds 2 baths1,547 sq. ft.
52 Northridge Road, Booneville, AR 72927
MLS# 1091861Listed by: LOOPER AUCTION & REALTY II, LLC - New
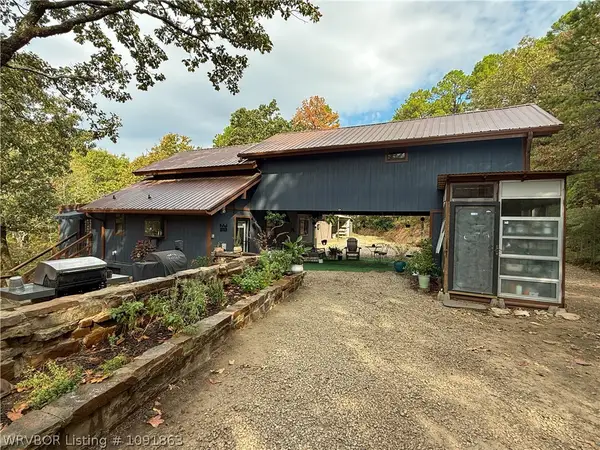 $299,900Active3 beds 2 baths1,952 sq. ft.
7295 Catfish Road, Booneville, AR 72927
MLS# 1091863Listed by: JIM WHITE REALTY  $229,000Active3 beds 2 baths1,664 sq. ft.
88 Quail Lane, Booneville, AR 72927
MLS# 1091779Listed by: CHUCK FAWCETT REALTY FSM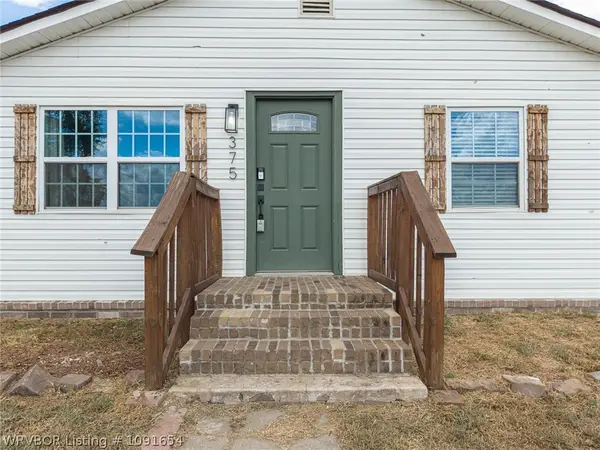 $185,000Pending3 beds 2 baths1,008 sq. ft.
375 Mitchell Road, Booneville, AR 72927
MLS# 1091654Listed by: THE HERITAGE GROUP REAL ESTATE - BARLING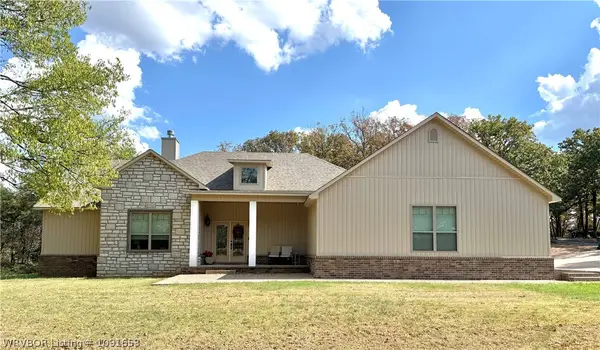 $419,500Pending4 beds 3 baths2,244 sq. ft.
1408 Crestwood Lane, Booneville, AR 72927
MLS# 1091653Listed by: ANCHOR REALTY GROUP LLC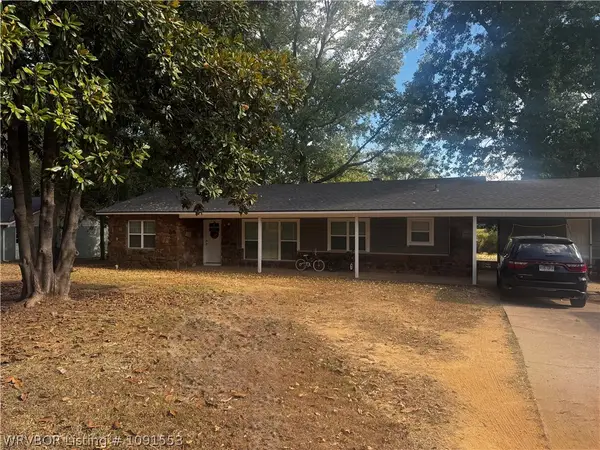 $205,000Pending3 beds 2 baths1,544 sq. ft.
140 Riviera Drive, Booneville, AR 72927
MLS# 1091553Listed by: ANCHOR REALTY GROUP LLC $232,499Active3 beds 3 baths1,740 sq. ft.
245 W 8th Street, Booneville, AR 72927
MLS# 1091596Listed by: REAL BROKER NWA
 $115,000Active3 beds 2 baths1,280 sq. ft.
4114 State Highway 23, Booneville, AR 72927
MLS# 1091580Listed by: CENTURY 21 FIRST CHOICE REALTY


Protect your home and budget from life's surprises with an Assurant Home Warranty, backed by a partner that supports you through every step of homeownership. Explore Plans.
©2026 Century 21 Real Estate LLC. All rights reserved. CENTURY 21®, the CENTURY 21 Logo and C21® are service marks owned by Century 21 Real Estate LLC. Century 21 Real Estate LLC fully supports the principles of the Fair Housing Act and the Equal Opportunity Act. Each office is independently owned and operated. Listing information is deemed reliable but not guaranteed accurate.