7295 Catfish Road, Booneville, AR 72927
Local realty services provided by:CENTURY 21 First Choice Realty
Listed by: chaney brewer
Office: jim white realty
MLS#:1091863
Source:AR_FSBOR
Price summary
- Price:$299,900
- Price per sq. ft.:$153.64
About this home
Your private Arkansas retreat awaits! Nestled on 10 serene acres directly across from the Chaffee Wildlife Management Area, this unique cabin-style home offers the perfect combination of privacy, natural beauty, and functionality. Gin Creek winds through the property, creating a peaceful setting where wildlife is abundant and the outdoors becomes part of everyday life.
The home features 3 bedrooms and 2 full bathrooms, with one bedroom offering its own kitchenette—an ideal setup for extended family, guests, or an in-law suite. Inside, you’ll find an eclectic blend of character and craftsmanship, including a distinctive spiral staircase and beautifully restored antique doors that give the home a personality all its own.
Step outside and discover everything this property has to offer. Established hiking trails wind through the acreage, providing plenty of opportunities to explore and enjoy the surrounding woods and wildlife. A ready-to-use garden spot makes it easy to grow your own vegetables, city water. A brand-new septic system adds peace of mind.
One of the property’s true highlights is the 25-foot-diameter gazebo overlooking Gin Creek, complete with a massive firepit. Whether you’re gathering with friends around the fire, enjoying a quiet morning beside the creek, or watching wildlife move through the property, this is a setting that’s meant to be enjoyed.
If you’re looking for a property that offers room to roam, abundant wildlife, privacy, and a one-of-a-kind home with character, this 10-acre retreat deserves a look. Come experience the peace and possibilities for yourself!...
Contact an agent
Home facts
- Year built:1991
- Subdivision & Development:N/A
- Listing ID #:1091863
- Added:1 day(s) ago
- Updated:September 19, 2026 at 03:56 PM
Rooms and interior
- Bedrooms:3
- Total bathrooms:2
- Full bathrooms:2
- Flooring:Vinyl
- Kitchen Description:Plumbed For Ice Maker, Range, Range Hood, Refrigerator
- Basement:Yes
- Basement Description:Walk Out Access
- Living area:1,952 sq. ft.
Heating and cooling
- Cooling:Central Air, Electric
- Heating:Central, Electric, Wood Stove
- Central air:Yes
Structure and exterior
- Roof:Metal
- Year built:1991
- Building area:1,952 sq. ft.
- Lot area:10 Acres
- Lot Features:Hardwood Trees, Not In Subdivision, Outside City Limits, Rural Lot, Secluded, Views, Wooded
- Architectural Style:Cabin
- Exterior Features:Balcony
- Levels:2 Story
Schools
- High school:Booneville
- Middle school:Booneville
- Elementary school:Booneville
Utilities
- Water:Public, Well
- Sewer:Septic Tank
Finances and disclosures
- Price:$299,900
- Price per sq. ft.:$153.64
- Tax amount:$264
Features and amenities
- Appliances:Electric Water Heater, Range, Range Hood, Refrigerator
- Amenities:Blinds, Cathedral Ceilings, Ceiling Fans, In Law Floor Plan, Metal, Pantry, Security System, Storm Shelter
Parking
- Parking description:Attached Carport
New listings near 7295 Catfish Road
- New
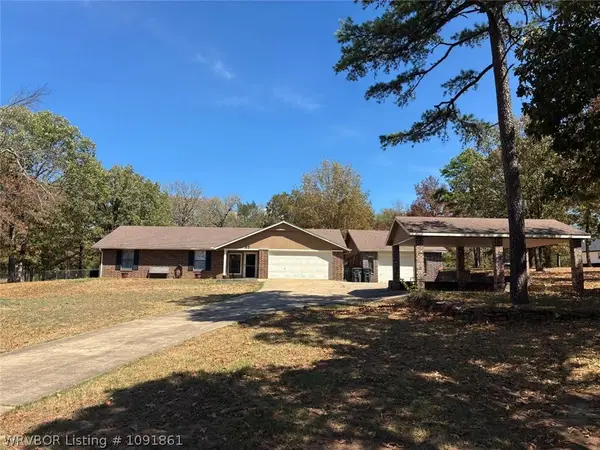 $1Active2 beds 2 baths1,547 sq. ft.
52 Northridge Road, Booneville, AR 72927
MLS# 1091861Listed by: LOOPER AUCTION & REALTY II, LLC - New
 $229,000Active3 beds 2 baths1,664 sq. ft.
88 Quail Lane, Booneville, AR 72927
MLS# 1091779Listed by: CHUCK FAWCETT REALTY FSM 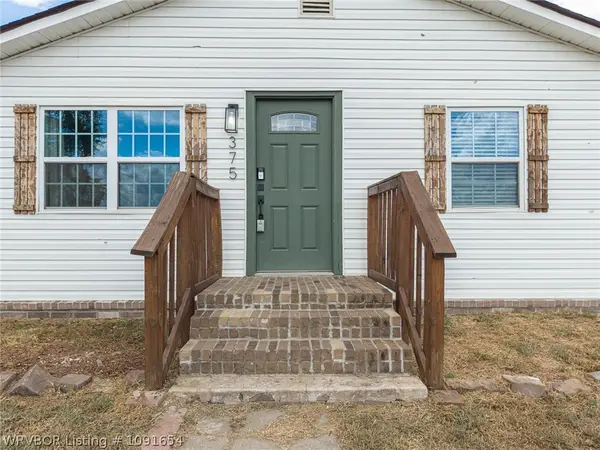 $185,000Pending3 beds 2 baths1,008 sq. ft.
375 Mitchell Road, Booneville, AR 72927
MLS# 1091654Listed by: THE HERITAGE GROUP REAL ESTATE - BARLING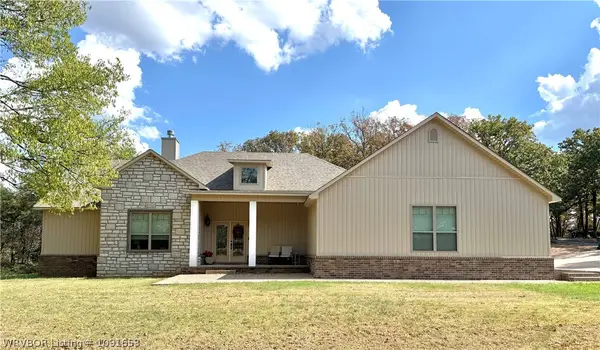 $419,500Pending4 beds 3 baths2,244 sq. ft.
1408 Crestwood Lane, Booneville, AR 72927
MLS# 1091653Listed by: ANCHOR REALTY GROUP LLC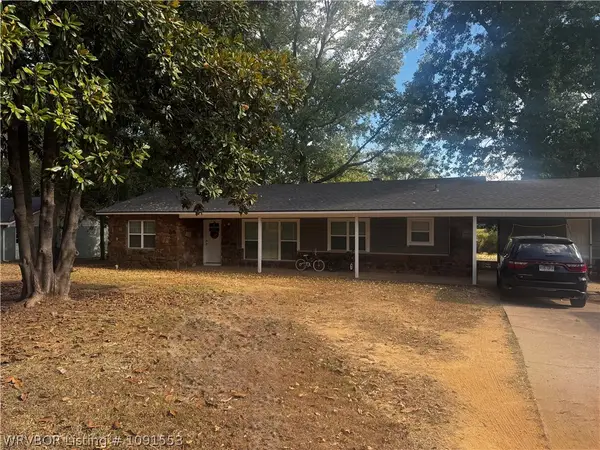 $205,000Pending3 beds 2 baths1,544 sq. ft.
140 Riviera Drive, Booneville, AR 72927
MLS# 1091553Listed by: ANCHOR REALTY GROUP LLC $232,499Active3 beds 3 baths1,740 sq. ft.
245 W 8th Street, Booneville, AR 72927
MLS# 1091596Listed by: REAL BROKER NWA
 $115,000Active3 beds 2 baths1,280 sq. ft.
4114 State Highway 23, Booneville, AR 72927
MLS# 1091580Listed by: CENTURY 21 FIRST CHOICE REALTY $100,000Pending16.56 Acres
12102 Freedom Road, Booneville, AR 72927
MLS# 1091461Listed by: HOMESTEAD REAL ESTATE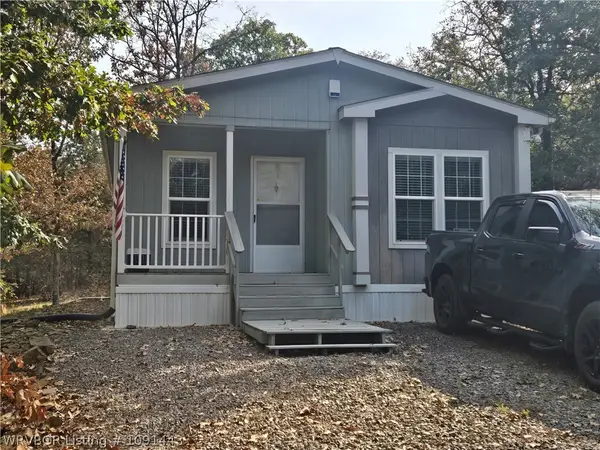 $150,000Pending2 beds 2 baths1,056 sq. ft.
619 Walker Mtn. Road, Booneville, AR 72927
MLS# 1091443Listed by: MOUNTAIN VISTA REAL ESTATE LLC


Protect your home and budget from life's surprises with an Assurant Home Warranty, backed by a partner that supports you through every step of homeownership. Explore Plans.
©2026 Century 21 Real Estate LLC. All rights reserved. CENTURY 21®, the CENTURY 21 Logo and C21® are service marks owned by Century 21 Real Estate LLC. Century 21 Real Estate LLC fully supports the principles of the Fair Housing Act and the Equal Opportunity Act. Each office is independently owned and operated. Listing information is deemed reliable but not guaranteed accurate.