
1207 Kynlee Cove, Bryant, AR 72022
Local realty services provided by:CENTURY 21 H.S.V. Realty
1207 Kynlee Cove,Bryant, AR 72022
$304,900
- 4 Beds
- 2 Baths
- 2,072 sq. ft.
- Single family
- Active
Listed by: celeste o'neal
Office: keller williams realty
MLS#:26029660
Source:AR_CARMLS
Price summary
- Price:$304,900
- Price per sq. ft.:$147.15
About this home
You will fall in love with this lovely home on a quiet cul-de-sac! This is a sought after subdivision that has easy access to the interstate and arterial roads to Benton and Little Rock. Step into the large great room which has a fireplace with gas logs. A separate dining room gives you plenty of room to entertain. A well designed kitchen offers lots of countertop work area and cabinetry. The primary bedroom is separate and has an adjoining bath w/walk-in shower & jetted tub. Several updates include a new microwave, disposal, newer roof and water heater. The breakfast room overlooks a wonderland of landscaping in the backyard. The seller loved flowers and the yard is filled with perrenials. There is a green house, a gazebo and a beautiful brick patio. Pictures of the owners' perrenial flowers are included. You will have a burst of color every spring! See Remarks
Contact an agent
Home facts
- Year built:2001
- Subdivision & Development:Sunset Meadows Phase I
- Listing ID #:26029660
- Added:50 day(s) ago
- Updated:September 10, 2026 at 02:32 PM
Rooms and interior
- Bedrooms:4
- Total bathrooms:2
- Full bathrooms:2
- Flooring:Carpet, Tile, Wood
- Dining Description:Breakfast Bar, Kitchen/Dining Combo, Separate Dining Room
- Kitchen Description:Dishwasher, Disposal, Electric Range, Free-Standing Stove, Ice Maker Connection, Microwave, Pantry
- Bedroom Description:4 Bedrooms Same Level, Primary Bedroom Apart, Primary Bedroom/Main Level
- Living area:2,072 sq. ft.
Heating and cooling
- Cooling:Central Cool-Electric
- Heating:Central Heat-Gas
Structure and exterior
- Roof:Architectural Shingle
- Year built:2001
- Building area:2,072 sq. ft.
- Lot area:0.27 Acres
- Lot Features:Cul-de-sac, Extra Landscaping, In Subdivision, Level
- Architectural Style:Traditional
- Construction Materials:Brick, Metal/Vinyl Siding
- Exterior Features:Gazebo, Guttering, Patio, Porch
- Foundation Description:Slab
- Levels:1 Story
Utilities
- Water:Water Heater-Gas, Water-Public
- Sewer:Sewer-Public
Finances and disclosures
- Price:$304,900
- Price per sq. ft.:$147.15
- Tax amount:$2,069 (2025)
Features and amenities
- Appliances:Dishwasher, Disposal, Electric Range, Free-Standing Stove, Ice Maker Connection, Microwave
- Laundry features:Dryer Connection-Electric, Laundry Room, Washer Connection
- Amenities:Floored Attic, Security System, Sheet Rock, Sheet Rock Ceiling, Smoke Detector(s), Walk-In Closet(s), Walk-in Shower, Window Treatments
Parking
- Parking description:Auto Door Opener, Garage, Two Car
New listings near 1207 Kynlee Cove
- New
 $319,900Active4 beds 2 baths2,052 sq. ft.
5502 Glenn Cove, Bryant, AR 72022
MLS# 26036905Listed by: MCGRAW REALTORS - BENTON - New
 $899,900Active5 beds 5 baths5,865 sq. ft.
418 Suncrest Street, Bryant, AR 72022
MLS# 26036893Listed by: BAXLEY-PENFIELD-MOUDY REALTORS - New
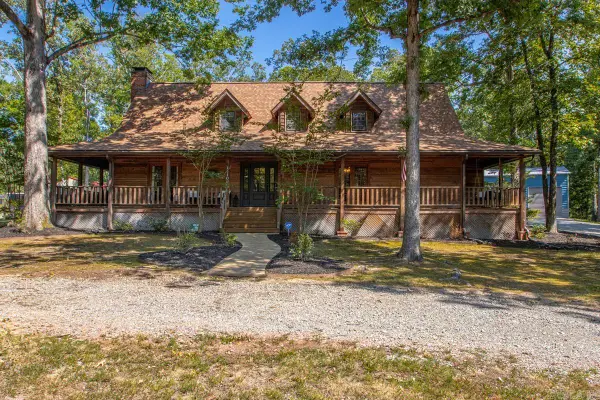 $549,900Active4 beds 3 baths2,962 sq. ft.
1110 Oak Acres, Bryant, AR 72019
MLS# 26036897Listed by: HALSEY REAL ESTATE - BENTON - New
 $289,000Active3 beds 2 baths2,625 sq. ft.
Address Withheld By Seller, Bryant, AR 72022
MLS# 26036867Listed by: FAMILY FIRST REALTY, LLC - New
 $384,000Active4 beds 3 baths2,400 sq. ft.
2406 Ramond Lane, Bryant, AR 72022
MLS# 26036461Listed by: CRYE-LEIKE REALTORS - New
 $209,900Active3 beds 2 baths1,304 sq. ft.
2000 Cherry Creek Circle, Bryant, AR 72022
MLS# 26036421Listed by: KELLER WILLIAMS REALTY - New
 $330,000Active6 beds 3 baths3,479 sq. ft.
811 NW Fourth Street, Bryant, AR 72022
MLS# 26036352Listed by: BAXLEY-PENFIELD-MOUDY REALTORS - New
 $419,999Active4 beds 2 baths2,509 sq. ft.
301 Cedar Drive, Bryant, AR 72202
MLS# 26036218Listed by: ARKANSAS LAND & REALTY, INC. - New
 $210,000Active3 beds 2 baths1,356 sq. ft.
301 Zachary Cove, Bryant, AR 72022
MLS# 26036235Listed by: LPT REALTY - New
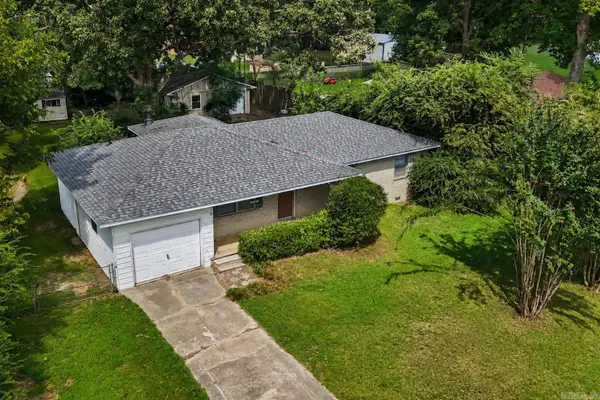 $199,000Active3 beds 2 baths1,428 sq. ft.
51 Wagner Street, Bryant, AR 72022
MLS# 26036074Listed by: IREALTY ARKANSAS - SHERWOOD


Protect your home and budget from life's surprises with an Assurant Home Warranty, backed by a partner that supports you through every step of homeownership. Explore Plans.
©2026 Century 21 Real Estate LLC. All rights reserved. CENTURY 21®, the CENTURY 21 Logo and C21® are service marks owned by Century 21 Real Estate LLC. Century 21 Real Estate LLC fully supports the principles of the Fair Housing Act and the Equal Opportunity Act. Each office is independently owned and operated. Listing information is deemed reliable but not guaranteed accurate.