
2112 Sable Oaks Circle, Bryant, AR 72022
Local realty services provided by:CENTURY 21 PORTFOLIO
2112 Sable Oaks Circle,Bryant, AR 72022
$405,000
- 4 Beds
- 3 Baths
- 2,250 sq. ft.
- Single family
- Active
Listed by: brooks harrington
Office: keller williams realty
MLS#:26030221
Source:AR_CARMLS
Price summary
- Price:$405,000
- Price per sq. ft.:$180
About this home
Welcome to this beautifully maintained home recently built in 2023, nestled in Bryant’s desirable Stoneybrook neighborhood. Offering the pristine feel of recent construction without the wait, this residence perfectly balances contemporary style with everyday comfort. Inside, the expansive open-concept living and dining areas are tailor-made for hosting, featuring soaring ceilings and curated designer lighting that create a bright, sophisticated atmosphere. At the heart of the home is a standout kitchen beautifully appointed with top-tier stainless steel appliances and custom-crafted cabinetry that offers both sleek style and abundant storage. The luxurious primary retreat serves as a private oasis, complete with a spa-inspired ensuite bath and a generous walk-in closet designed for effortless organization. The additional bedrooms offer impressive scale and storage, making them ideal for family, guests, or a dedicated home office. Upstairs you will find a bonus room with full bath that could be a fourth bedroom....
Contact an agent
Home facts
- Year built:2023
- Subdivision & Development:STONEYBROOK
- Listing ID #:26030221
- Added:88 day(s) ago
- Updated:October 21, 2026 at 02:34 PM
Rooms and interior
- Bedrooms:4
- Total bathrooms:3
- Full bathrooms:3
- Flooring:Carpet, Tile, Wood
- Dining Description:Living/Dining Combo
- Kitchen Description:Dishwasher, Free-Standing Stove
- Bedroom Description:Primary Bedroom/Main Level
- Living area:2,250 sq. ft.
Structure and exterior
- Roof:Architectural Shingle
- Year built:2023
- Building area:2,250 sq. ft.
- Lot area:0.3 Acres
- Lot Features:Cul-de-sac, In Subdivision, Level
- Architectural Style:Traditional
- Construction Materials:Brick
- Exterior Features:Patio
- Foundation Description:Slab
- Levels:1.5 Stories
Utilities
- Water:Water-Public
- Sewer:Sewer-Public
Finances and disclosures
- Price:$405,000
- Price per sq. ft.:$180
- Tax amount:$2,503 (2025)
Features and amenities
- Appliances:Dishwasher, Free-Standing Stove
- Laundry features:Laundry Room
Parking
- Parking description:Garage, Two Car
New listings near 2112 Sable Oaks Circle
- New
 $278,000Active3 beds 3 baths1,776 sq. ft.
8 Regents Park, Bryant, AR 72022
MLS# 26042324Listed by: REALTY ONE GROUP - PINNACLE - New
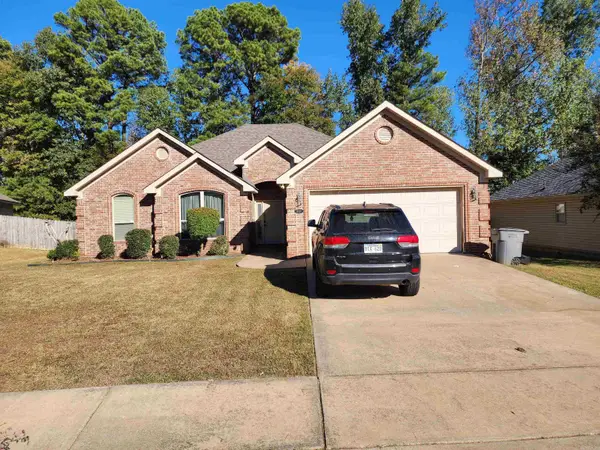 $260,000Active3 beds 2 baths1,597 sq. ft.
5209 Natalie Dr, Bryant, AR 72022
MLS# 26042289Listed by: INNOVATIVE REALTY - New
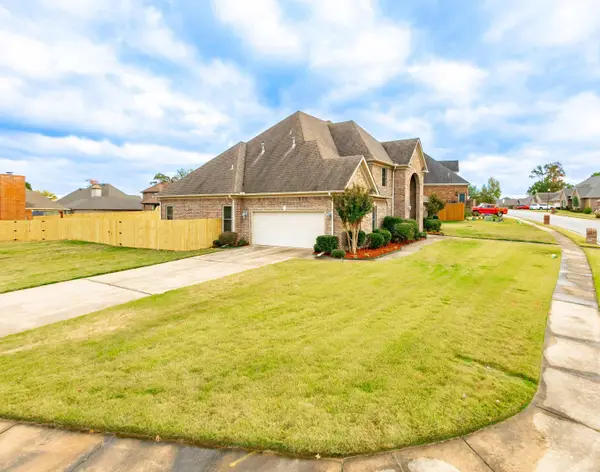 $534,500Active4 beds 4 baths4,088 sq. ft.
Address Withheld By Seller, Bryant, AR 72022
MLS# 26042150Listed by: FAITH REALTY & ASSOCIATES - New
 $189,000Active2 beds 2 baths1,432 sq. ft.
3218 Ward Drive, Bryant, AR 72019
MLS# 26042020Listed by: ANCHOR & OAK REALTY GROUP - New
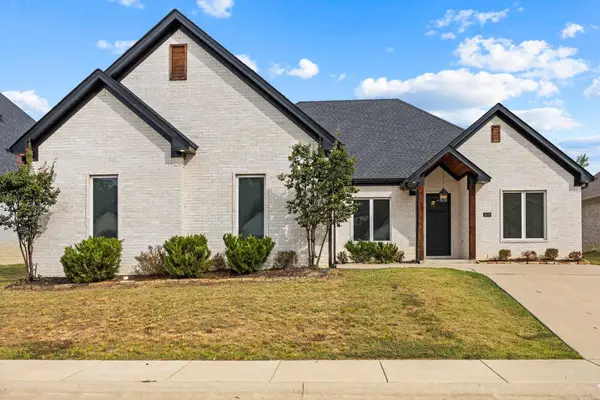 $415,000Active4 beds 2 baths2,228 sq. ft.
2420 Hurricane Gardens Drive, Bryant, AR 72022
MLS# 26041916Listed by: HALSEY REAL ESTATE - BENTON - New
 $255,000Active3 beds 2 baths1,440 sq. ft.
2605 W Robinhood Dr, Bryant, AR 72019
MLS# 26041713Listed by: MCGRAW REALTORS - BENTON - New
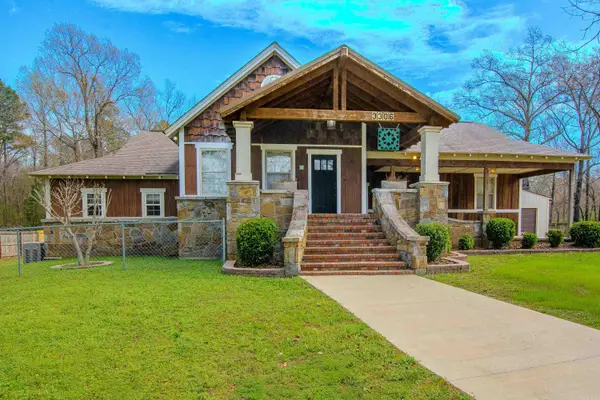 $600,000Active3 beds 3 baths2,738 sq. ft.
3306 S Shobe Road, Bryant, AR 72022
MLS# 26041445Listed by: CBRPM BRYANT - New
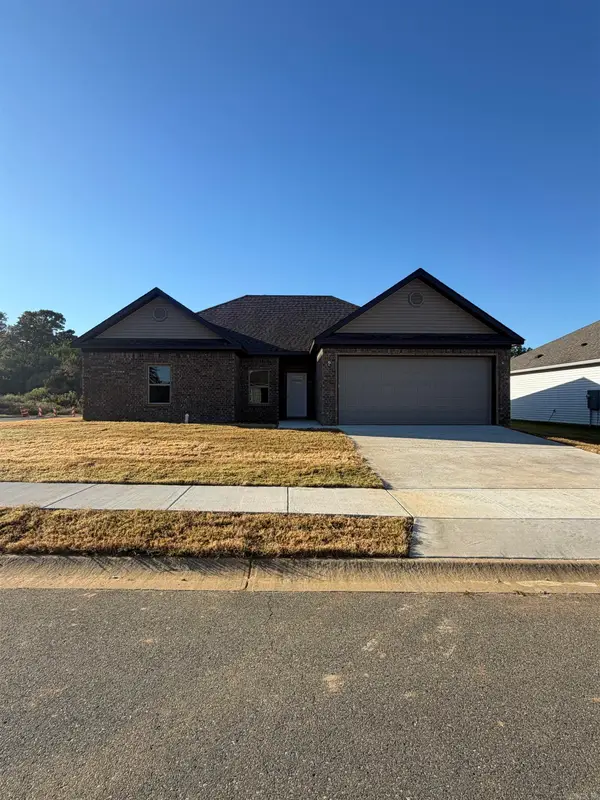 $287,500Active3 beds 2 baths1,700 sq. ft.
6566 Amalie Drive, Alexander, AR 72002
MLS# 26041399Listed by: BAXLEY-PENFIELD-MOUDY REALTORS - New
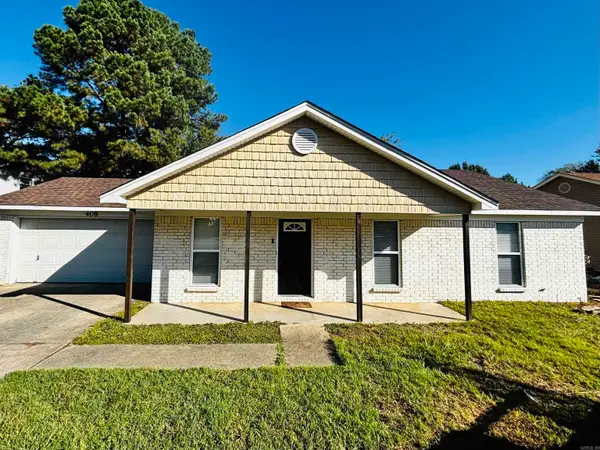 $190,000Active3 beds 2 baths1,102 sq. ft.
408 Bryant Meadows Drive, Bryant, AR 72022
MLS# 26041296Listed by: FIRST NATIONAL REALTY - New
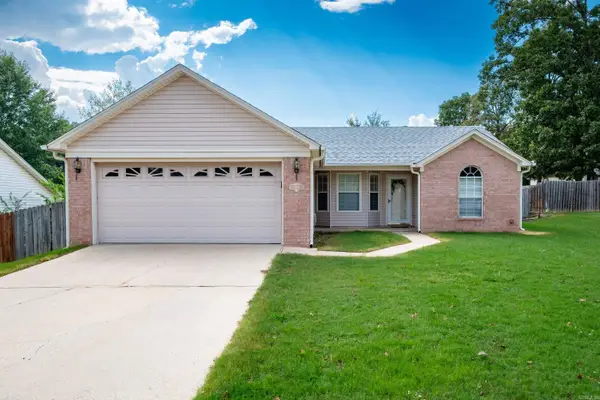 $218,000Active3 beds 2 baths1,462 sq. ft.
3415 Congressional Cove, Bryant, AR 72022
MLS# 26041240Listed by: CHARLOTTE JOHN COMPANY (LITTLE ROCK)


Protect your home and budget from life's surprises with an Assurant Home Warranty, backed by a partner that supports you through every step of homeownership. Explore Plans.
©2026 Century 21 Real Estate LLC. All rights reserved. CENTURY 21®, the CENTURY 21 Logo and C21® are service marks owned by Century 21 Real Estate LLC. Century 21 Real Estate LLC fully supports the principles of the Fair Housing Act and the Equal Opportunity Act. Each office is independently owned and operated. Listing information is deemed reliable but not guaranteed accurate.