2817 Forest Drive, Bryant, AR 72022
Local realty services provided by:CENTURY 21 H.S.V. Realty
2817 Forest Drive,Bryant, AR 72022
$255,000
- 3 Beds
- 2 Baths
- 1,618 sq. ft.
- Single family
- Active
Listed by: lane cowart, john criss
Office: hometown investments & realty
MLS#:26037153
Source:AR_CARMLS
Price summary
- Price:$255,000
- Price per sq. ft.:$157.6
About this home
Welcome to this charming 3-bedroom, 2-bath home located in a great Bryant neighborhood! This home offers a comfortable layout with plenty of space for everyday living and entertaining. Enjoy the privacy of a fenced backyard, perfect for pets, play, or relaxing outdoors. Conveniently located near schools, shopping, dining, and major roadways, this home offers both a desirable neighborhood setting and easy access to everything Bryant has to offer. A great opportunity to make this home your own!
Contact an agent
Home facts
- Year built:1994
- Subdivision & Development:FOREST COVE
- Listing ID #:26037153
- Added:1 day(s) ago
- Updated:September 12, 2026 at 02:29 PM
Rooms and interior
- Bedrooms:3
- Total bathrooms:2
- Full bathrooms:2
- Flooring:Luxury Vinyl
- Dining Description:Separate Breakfast Room
- Kitchen Description:Dishwasher, Gas Range
- Bedroom Description:All Bedrooms Down
- Living area:1,618 sq. ft.
Heating and cooling
- Cooling:Central Cool-Electric
- Heating:Central Heat-Unspecified
Structure and exterior
- Roof:Architectural Shingle
- Year built:1994
- Building area:1,618 sq. ft.
- Lot area:0.27 Acres
- Lot Features:Level
- Architectural Style:Contemporary
- Construction Materials:Brick
- Foundation Description:Slab
- Levels:1 Story
Utilities
- Water:Water-Public
- Sewer:Sewer-Public
Finances and disclosures
- Price:$255,000
- Price per sq. ft.:$157.6
- Tax amount:$1,735
Features and amenities
- Appliances:Dishwasher, Gas Range
Parking
- Parking description:Garage
New listings near 2817 Forest Drive
- New
 $385,000Active4 beds 3 baths2,716 sq. ft.
3105 Debra Gaye Drive, Bryant, AR 72022
MLS# 26037293Listed by: CRYE-LEIKE REALTORS BRYANT - New
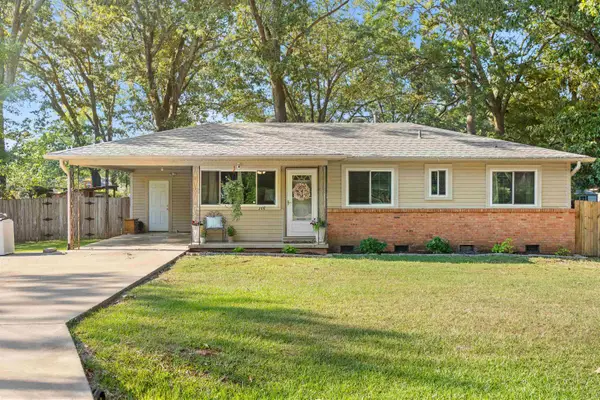 $170,000Active3 beds 2 baths1,104 sq. ft.
206 SE 2nd Street, Bryant, AR 72022
MLS# 26037150Listed by: PILLAR REALTY & MANAGEMENT - New
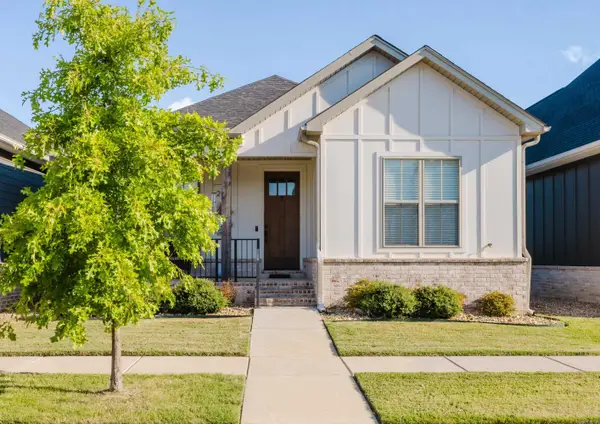 $315,000Active3 beds 2 baths1,609 sq. ft.
229 A Street, Bryant, AR 72022
MLS# 26037091Listed by: ANCHOR & OAK REALTY GROUP - New
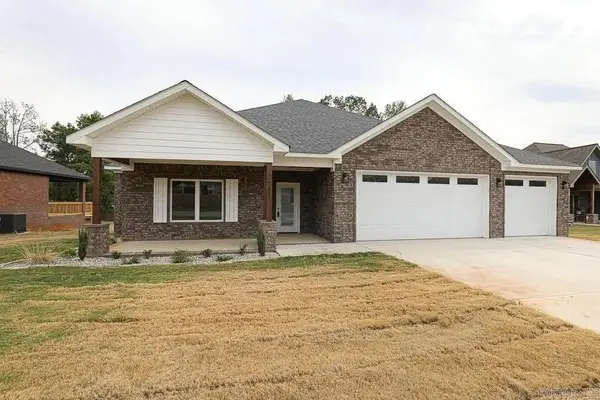 $390,000Active3 beds 3 baths2,320 sq. ft.
211 Grant Dr Drive, Bryant, AR 72022
MLS# 26036991Listed by: PINNACLE REALTY ADVISORS - New

 $165,000Active3 beds 2 baths1,746 sq. ft.
2723 Stivers Boulevard, Bryant, AR 72022
MLS# 26036966Listed by: CENTURY 21 PARKER & SCROGGINS REALTY - BRYANT - New
 $319,900Active4 beds 2 baths2,052 sq. ft.
5502 Glenn Cove, Bryant, AR 72022
MLS# 26036905Listed by: MCGRAW REALTORS - BENTON - New
 $899,900Active5 beds 5 baths5,865 sq. ft.
418 Suncrest Street, Bryant, AR 72022
MLS# 26036893Listed by: BAXLEY-PENFIELD-MOUDY REALTORS - New
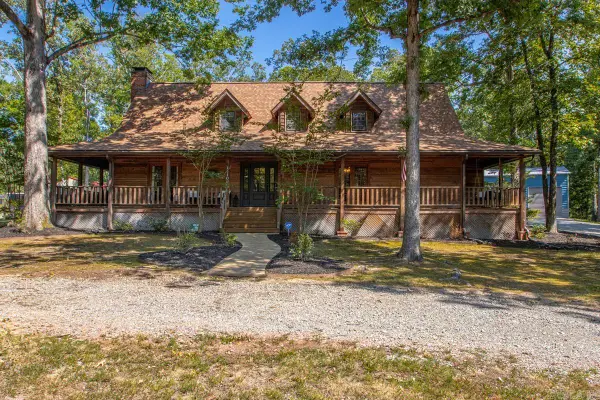 $549,900Active4 beds 3 baths2,962 sq. ft.
1110 Oak Acres, Bryant, AR 72019
MLS# 26036897Listed by: HALSEY REAL ESTATE - BENTON - New
 $289,000Active3 beds 2 baths2,625 sq. ft.
Address Withheld By Seller, Bryant, AR 72022
MLS# 26036867Listed by: FAMILY FIRST REALTY, LLC


Protect your home and budget from life's surprises with an Assurant Home Warranty, backed by a partner that supports you through every step of homeownership. Explore Plans.
©2026 Century 21 Real Estate LLC. All rights reserved. CENTURY 21®, the CENTURY 21 Logo and C21® are service marks owned by Century 21 Real Estate LLC. Century 21 Real Estate LLC fully supports the principles of the Fair Housing Act and the Equal Opportunity Act. Each office is independently owned and operated. Listing information is deemed reliable but not guaranteed accurate.