
102 Brungardt Drive, Cabot, AR 72023
Local realty services provided by:CENTURY 21 H.S.V. Realty
102 Brungardt Drive,Cabot, AR 72023
$227,500
- 4 Beds
- 3 Baths
- 1,950 sq. ft.
- Single family
- Active
Listed by: jesse jeffers
Office: edge realty
MLS#:26042072
Source:AR_CARMLS
Price summary
- Price:$227,500
- Price per sq. ft.:$116.67
About this home
MAJOR INVESTMENT POTENTIAL! This 4 Bed / 2.5 Bath / 1950 SQFT home sits on a 1 acre fully fenced lot and is situated in a highly desirable area with being in the middle of Cabot and quick access to downtown Cabot and the interstate, while maintaining a private & country living feel! The home needs new flooring throughout, paint, trim work, and finishing of a partially demo'd full bathroom. Once fixed / updated, this home has the potential After Repair Value of $275k-$300k ( pending market conditions and level of updates done). There is much room for value adding additions, and this type of home does not come up often. 2014 HVAC, 2024 Water Heater, Storage building conveys. The Primary bedroom sits apart, with 2 walk in closets and updated primary bathroom. Three bedrooms sit on the other side of the home with a full bathroom in the hallway (demo'd), and one bedroom boasting a in-suite half bathroom. The living room is large, open and spacious, and it leads into the sunroom overlooking the 1 acre lot. Financing: This home will only qualify for private bank financing / construction loan, or cash. POSSIBLY Conventional Financing - please refer to lender / underwriter....
Contact an agent
Home facts
- Year built:1978
- Subdivision & Development:Mountain Springs Estates Phase I
- Listing ID #:26042072
- Added:1 day(s) ago
- Updated:October 18, 2026 at 01:55 AM
Rooms and interior
- Bedrooms:4
- Total bathrooms:3
- Full bathrooms:2
- Half bathrooms:1
- Flooring:Natural Stone Tile, Wood
- Dining Description:Eat-In Kitchen
- Kitchen Description:Dishwasher, Disposal, Electric Range, Free-Standing Stove, Ice Maker Connection, Microwave
- Bedroom Description:4 Bedrooms Same Level, Primary Bedroom Apart
- Living area:1,950 sq. ft.
Structure and exterior
- Roof:Architectural Shingle
- Year built:1978
- Building area:1,950 sq. ft.
- Lot area:1 Acres
- Lot Features:Level
- Architectural Style:Traditional
- Construction Materials:Metal/Vinyl Siding
- Exterior Features:Deck
- Foundation Description:Crawl Space
- Levels:1 Story
Utilities
- Water:Water Heater-Electric, Water-Public
- Sewer:Septic
Finances and disclosures
- Price:$227,500
- Price per sq. ft.:$116.67
- Tax amount:$533 (2025)
Features and amenities
- Appliances:Dishwasher, Disposal, Electric Range, Free-Standing Stove, Ice Maker Connection, Microwave
- Laundry features:Dryer Connection-Electric, Laundry Room, Washer Connection
- Amenities:Sheet Rock
Parking
- Parking description:Carport
New listings near 102 Brungardt Drive
- New
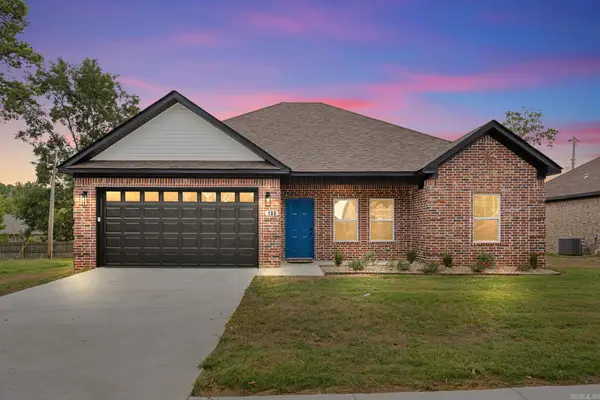 $270,000Active3 beds 2 baths1,565 sq. ft.
105 Christian Lane, Cabot, AR 72023
MLS# 26042080Listed by: HOWELL REALTY PROS - New
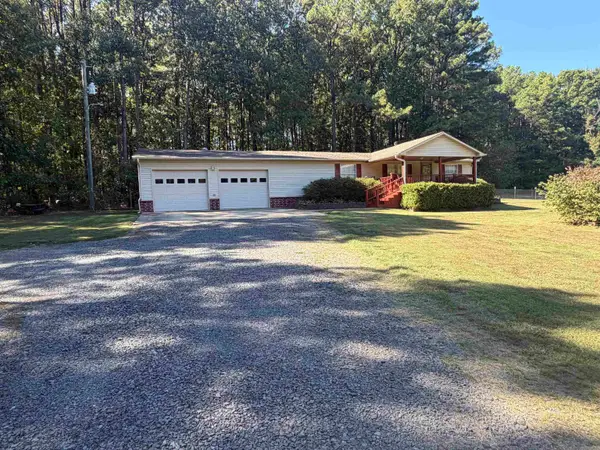 $179,900Active3 beds 2 baths1,536 sq. ft.
3772 Sandhill, Cabot, AR 72023
MLS# 26042059Listed by: PLANTATION REALTY - New
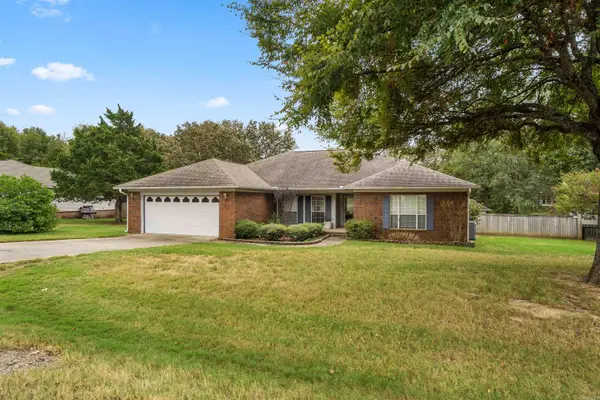 $278,000Active4 beds 2 baths1,988 sq. ft.
27 S Sunland Dr, Cabot, AR 72023
MLS# 26042047Listed by: VENTURE REALTY GROUP - CABOT - New
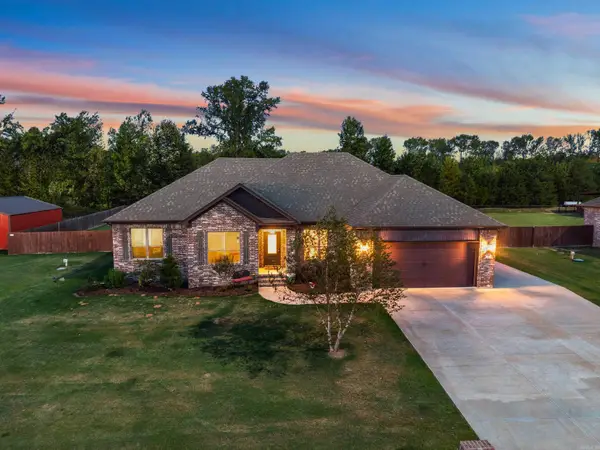 $419,900Active4 beds 3 baths2,445 sq. ft.
225 Mayberry Drive, Cabot, AR 72023
MLS# 26042048Listed by: ERA TEAM REAL ESTATE - New
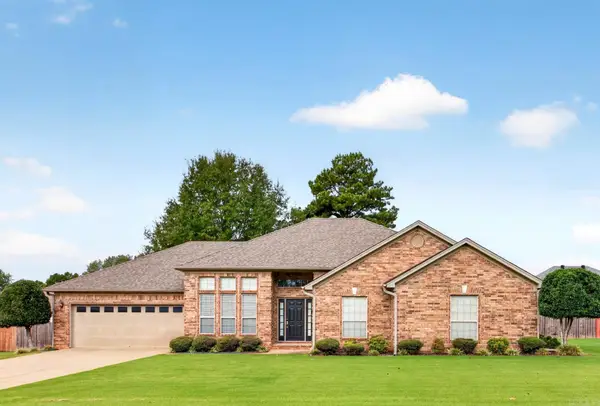 $384,500Active3 beds 3 baths2,563 sq. ft.
702 Oak View Drive, Cabot, AR 72023
MLS# 26042044Listed by: PORCHLIGHT REALTY - Open Sun, 2 to 4pmNew
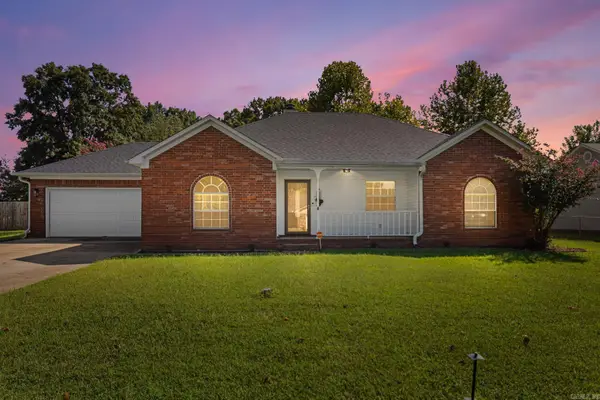 $224,999Active3 beds 2 baths1,530 sq. ft.
15 Red Oak Drive, Cabot, AR 72023
MLS# 26042038Listed by: PORCHLIGHT REALTY - New
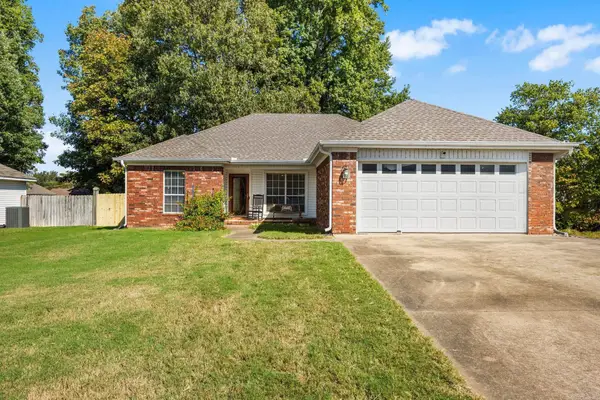 $219,900Active3 beds 2 baths1,450 sq. ft.
14 Tahoe Court, Cabot, AR 72023
MLS# 26042008Listed by: PLANTATION REALTY - Open Sun, 2 to 4pmNew
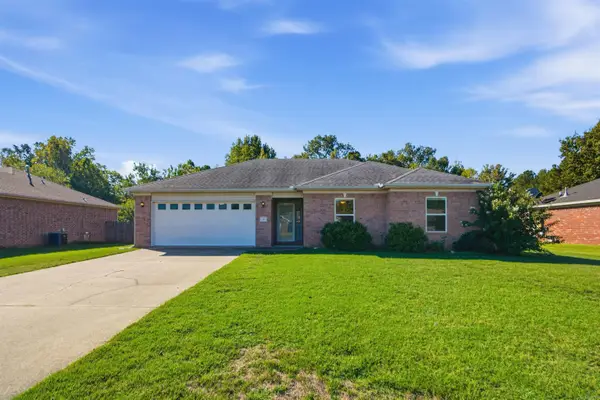 $217,000Active3 beds 2 baths1,418 sq. ft.
38 W Plaza Boulevard, Cabot, AR 72023
MLS# 26041956Listed by: KELLER WILLIAMS REALTY - New
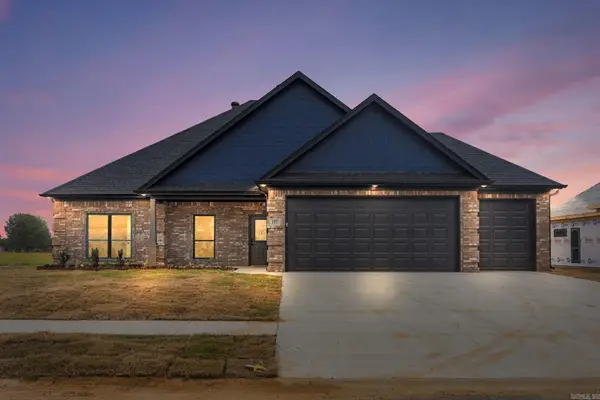 $409,900Active4 beds 2 baths2,006 sq. ft.
105 Glade Drive, Cabot, AR 72023
MLS# 26041930Listed by: PORCHLIGHT REALTY


Protect your home and budget from life's surprises with an Assurant Home Warranty, backed by a partner that supports you through every step of homeownership. Explore Plans.
©2026 Century 21 Real Estate LLC. All rights reserved. CENTURY 21®, the CENTURY 21 Logo and C21® are service marks owned by Century 21 Real Estate LLC. Century 21 Real Estate LLC fully supports the principles of the Fair Housing Act and the Equal Opportunity Act. Each office is independently owned and operated. Listing information is deemed reliable but not guaranteed accurate.