
105 Christian Lane, Cabot, AR 72023
Local realty services provided by:CENTURY 21 Perry Real Estate
105 Christian Lane,Cabot, AR 72023
$270,000
- 3 Beds
- 2 Baths
- 1,565 sq. ft.
- Single family
- Active
Listed by: dylan johnston
Office: howell realty pros
MLS#:26042080
Source:AR_CARMLS
Price summary
- Price:$270,000
- Price per sq. ft.:$172.52
About this home
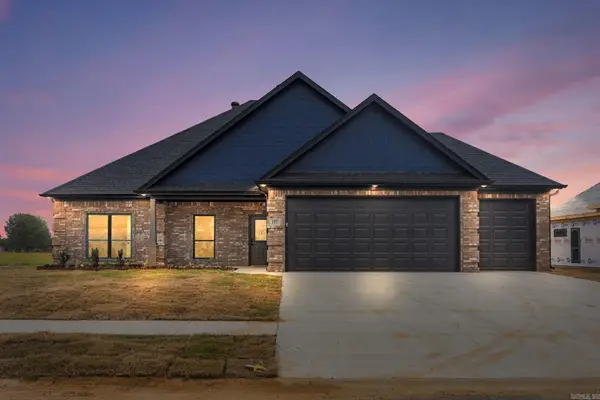
BRAND-NEW CONSTRUCTION WITH LUXURY FINISHES IN CABOT! Welcome to Caiden Place, where modern design, quality craftsmanship, and everyday comfort come together! This stunning 3-bedroom, 2-bath home offers 1,565 square feet of thoughtfully designed living space, featuring beautiful quartz countertops, custom cabinetry, luxury vinyl plank flooring, and stylish finishes throughout! Step inside to discover a bright, inviting interior with a thoughtfully designed floor plan that perfectly balances style and functionality. The gorgeous kitchen serves as the heart of the home, showcasing elegant quartz countertops and custom cabinets that bring both beauty and practicality to the space. Enjoy the benefits of brand-new construction with modern finishes, low-maintenance living, and a home designed for today's lifestyle! Conveniently located near Little Rock Air Force Base, shopping, dining, and all that Cabot has to offer. Whether you're purchasing your first home, relocating, or simply looking for something NEW, this home is one you don't want to miss! Schedule your private showing today!...
Contact an agent
Home facts
- Year built:2026
- Subdivision & Development:CABOT CITY AREA
- Listing ID #:26042080
- Added:1 day(s) ago
- Updated:October 18, 2026 at 02:57 AM
Rooms and interior
- Bedrooms:3
- Total bathrooms:2
- Full bathrooms:2
- Flooring:Luxury Vinyl, Tile
- Dining Description:Kitchen/Dining Combo
- Kitchen Description:Dishwasher, Disposal, Electric Range, Microwave
- Bedroom Description:3 Bedrooms Same Level, Primary Bedroom/Main Level
- Living area:1,565 sq. ft.
Structure and exterior
- Roof:Architectural Shingle
- Year built:2026
- Building area:1,565 sq. ft.
- Lot area:0.22 Acres
- Lot Features:In Subdivision, Level
- Architectural Style:Traditional
- Construction Materials:Brick
- Foundation Description:Slab
- Levels:1 Story
Utilities
- Water:Water-Public
- Sewer:Sewer-Public
Finances and disclosures
- Price:$270,000
- Price per sq. ft.:$172.52
- Tax amount:$500
Features and amenities
- Appliances:Dishwasher, Disposal, Electric Range, Microwave
- Laundry features:Dryer Connection-Electric, Laundry Room, Washer Connection
- Amenities:Sheet Rock
Parking
- Parking description:Garage, Two Car
New listings near 105 Christian Lane
- New
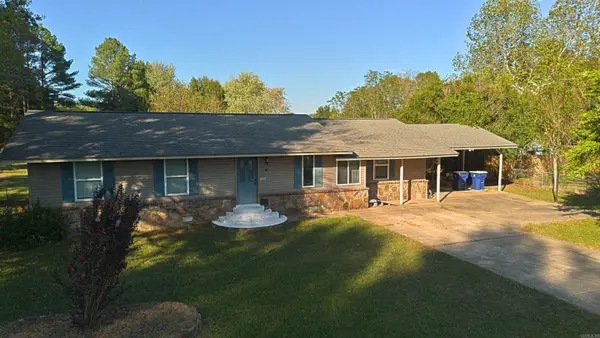 $227,500Active4 beds 3 baths1,950 sq. ft.
102 Brungardt Drive, Cabot, AR 72023
MLS# 26042072Listed by: EDGE REALTY - New
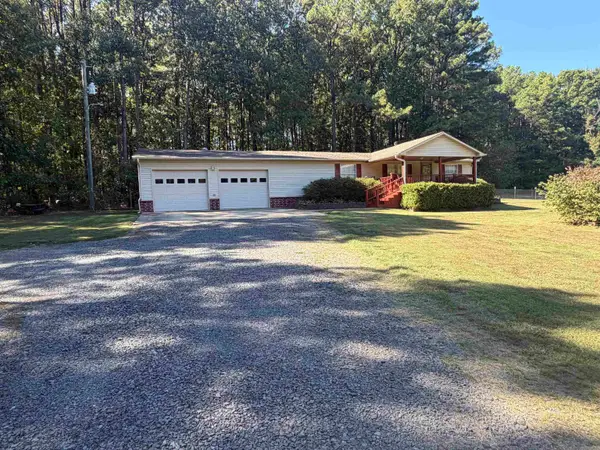 $179,900Active3 beds 2 baths1,536 sq. ft.
3772 Sandhill, Cabot, AR 72023
MLS# 26042059Listed by: PLANTATION REALTY - New
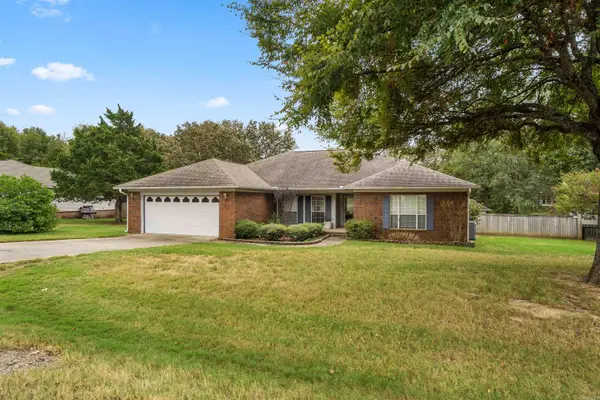 $278,000Active4 beds 2 baths1,988 sq. ft.
27 S Sunland Dr, Cabot, AR 72023
MLS# 26042047Listed by: VENTURE REALTY GROUP - CABOT - New
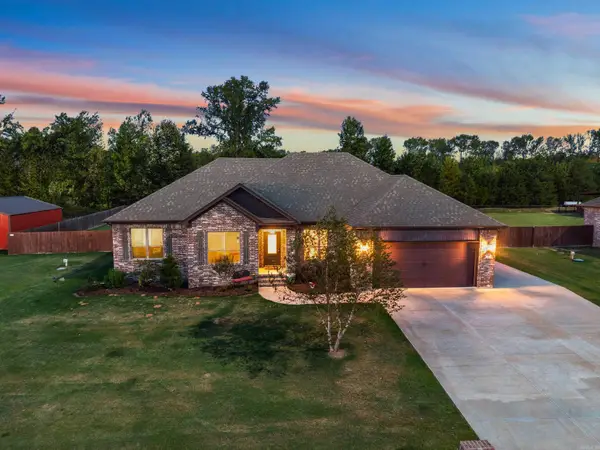 $419,900Active4 beds 3 baths2,445 sq. ft.
225 Mayberry Drive, Cabot, AR 72023
MLS# 26042048Listed by: ERA TEAM REAL ESTATE - New
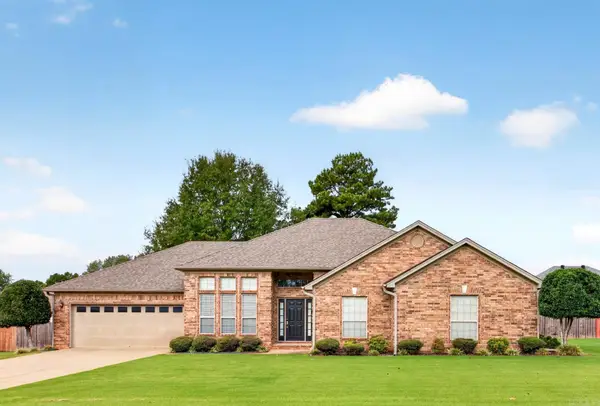 $384,500Active3 beds 3 baths2,563 sq. ft.
702 Oak View Drive, Cabot, AR 72023
MLS# 26042044Listed by: PORCHLIGHT REALTY - Open Sun, 2 to 4pmNew
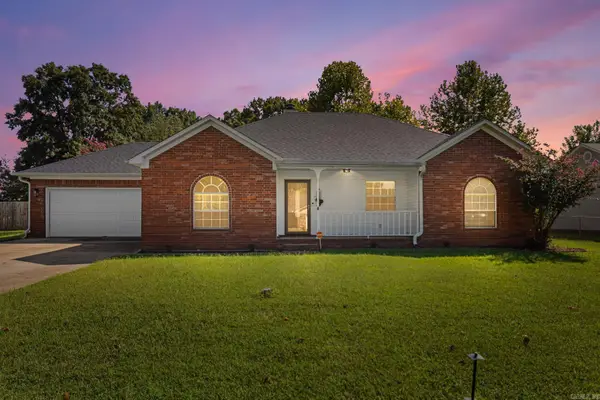 $224,999Active3 beds 2 baths1,530 sq. ft.
15 Red Oak Drive, Cabot, AR 72023
MLS# 26042038Listed by: PORCHLIGHT REALTY - New
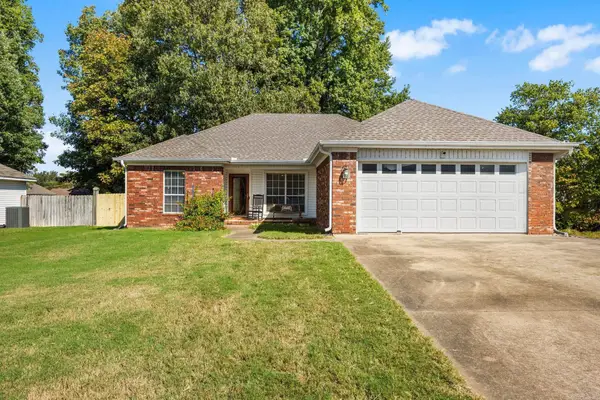 $219,900Active3 beds 2 baths1,450 sq. ft.
14 Tahoe Court, Cabot, AR 72023
MLS# 26042008Listed by: PLANTATION REALTY - Open Sun, 2 to 4pmNew
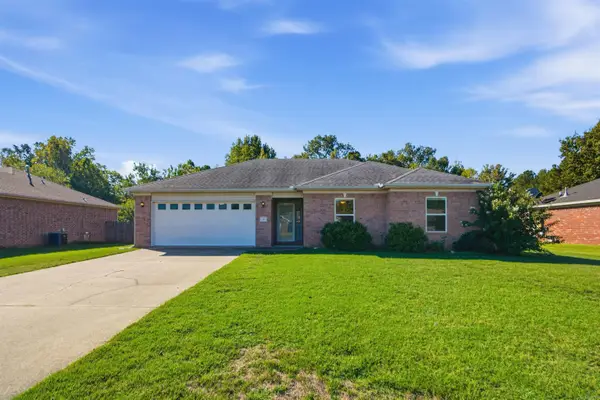 $217,000Active3 beds 2 baths1,418 sq. ft.
38 W Plaza Boulevard, Cabot, AR 72023
MLS# 26041956Listed by: KELLER WILLIAMS REALTY - New
 $409,900Active4 beds 2 baths2,006 sq. ft.
105 Glade Drive, Cabot, AR 72023
MLS# 26041930Listed by: PORCHLIGHT REALTY


Protect your home and budget from life's surprises with an Assurant Home Warranty, backed by a partner that supports you through every step of homeownership. Explore Plans.
©2026 Century 21 Real Estate LLC. All rights reserved. CENTURY 21®, the CENTURY 21 Logo and C21® are service marks owned by Century 21 Real Estate LLC. Century 21 Real Estate LLC fully supports the principles of the Fair Housing Act and the Equal Opportunity Act. Each office is independently owned and operated. Listing information is deemed reliable but not guaranteed accurate.