
1590 Alamosa Drive, Cabot, AR 72023
Local realty services provided by:CENTURY 21 H.S.V. Realty
1590 Alamosa Drive,Cabot, AR 72023
$385,000
- 4 Beds
- 3 Baths
- 2,197 sq. ft.
- Single family
- Active
Listed by: tami davis
Office: porchlight realty
MLS#:26020772
Source:AR_CARMLS
Price summary
- Price:$385,000
- Price per sq. ft.:$175.24
- Monthly HOA dues:$16
About this home
Welcome to your dream home in the coveted Greystone Subdivision in Cabot! This move-in ready 4-bedroom, 3-bathroom residence is conveniently located near the subdivision's back entrance, offering both privacy and easy access. The home boasts an open floor plan, with the primary bedroom thoughtfully separated from the additional bedrooms to ensure peace and tranquility. The modern kitchen is a chef’s delight, featuring sleek stainless steel appliances and a generously sized island perfect for meal preparation and casual dining. The primary bathroom is a luxurious retreat with a walk-in tiled shower, a large freestanding tub, and separate vanities for added convenience. Step outside to find a covered deck ideal for entertaining or relaxing, along with an exterior storage room for all your organizational needs. This home offers a perfect blend of comfort, style, and functionality in a highly desirable location.
Contact an agent
Home facts
- Year built:2023
- Subdivision & Development:GREYSTONE
- Listing ID #:26020772
- Added:92 day(s) ago
- Updated:August 23, 2026 at 02:52 PM
Rooms and interior
- Bedrooms:4
- Total bathrooms:3
- Full bathrooms:3
- Flooring:Carpet, Luxury Vinyl, Tile
- Dining Description:Kitchen/Dining Combo
- Kitchen Description:Dishwasher, Electric Range, Free-Standing Stove, Microwave
- Bedroom Description:4 Bedrooms Same Level, Guest Bedroom on Main Level, Primary Bedroom Apart, Primary Bedroom/Main Level
- Living area:2,197 sq. ft.
Heating and cooling
- Cooling:Central Cool-Electric
- Heating:Central Heat-Electric
Structure and exterior
- Roof:Architectural Shingle
- Year built:2023
- Building area:2,197 sq. ft.
- Lot area:0.3 Acres
- Lot Features:In Subdivision
- Architectural Style:Traditional
- Construction Materials:Brick
- Foundation Description:Slab
- Levels:1 Story
Utilities
- Water:Water Heater-Electric, Water-Public
- Sewer:Sewer-Public
Finances and disclosures
- Price:$385,000
- Price per sq. ft.:$175.24
- Tax amount:$1,857
Features and amenities
- Appliances:Dishwasher, Electric Range, Free-Standing Stove, Microwave
- Laundry features:Dryer-Stays, Laundry Room, Washer Connection
- Amenities:Golf Course, Sheet Rock, Smoke Detector(s), Walk-In Closet(s), Walk-in Shower
Parking
- Parking description:Garage, Two Car
New listings near 1590 Alamosa Drive
- New
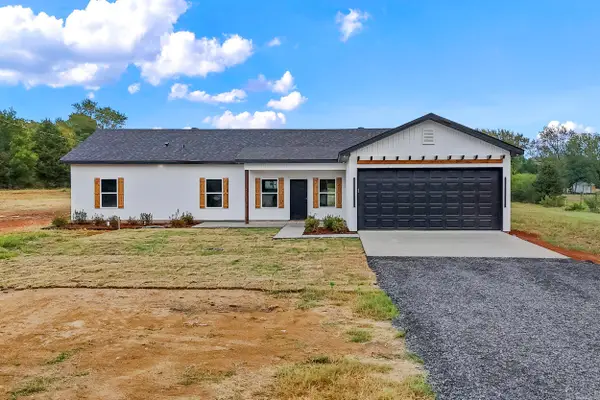 $379,900Active4 beds 2 baths1,950 sq. ft.
11200 W Centennial Road, Cabot, AR 72023
MLS# 26034364Listed by: CRYE-LEIKE REALTORS NLR BRANCH - New
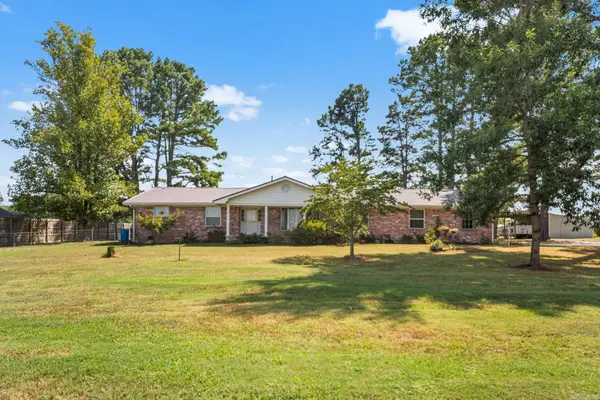 $310,000Active3 beds 3 baths2,469 sq. ft.
2439 Ar Hwy 38, Cabot, AR 72023
MLS# 26034368Listed by: PORCHLIGHT REALTY - New
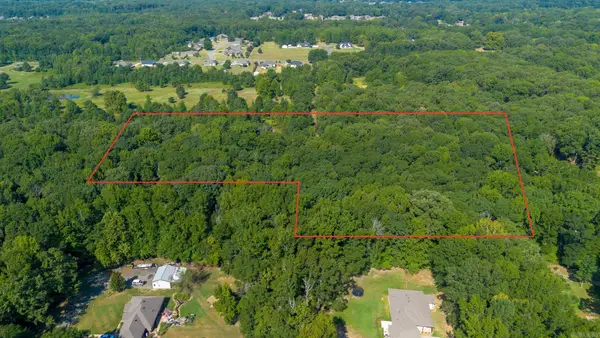 $60,000Active5 Acres
000 Nutmeg Drive, Cabot, AR 72023
MLS# 26034338Listed by: EDGE REALTY - New
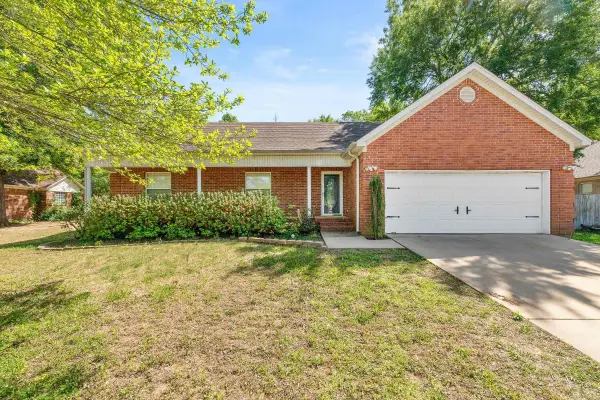 $260,000Active3 beds 2 baths1,803 sq. ft.
45 Magness Creek Drive, Cabot, AR 72023
MLS# 26034309Listed by: RE/MAX ENCORE - New
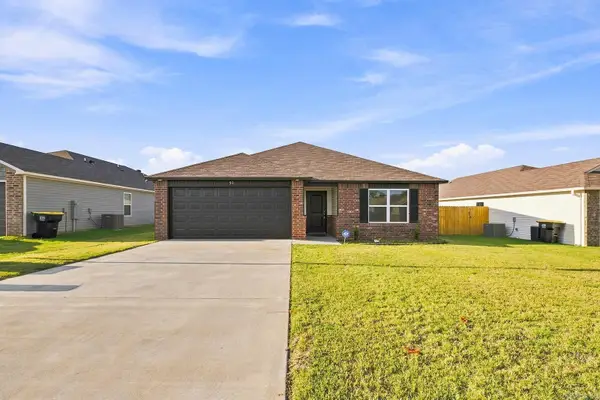 $204,900Active3 beds 2 baths1,355 sq. ft.
50 Sarah Alyse Lane, Cabot, AR 72023
MLS# 26034182Listed by: REALTY ONE GROUP LOCK AND KEY - New
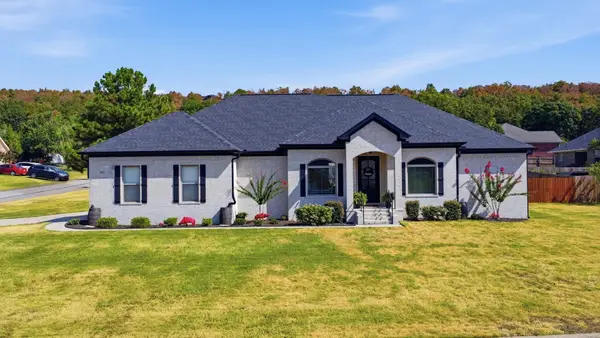 $355,000Active4 beds 3 baths2,081 sq. ft.
81 Lakeland Drive, Cabot, AR 72023
MLS# 26034184Listed by: GOFF REALTY - New
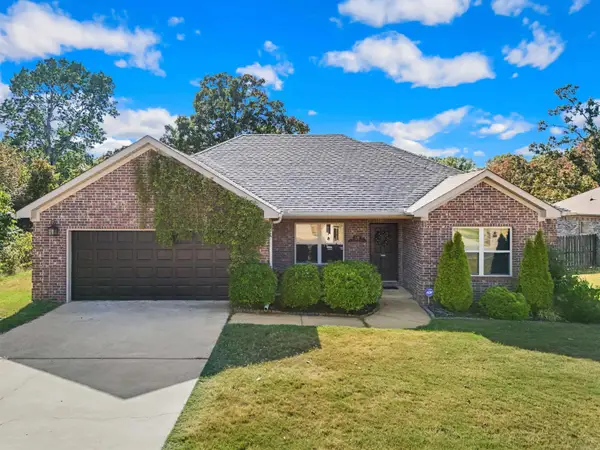 $268,000Active4 beds 2 baths1,585 sq. ft.
577 Crepe Myrtle Loop, Cabot, AR 72023
MLS# 26034190Listed by: MVP REAL ESTATE - New
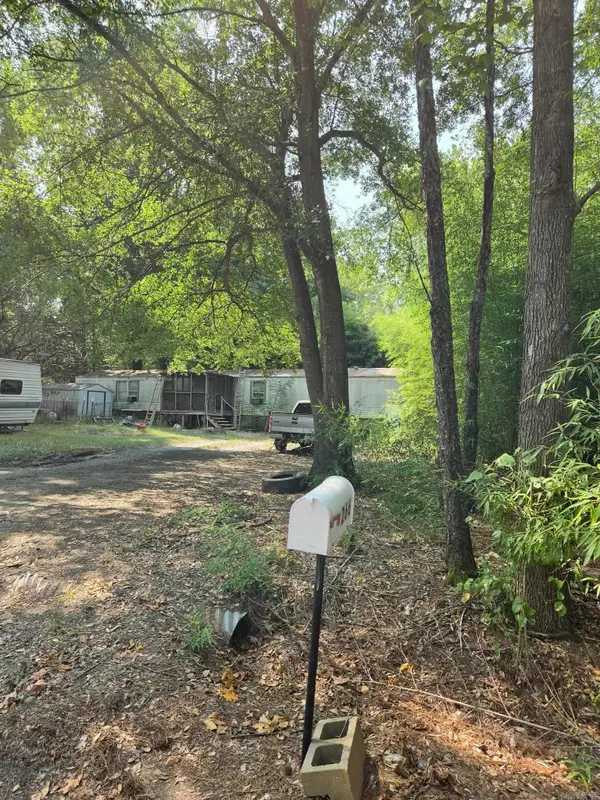 $60,000Active3 beds 2 baths1,216 sq. ft.
266 Vise Lane, Cabot, AR 72023
MLS# 26034192Listed by: IREALTY ARKANSAS - CABOT - New
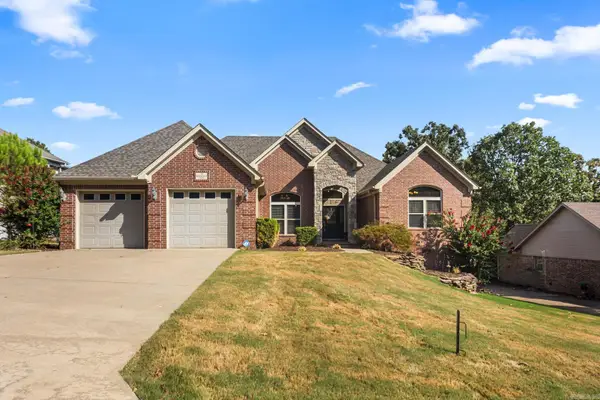 $499,000Active4 beds 3 baths2,845 sq. ft.
19 Ridgecrest, Cabot, AR 72023
MLS# 26034107Listed by: PORCHLIGHT REALTY - New
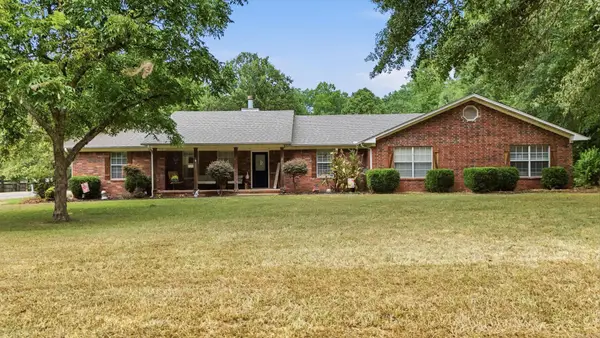 $410,000Active4 beds 3 baths2,741 sq. ft.
134 Cinnamon Ln Lane, Cabot, AR 72023
MLS# 26034108Listed by: MCGRAW REALTORS - BENTON


Protect your home and budget from life's surprises with an Assurant Home Warranty, backed by a partner that supports you through every step of homeownership. Explore Plans.
©2026 Century 21 Real Estate LLC. All rights reserved. CENTURY 21®, the CENTURY 21 Logo and C21® are service marks owned by Century 21 Real Estate LLC. Century 21 Real Estate LLC fully supports the principles of the Fair Housing Act and the Equal Opportunity Act. Each office is independently owned and operated. Listing information is deemed reliable but not guaranteed accurate.