
22 Twin Lakes Drive, Cabot, AR 72023
Local realty services provided by:CENTURY 21 United
22 Twin Lakes Drive,Cabot, AR 72023
$210,000
- 3 Beds
- 2 Baths
- - sq. ft.
- Single family
- Sold
Listed by:
 CENTURY 21 Parker & Scroggins Realty
Office: century 21 parker & scroggins realty - bryant
MLS#:26027164
Source:AR_CARMLS
Sorry, we are unable to map this address
Price summary
- Price:$210,000
- Monthly HOA dues:$10
About this home
Meticulously maintained, this move-in-ready 3-bedroom, 2-bath home is perfect for first-time buyers or those looking to downsize. Recent improvements include a newer roof upgraded to 50-year shingles, an HVAC system replaced within the last 3.5 years, new windows, updated flooring, fresh interior paint, new countertops, and a remodeled primary bathroom with handicap-accessible walk-in shower. Step outside to your own private backyard retreat, where the home backs to peaceful green space, creating the perfect place to relax or entertain. Located in the desirable Magness Creek subdivision, residents enjoy scenic walking trails around ponds, fishing, tennis courts, basketball courts, and a community pavilion. With quality updates, a fantastic neighborhood, and true pride of ownership, this home is one you won't want to miss!
Contact an agent
Home facts
- Year built:2004
- Subdivision & Development:Magness Creek
- Listing ID #:26027164
- Added:48 day(s) ago
- Updated:August 24, 2026 at 06:28 AM
Rooms and interior
- Bedrooms:3
- Total bathrooms:2
- Full bathrooms:2
- Flooring:Carpet, Laminate
- Dining Description:Kitchen/Dining Combo
- Kitchen Description:Dishwasher, Electric Range, Microwave
- Bedroom Description:Primary Bedroom/Main Level
Heating and cooling
- Cooling:Central Cool-Electric
Structure and exterior
- Roof:Architectural Shingle
- Year built:2004
- Lot Features:Extra Landscaping, In Subdivision, Level, Sloped
- Architectural Style:Traditional
- Construction Materials:Brick, Metal/Vinyl Siding
- Exterior Features:Deck, Guttering
- Foundation Description:Crawl Space
- Levels:1 Story
Utilities
- Water:Water-Public
- Sewer:Sewer-Public
Finances and disclosures
- Price:$210,000
- Tax amount:$778
Features and amenities
- Appliances:Dishwasher, Electric Range, Microwave
- Laundry features:Laundry Room
- Amenities:Fitness/Bike Trail, Picnic Area, Playground, Tennis Court(s)
Parking
- Parking description:Garage, Two Car
New listings near 22 Twin Lakes Drive
- New
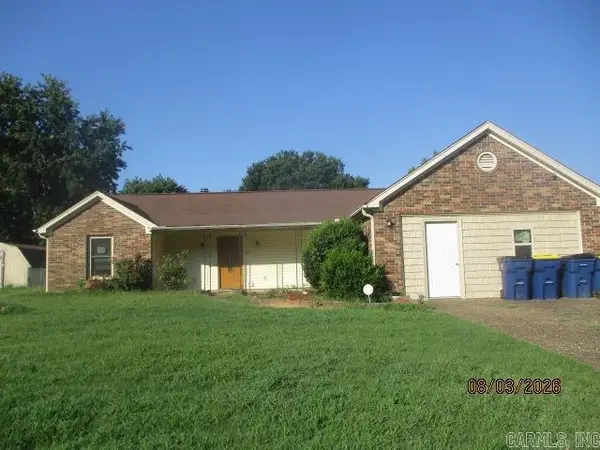 $192,000Active3 beds 2 baths1,944 sq. ft.
Address Withheld By Seller, Cabot, AR 72023
MLS# 26034400Listed by: MASON AND COMPANY - New
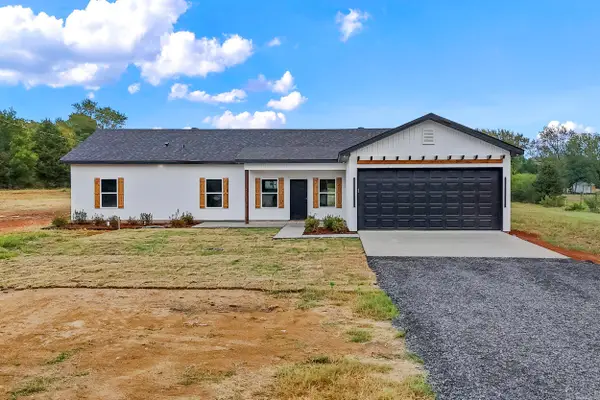 $379,900Active4 beds 2 baths1,950 sq. ft.
11200 W Centennial Road, Cabot, AR 72023
MLS# 26034364Listed by: CRYE-LEIKE REALTORS NLR BRANCH - New
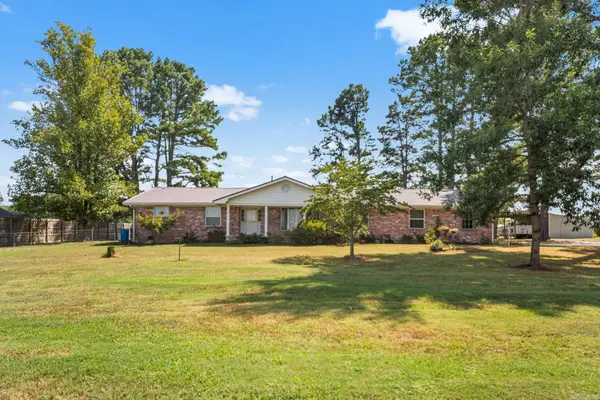 $310,000Active3 beds 3 baths2,469 sq. ft.
2439 Ar Hwy 38, Cabot, AR 72023
MLS# 26034368Listed by: PORCHLIGHT REALTY - New
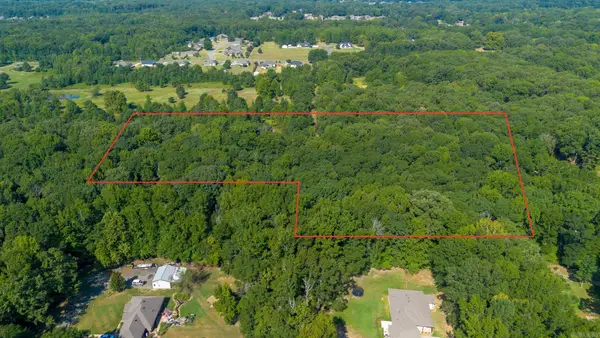 $60,000Active5 Acres
000 Nutmeg Drive, Cabot, AR 72023
MLS# 26034338Listed by: EDGE REALTY - New
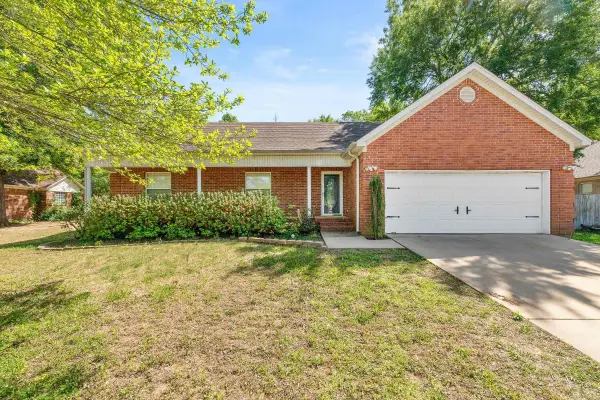 $260,000Active3 beds 2 baths1,803 sq. ft.
45 Magness Creek Drive, Cabot, AR 72023
MLS# 26034309Listed by: RE/MAX ENCORE - New
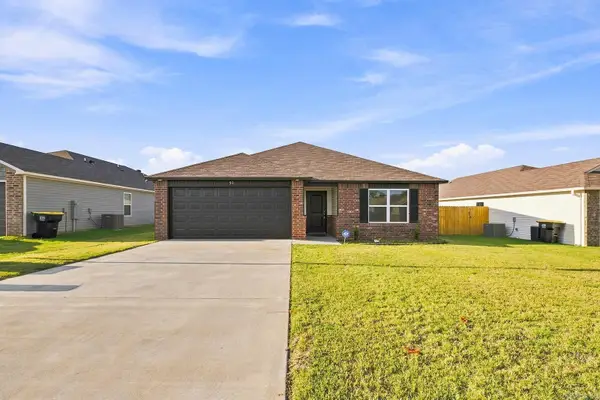 $204,900Active3 beds 2 baths1,355 sq. ft.
50 Sarah Alyse Lane, Cabot, AR 72023
MLS# 26034182Listed by: REALTY ONE GROUP LOCK AND KEY - New
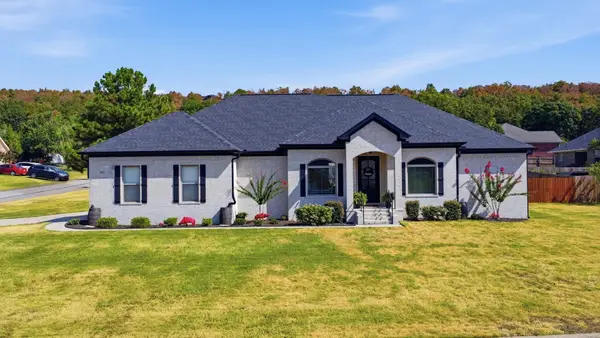 $355,000Active4 beds 3 baths2,081 sq. ft.
81 Lakeland Drive, Cabot, AR 72023
MLS# 26034184Listed by: GOFF REALTY - New
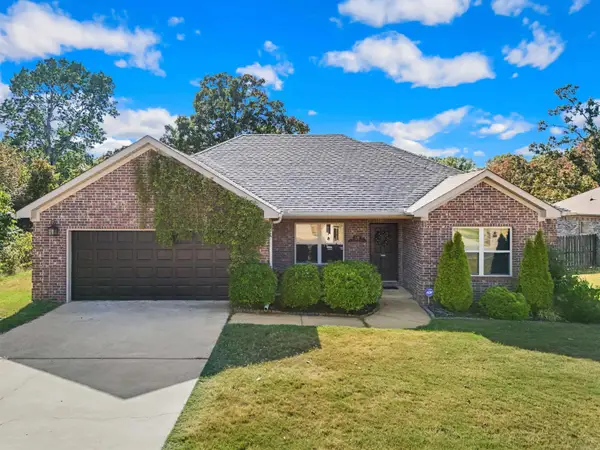 $268,000Active4 beds 2 baths1,585 sq. ft.
577 Crepe Myrtle Loop, Cabot, AR 72023
MLS# 26034190Listed by: MVP REAL ESTATE - New
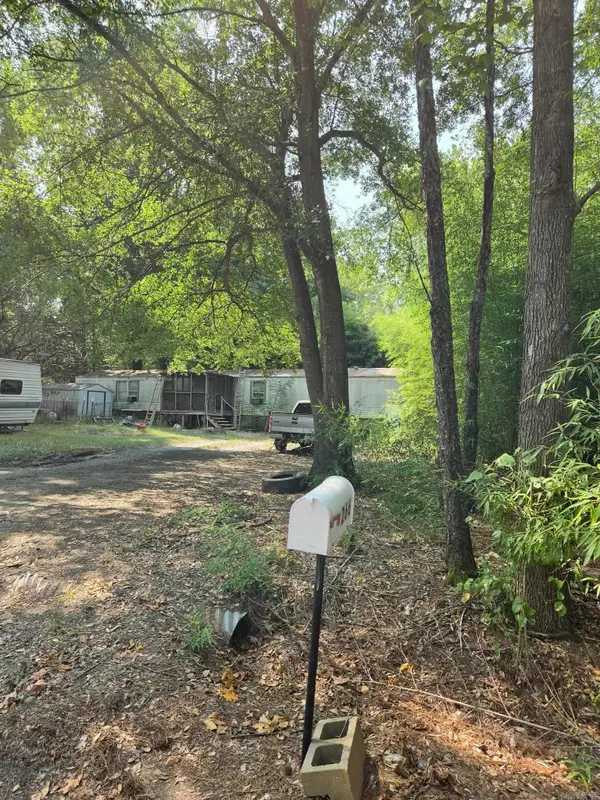 $60,000Active3 beds 2 baths1,216 sq. ft.
266 Vise Lane, Cabot, AR 72023
MLS# 26034192Listed by: IREALTY ARKANSAS - CABOT - New
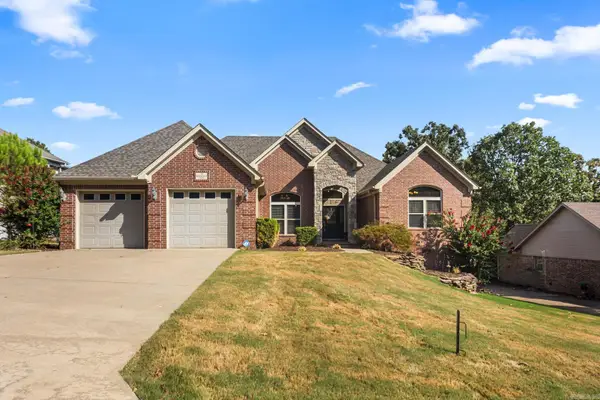 $499,000Active4 beds 3 baths2,845 sq. ft.
19 Ridgecrest, Cabot, AR 72023
MLS# 26034107Listed by: PORCHLIGHT REALTY


Protect your home and budget from life's surprises with an Assurant Home Warranty, backed by a partner that supports you through every step of homeownership. Explore Plans.
©2026 Century 21 Real Estate LLC. All rights reserved. CENTURY 21®, the CENTURY 21 Logo and C21® are service marks owned by Century 21 Real Estate LLC. Century 21 Real Estate LLC fully supports the principles of the Fair Housing Act and the Equal Opportunity Act. Each office is independently owned and operated. Listing information is deemed reliable but not guaranteed accurate.