
38 Chalet Street, Cabot, AR 72023
Local realty services provided by:CENTURY 21 PORTFOLIO
38 Chalet Street,Cabot, AR 72023
$192,000
- 3 Beds
- 2 Baths
- 1,211 sq. ft.
- Single family
- Active
Listed by: kerry ellison, james kirk
Office: keller williams realty
MLS#:26042118
Source:AR_CARMLS
Price summary
- Price:$192,000
- Price per sq. ft.:$158.55
About this home
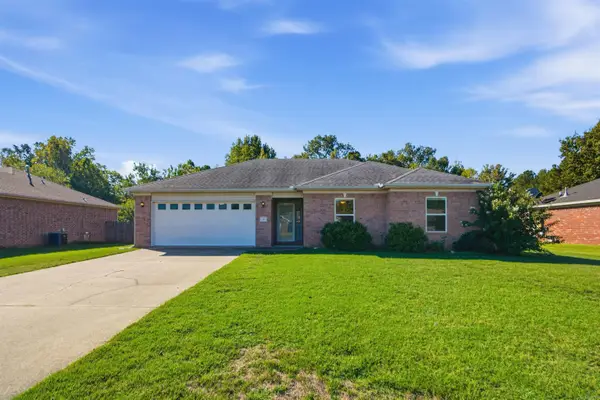
Welcome home to 38 Chalet Street, nestled on a quiet cul-de-sac in the heart of Cabot! This charming all-brick home offers 3 bedrooms, 2 bathrooms, and 2,111 square feet of comfortable living space, complete with a one-car garage. Recent updates include a new HVAC system, fresh interior paint, new tile flooring, and new carpet throughout. Step outside to enjoy a spacious, fully fenced backyard shaded by beautiful mature oak trees, offering plenty of room for outdoor entertaining, pets, or play. Conveniently located near shopping, dining, and schools, this well-maintained home combines comfort, convenience, and value. Whether you’re a first-time buyer or simply looking for a place to call your own, 38 Chalet Street is ready to welcome you home!
Contact an agent
Home facts
- Year built:2017
- Subdivision & Development:PINE CREST
- Listing ID #:26042118
- Added:1 day(s) ago
- Updated:October 19, 2026 at 02:51 AM
Rooms and interior
- Bedrooms:3
- Total bathrooms:2
- Full bathrooms:2
- Flooring:Carpet, Laminate, Tile
- Dining Description:Eat-In Kitchen
- Kitchen Description:Dishwasher, Disposal, Electric Range, Free-Standing Stove, Ice Maker Connection, Microwave
- Bedroom Description:3 Bedrooms Same Level
- Living area:1,211 sq. ft.
Structure and exterior
- Roof:Architectural Shingle
- Year built:2017
- Building area:1,211 sq. ft.
- Lot area:0.28 Acres
- Lot Features:Level
- Architectural Style:Traditional
- Construction Materials:Brick
- Foundation Description:Slab
- Levels:1 Story
Utilities
- Water:Water-Public
- Sewer:Sewer-Public
Finances and disclosures
- Price:$192,000
- Price per sq. ft.:$158.55
- Tax amount:$1,030
Features and amenities
- Appliances:Dishwasher, Disposal, Electric Range, Free-Standing Stove, Ice Maker Connection, Microwave
Parking
- Parking description:One Car
New listings near 38 Chalet Street
- New
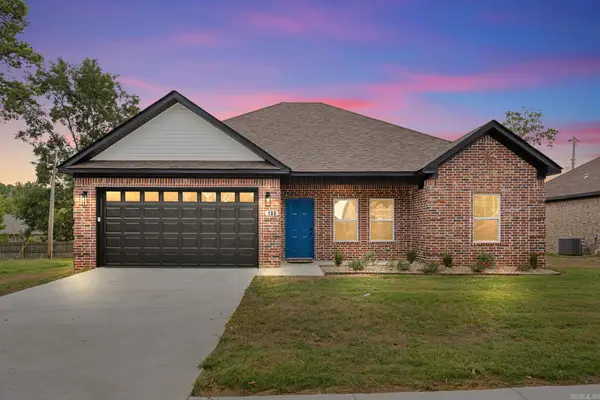 $270,000Active3 beds 2 baths1,565 sq. ft.
105 Christian Lane, Cabot, AR 72023
MLS# 26042080Listed by: HOWELL REALTY PROS - New
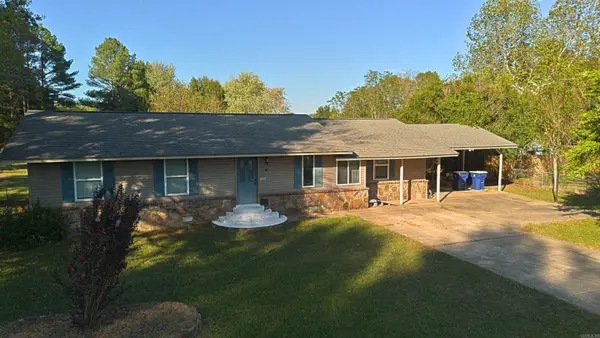 $227,500Active4 beds 3 baths1,950 sq. ft.
102 Brungardt Drive, Cabot, AR 72023
MLS# 26042072Listed by: EDGE REALTY - New
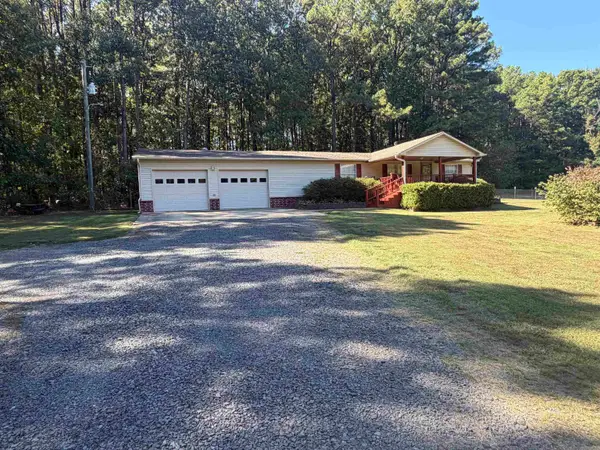 $179,900Active3 beds 2 baths1,536 sq. ft.
3772 Sandhill, Cabot, AR 72023
MLS# 26042059Listed by: PLANTATION REALTY - New
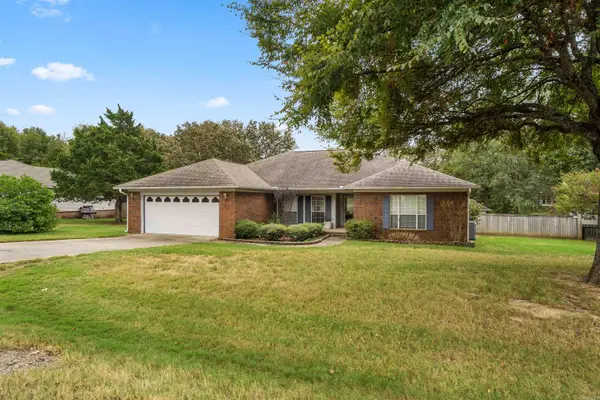 $278,000Active4 beds 2 baths1,988 sq. ft.
27 S Sunland Dr, Cabot, AR 72023
MLS# 26042047Listed by: VENTURE REALTY GROUP - CABOT - New
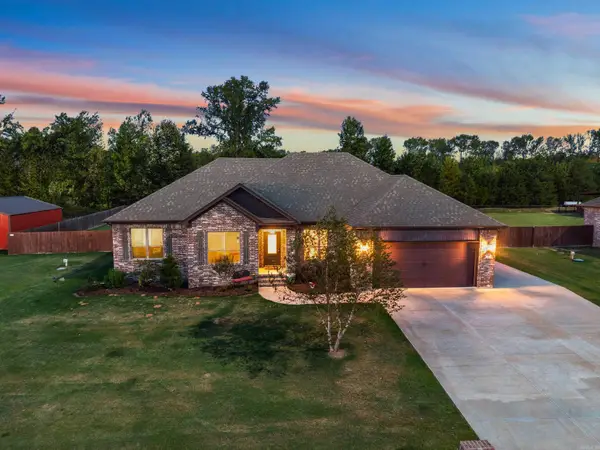 $419,900Active4 beds 3 baths2,445 sq. ft.
225 Mayberry Drive, Cabot, AR 72023
MLS# 26042048Listed by: ERA TEAM REAL ESTATE - New
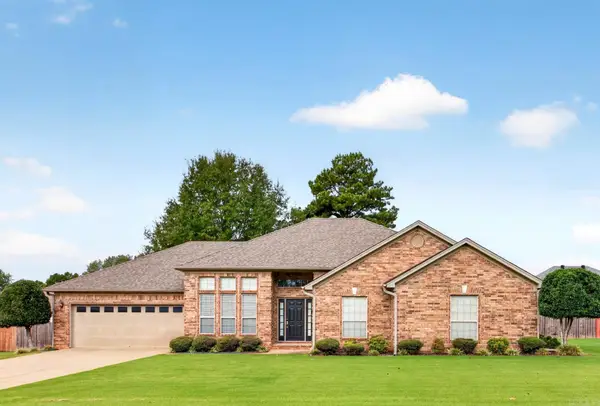 $384,500Active3 beds 3 baths2,563 sq. ft.
702 Oak View Drive, Cabot, AR 72023
MLS# 26042044Listed by: PORCHLIGHT REALTY - New
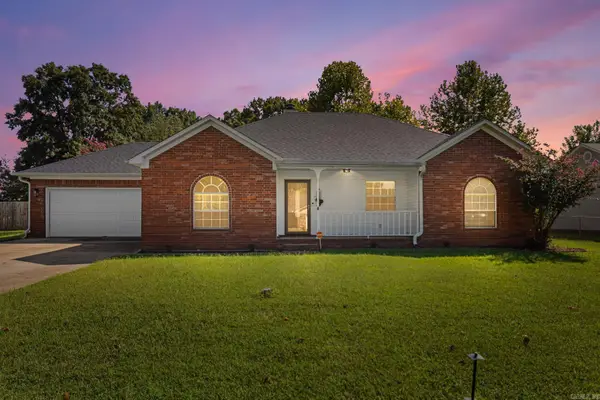 $224,999Active3 beds 2 baths1,530 sq. ft.
15 Red Oak Drive, Cabot, AR 72023
MLS# 26042038Listed by: PORCHLIGHT REALTY - New
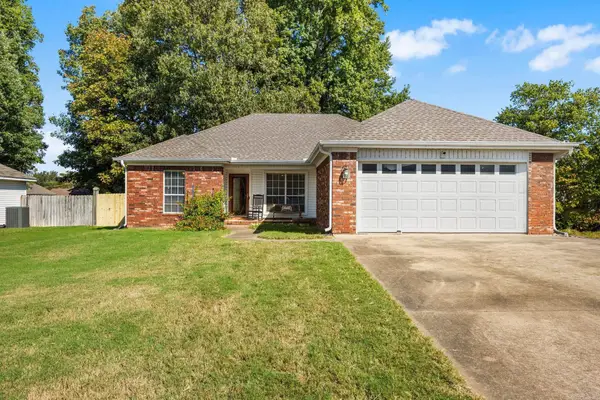 $219,900Active3 beds 2 baths1,450 sq. ft.
14 Tahoe Court, Cabot, AR 72023
MLS# 26042008Listed by: PLANTATION REALTY - New
 $217,000Active3 beds 2 baths1,418 sq. ft.
38 W Plaza Boulevard, Cabot, AR 72023
MLS# 26041956Listed by: KELLER WILLIAMS REALTY


Protect your home and budget from life's surprises with an Assurant Home Warranty, backed by a partner that supports you through every step of homeownership. Explore Plans.
©2026 Century 21 Real Estate LLC. All rights reserved. CENTURY 21®, the CENTURY 21 Logo and C21® are service marks owned by Century 21 Real Estate LLC. Century 21 Real Estate LLC fully supports the principles of the Fair Housing Act and the Equal Opportunity Act. Each office is independently owned and operated. Listing information is deemed reliable but not guaranteed accurate.