
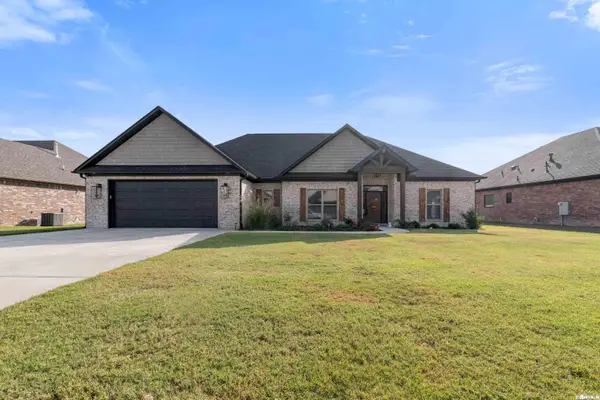
978 Augusta Street, Cabot, AR 72023
Local realty services provided by:CENTURY 21 United
978 Augusta Street,Cabot, AR 72023
$349,500
- 3 Beds
- 2 Baths
- 1,760 sq. ft.
- Single family
- Active
Listed by: tami davis
Office: porchlight realty
MLS#:26043767
Source:AR_CARMLS
Price summary
- Price:$349,500
- Price per sq. ft.:$198.58
- Monthly HOA dues:$17.92
About this home
Welcome to 978 Augusta Street in the desirable Greystone Subdivision of Cabot! This brand-new construction showcases beautiful modern finishes, a light and inviting feel, and an open-concept layout perfect for everyday living and entertaining. The stunning kitchen features crisp white quartz countertops, a gorgeous natural green island, and a spacious pantry, creating a beautiful blend of style and functionality. Abundant windows fill the home with natural light, while the thoughtfully designed primary bathroom offers a walk-in shower and his-and-her sinks. From the charming exterior and welcoming entry to the stylish interior details, this home is ready to impress and offers the perfect opportunity to enjoy the benefits of new construction in Cabot!
Contact an agent
Home facts
- Year built:2026
- Subdivision & Development:THE VILLAGE AT GREYSTONE
- Listing ID #:26043767
- Added:1 day(s) ago
- Updated:October 31, 2026 at 03:27 AM
Rooms and interior
- Bedrooms:3
- Total bathrooms:2
- Full bathrooms:2
- Flooring:Luxury Vinyl
- Dining Description:Kitchen/Dining Combo
- Kitchen Description:Disposal, Electric Range, Ice Maker Connection, Microwave, Pantry
- Bedroom Description:3 Bedrooms Same Level, Primary Bedroom Apart
- Living area:1,760 sq. ft.
Structure and exterior
- Roof:Architectural Shingle
- Year built:2026
- Building area:1,760 sq. ft.
- Lot Features:In Subdivision
- Architectural Style:Craftsman
- Construction Materials:Brick
- Foundation Description:Slab
- Levels:1 Story
Utilities
- Water:Water Heater-Electric, Water-Public
- Sewer:Sewer-Public
Finances and disclosures
- Price:$349,500
- Price per sq. ft.:$198.58
- Tax amount:$100
Features and amenities
- Appliances:Disposal, Electric Range, Ice Maker Connection, Microwave
- Laundry features:Dryer Connection-Electric, Washer Connection
- Amenities:Clubhouse, Golf Course, Sheet Rock, Sheet Rock Ceiling, Smoke Detector(s), Tennis Court(s)
- Pool features:Swimming Pool(s)
Parking
- Parking description:Auto Door Opener, Garage, Two Car
New listings near 978 Augusta Street
- New
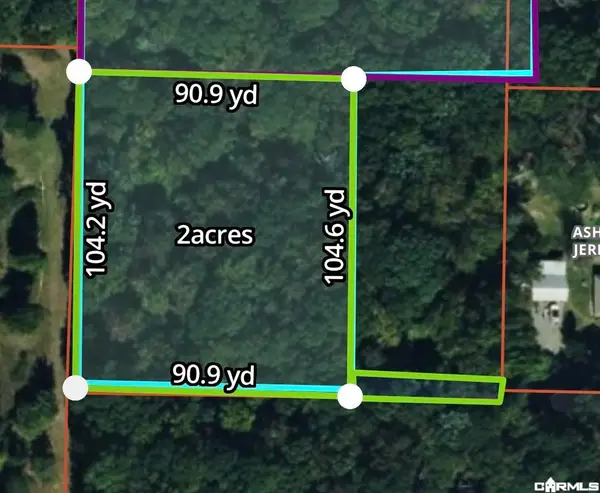 $50,000Active2 Acres
0 Cinnamon Ln Track 1-b, Cabot, AR 72023
MLS# 26043723Listed by: PORCHLIGHT REALTY - New
 $120,000Active5 Acres
00 Nutmeg Drive, Cabot, AR 72023
MLS# 26043727Listed by: PORCHLIGHT REALTY - New
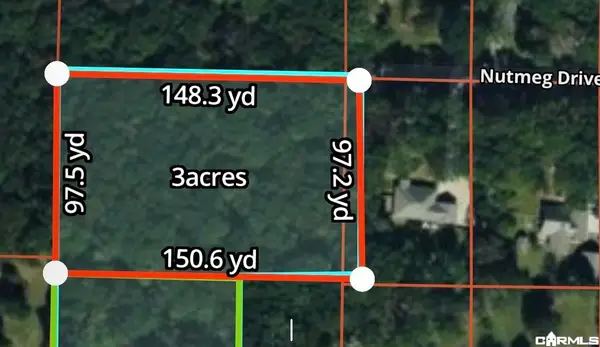 $75,000Active3 Acres
0 Nutmeg Dr Tract 1-a, Cabot, AR 72023
MLS# 26043732Listed by: PORCHLIGHT REALTY - New
 $215,000Active3 beds 2 baths2,016 sq. ft.
28015 107 Highway, Cabot, AR 72023
MLS# 26043648Listed by: MCKIMMEY ASSOCIATES REALTORS NLR - New
 $450,000Active4 beds 3 baths3,000 sq. ft.
54 Cedar Ridge Cove, Cabot, AR 72023
MLS# 26043621Listed by: BLAIR & CO. REALTORS - New
 $435,000Active4 beds 2 baths2,186 sq. ft.
45 Bea Street, Cabot, AR 72023
MLS# 26043622Listed by: MICHELE PHILLIPS & CO. REALTORS SEARCY BRANCH - New
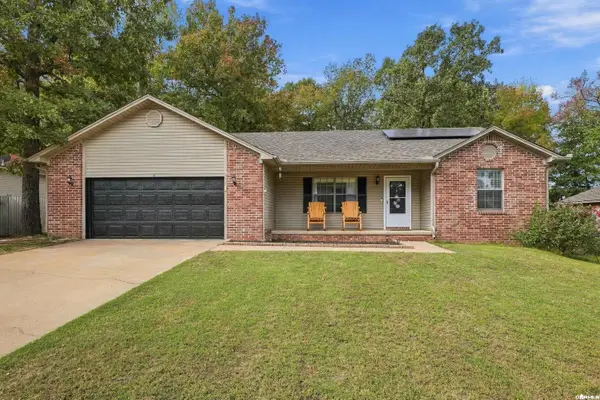 $220,000Active3 beds 2 baths1,480 sq. ft.
18 Alpine Lane, Cabot, AR 72023
MLS# 26043511Listed by: ENGEL & VOLKERS - New
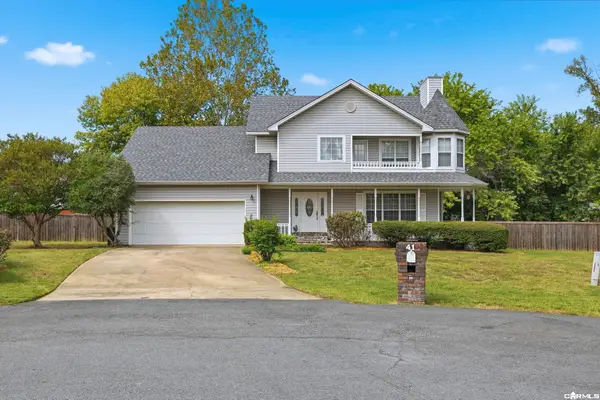 $388,900Active4 beds 3 baths2,570 sq. ft.
41 Glendale Drive, Cabot, AR 72023
MLS# 26043466Listed by: PORCHLIGHT REALTY - New
 $489,900Active4 beds 3 baths2,654 sq. ft.
2328 Lakewood Circle, Cabot, AR 72023
MLS# 26043429Listed by: RE/MAX ADVANTAGE


Protect your home and budget from life's surprises with an Assurant Home Warranty, backed by a partner that supports you through every step of homeownership. Explore Plans.
©2026 Century 21 Real Estate LLC. All rights reserved. CENTURY 21®, the CENTURY 21 Logo and C21® are service marks owned by Century 21 Real Estate LLC. Century 21 Real Estate LLC fully supports the principles of the Fair Housing Act and the Equal Opportunity Act. Each office is independently owned and operated. Listing information is deemed reliable but not guaranteed accurate.