156 International, Camden, AR 71701
Local realty services provided by:CENTURY 21 Campbell & Company
156 International,Camden, AR 71701
$180,000
- 3 Beds
- 2 Baths
- 1,333 sq. ft.
- Single family
- Active
Listed by:
 CENTURY 21 Campbell & Company
Office: century 21 campbell and company
MLS#:26044466
Source:AR_CARMLS
Price summary
- Price:$180,000
- Price per sq. ft.:$135.03
About this home
This property is in the Womack Subdivision, within minutes of the Highland Industrial Park & Southern Arkansas University Tech. With 3 bedrooms and 2 bathrooms, this home sits on a 1.03 acre lot with plenty of space to spread out. Being in the country while still close to town conveniences, you are getting the best of both worlds! The home has an open-concept floor plan, with the living room, kitchen, and dining room flowing together, making it easy to entertain. The primary bedroom features a nice-sized closet, a spacious bathroom, and easy deck access. The laundry room is off the kitchen and has a storage room that could also be used as a spacious pantry. The backyard is also equipped with a storage building that has electricity. Lot size, square footage, and acreage taken from courthouse records.
Contact an agent
Home facts
- Year built:2011
- Subdivision & Development:WOMACK
- Listing ID #:26044466
- Added:7 day(s) ago
- Updated:November 11, 2026 at 10:17 PM
Rooms and interior
- Bedrooms:3
- Total bathrooms:2
- Full bathrooms:2
- Flooring:Tile, Wood
- Dining Description:Kitchen/Dining Combo, Living/Dining Combo
- Kitchen Description:Dishwasher, Electric Range, Free-Standing Stove
- Bedroom Description:3 Bedrooms Same Level
- Living area:1,333 sq. ft.
Structure and exterior
- Roof:Composition
- Year built:2011
- Building area:1,333 sq. ft.
- Lot area:1.03 Acres
- Lot Features:Level
- Architectural Style:Ranch
- Construction Materials:Brick
- Exterior Features:Deck, Patio
- Foundation Description:Slab
- Levels:1 Story
Schools
- High school:Harmony Grove
- Middle school:Harmony Grove
- Elementary school:Harmony Grove
Utilities
- Water:Water Heater-Gas, Water-Public
Finances and disclosures
- Price:$180,000
- Price per sq. ft.:$135.03
- Tax amount:$1,220
Features and amenities
- Appliances:Dishwasher, Electric Range, Free-Standing Stove
- Laundry features:Dryer Connection-Electric, Laundry Room, Washer Connection
Parking
- Parking description:Carport, One Car
New listings near 156 International
- New
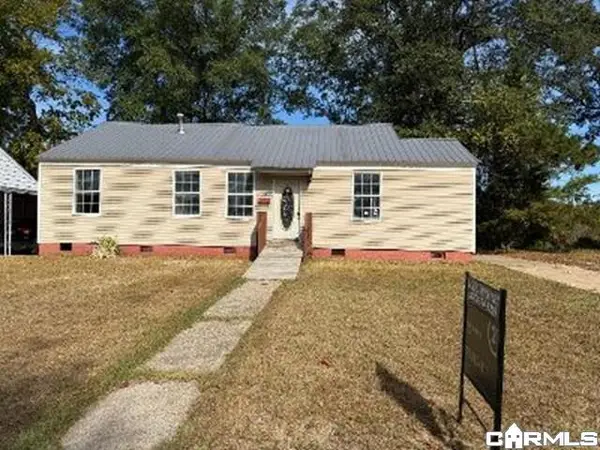
 $26,500Active3 beds 2 baths1,225 sq. ft.
829 Crestwood Drive, Camden, AR 71701
MLS# 26044933Listed by: CENTURY 21 UNITED  $168,000Active3 beds 2 baths1,450 sq. ft.
1354 Peppertree, Camden, AR 71701
MLS# 26043759Listed by: MILAM & COMPANY REALTY $370,000Active4 beds 4 baths2,809 sq. ft.
35 Chaffee Creek Trail, Camden, AR 71701
MLS# 26043626Listed by: PINK RIBBON REALTY $229,500Active3 beds 2 baths2,144 sq. ft.
1121 Quapaw, Camden, AR 71701
MLS# 26043461Listed by: CENTURY 21 CAMPBELL AND COMPANY $339,000Active4 beds 5 baths3,649 sq. ft.
1739 Holly Hill, Camden, AR 71701
MLS# 26043258Listed by: CENTURY 21 CAMPBELL AND COMPANY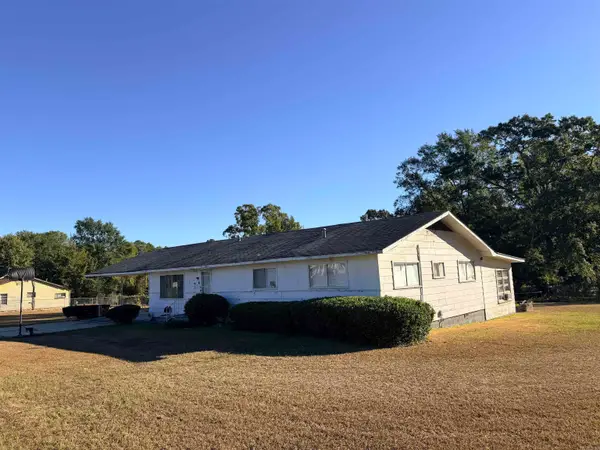 $79,900Active3 beds 2 baths1,926 sq. ft.
2991 Adams Avenue, Camden, AR 71701
MLS# 26042351Listed by: EMPACT REALTY GROUP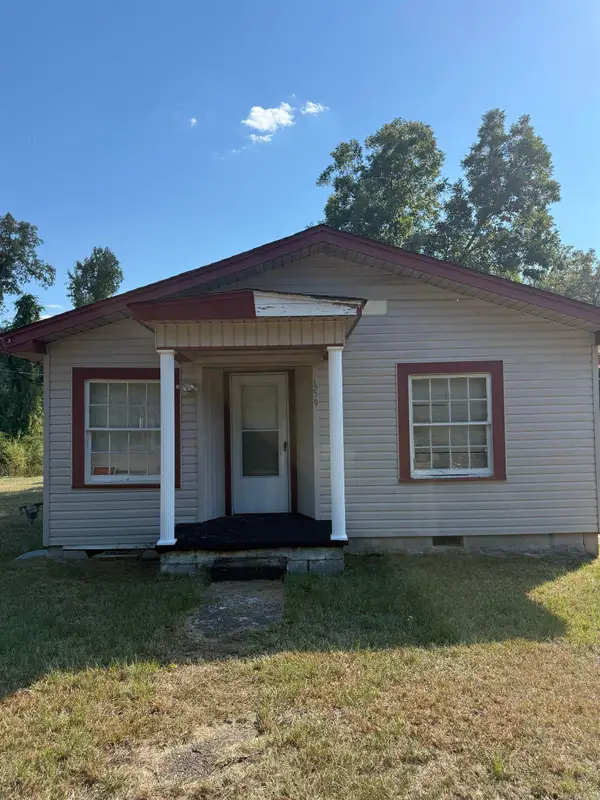 $35,000Active2 beds 1 baths1,385 sq. ft.
659 Pearl Street, Camden, AR 71701
MLS# 26042214Listed by: MILAM & COMPANY REALTY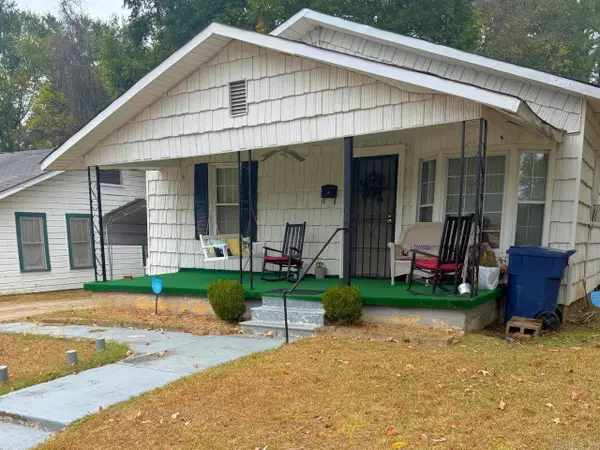 $75,000Active2 beds 2 baths1,629 sq. ft.
668 Pearl St., Camden, AR 71701
MLS# 26042158Listed by: CENTURY 21 CAMPBELL AND COMPANY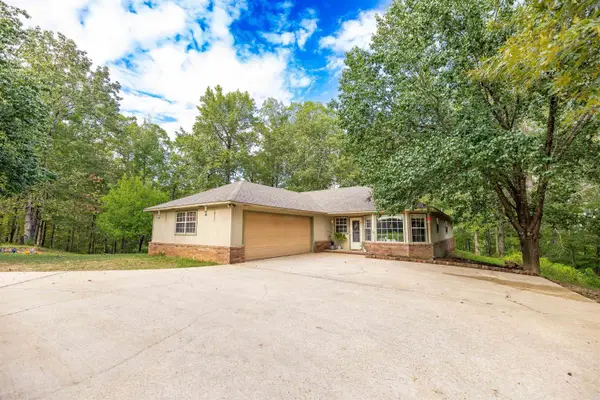 $279,500Active3 beds 2 baths1,958 sq. ft.
1315 Ridgeview Rd, Camden, AR 71701
MLS# 26041397Listed by: SOUTHERN REALTY GROUP - CAMDEN BRANCH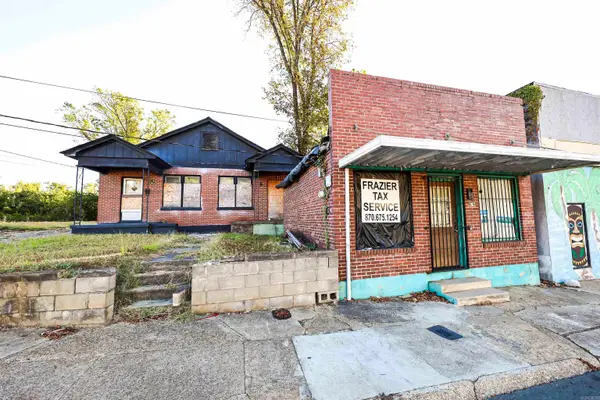 $25,000Active1 beds 1 baths625 sq. ft.
243 S Adams Ave, Camden, AR 71701
MLS# 26041337Listed by: SOUTHERN REALTY GROUP - CAMDEN BRANCH


Protect your home and budget from life's surprises with an Assurant Home Warranty, backed by a partner that supports you through every step of homeownership. Explore Plans.
©2026 Century 21 Real Estate LLC. All rights reserved. CENTURY 21®, the CENTURY 21 Logo and C21® are service marks owned by Century 21 Real Estate LLC. Century 21 Real Estate LLC fully supports the principles of the Fair Housing Act and the Equal Opportunity Act. Each office is independently owned and operated. Listing information is deemed reliable but not guaranteed accurate.