283 Ouachita 45, Camden, AR 71701
Local realty services provided by:CENTURY 21 H.S.V. Realty
283 Ouachita 45,Camden, AR 71701
$689,500
- 5 Beds
- 5 Baths
- 5,272 sq. ft.
- Single family
- Active
Listed by: hannah moore
Office: southern realty group - camden branch
MLS#:26037694
Source:AR_CARMLS
Price summary
- Price:$689,500
- Price per sq. ft.:$130.79
About this home
This might be the one you've been waiting for, high-end country living on 13 acres in the sought-after Harmony Grove area! Generous space and modern comforts await you in this well-built 5,200+ sq ft rural home. Featuring 5 spacious en suite bedrooms, a game room, 2 home offices, and 2 bonus rooms, there’s room for everyone and endless flexibility for work, hobbies, or entertaining. The beautifully appointed kitchen boasts a professional side-by-side refrigerator and a dream-worthy gas range. Numerous updates include flooring, fixtures, HVAC, and a Tesla charger. Is outdoor living your happy place? Step outside to enjoy the oversized covered patio, inviting pool installed in 2025, and peaceful acreage. A 30'x50' shop with electricity provides excellent workspace or storage, with additional storage off the carport. This exceptional property offers the privacy of country living with the space, amenities, and thoughtful updates to make everyday living feel extraordinary. Survey, floor plan, utility history, and list of upgrades on file -- just ask!...
Contact an agent
Home facts
- Year built:2003
- Subdivision & Development:Metes & Bounds
- Listing ID #:26037694
- Added:3 day(s) ago
- Updated:September 19, 2026 at 02:41 PM
Rooms and interior
- Bedrooms:5
- Total bathrooms:5
- Full bathrooms:4
- Half bathrooms:1
- Flooring:Carpet, Luxury Vinyl, Tile
- Dining Description:Kitchen/Dining Combo
- Kitchen Description:Dishwasher, Free-Standing Stove, Refrigerator-Stays
- Bedroom Description:4 Bedrooms Same Level, Primary Bedroom Apart
- Living area:5,272 sq. ft.
Heating and cooling
- Cooling:Central Cool-Electric
- Heating:Central Heat-Gas
Structure and exterior
- Roof:Metal
- Year built:2003
- Building area:5,272 sq. ft.
- Lot area:13.19 Acres
- Lot Features:Level, Not in Subdivision, Rural Property
- Architectural Style:Traditional
- Construction Materials:Brick
- Exterior Features:Covered Patio, Guttering, Screened Porch
- Foundation Description:Crawl Space
- Levels:2 Stories
Schools
- High school:Harmony Grove
- Middle school:Harmony Grove
- Elementary school:Harmony Grove
Utilities
- Water:Water-Public
- Sewer:Septic
Finances and disclosures
- Price:$689,500
- Price per sq. ft.:$130.79
- Tax amount:$4,280 (2025)
Features and amenities
- Appliances:Dishwasher, Free-Standing Stove
- Laundry features:Dryer Connection-Electric, Laundry Room, Washer Connection
- Amenities:Built-Ins, Walk-In Closet(s), Wired for Highspeed Inter
- Pool features:Heated Pool, Inground Pool
Parking
- Parking description:Carport, Rear Entry, Two Car
New listings near 283 Ouachita 45
- New
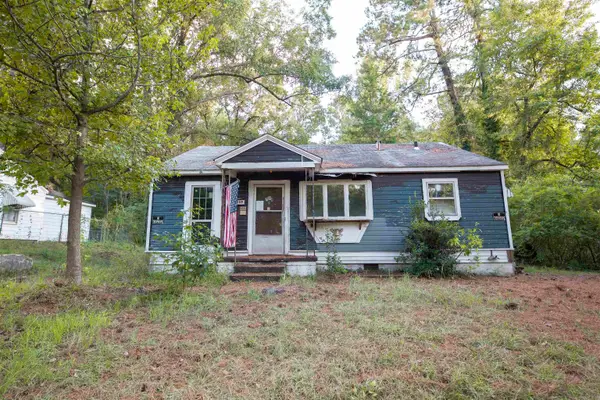 $79,500Active2 beds 1 baths884 sq. ft.
1069 Elm St, Camden, AR 71701
MLS# 26038173Listed by: SOUTHERN REALTY GROUP - CAMDEN BRANCH - New
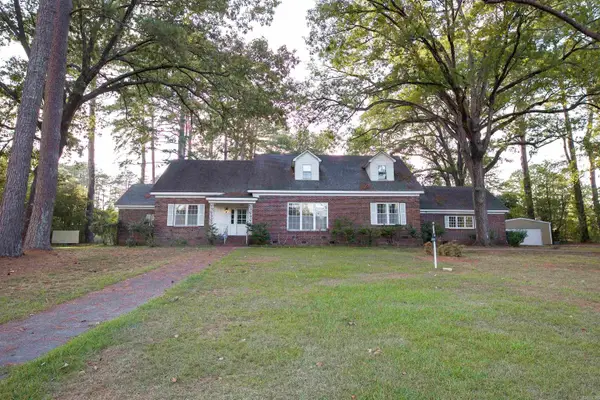 $169,900Active5 beds 4 baths4,416 sq. ft.
308 Elaine Ave, Camden, AR 71701
MLS# 26037885Listed by: SOUTHERN REALTY GROUP - CAMDEN BRANCH - New
 $369,900Active4 beds 4 baths3,983 sq. ft.
24 Chaffee Creek Trail, Camden, AR 71701
MLS# 26037794Listed by: PINK RIBBON REALTY - New
 $160,000Active2 beds 2 baths1,195 sq. ft.
1615 Carroll Road, Camden, AR 71701
MLS# 26037766Listed by: PINK RIBBON REALTY - New
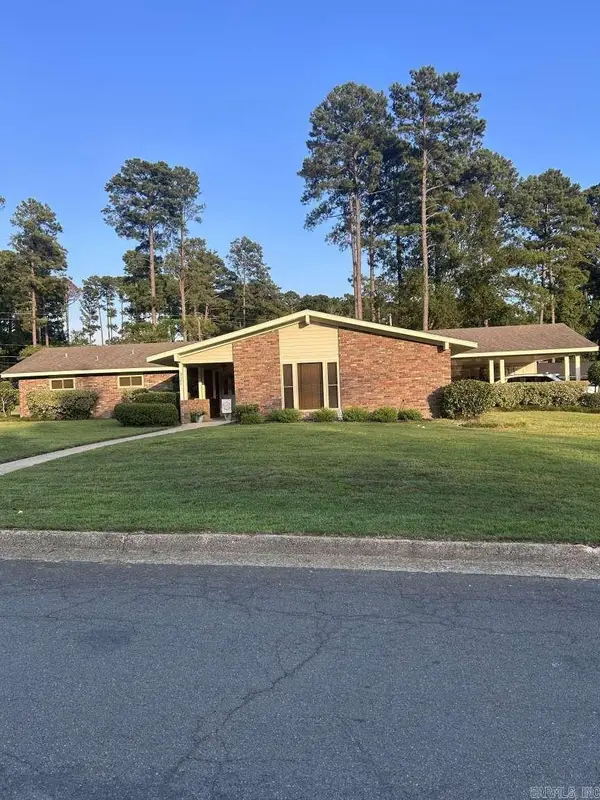 $249,500Active3 beds 2 baths2,000 sq. ft.
321 Brookridge Drive, Camden, AR 71701
MLS# 26037482Listed by: HOMEZU BY SIMPLE CHOICE - New
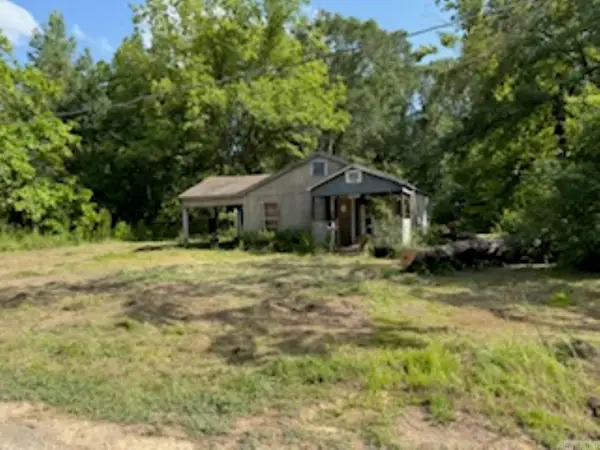 $25,000Active2 beds 1 baths1,072 sq. ft.
257 Cedar St, Camden, AR 71701
MLS# 26037492Listed by: MILAM & COMPANY REALTY - New
 $549,000Active2 beds 1 baths1,305 sq. ft.
South Street, Camden, AR 71701
MLS# 26037303Listed by: PINK RIBBON REALTY - New

 $275,500Active4 beds 3 baths2,531 sq. ft.
2900 Cherokee, Camden, AR 71701
MLS# 26037123Listed by: CENTURY 21 CAMPBELL AND COMPANY - New
 $93,500Active3 beds 1 baths1,404 sq. ft.
977 Lyons, Camden, AR 71701
MLS# 26037034Listed by: KEY REALTY 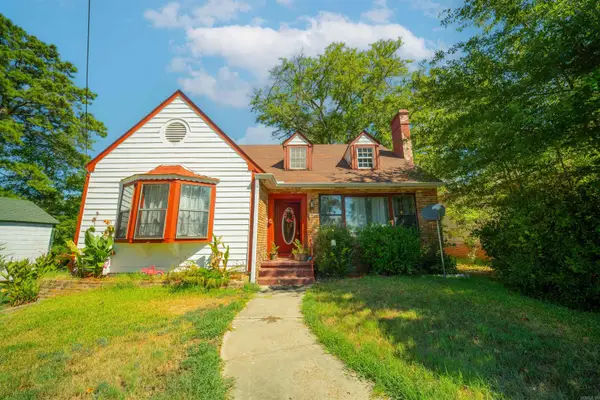 $99,990Active3 beds 2 baths2,100 sq. ft.
916 Clifton Street, Camden, AR 71701
MLS# 26036257Listed by: PINK RIBBON REALTY


Protect your home and budget from life's surprises with an Assurant Home Warranty, backed by a partner that supports you through every step of homeownership. Explore Plans.
©2026 Century 21 Real Estate LLC. All rights reserved. CENTURY 21®, the CENTURY 21 Logo and C21® are service marks owned by Century 21 Real Estate LLC. Century 21 Real Estate LLC fully supports the principles of the Fair Housing Act and the Equal Opportunity Act. Each office is independently owned and operated. Listing information is deemed reliable but not guaranteed accurate.