
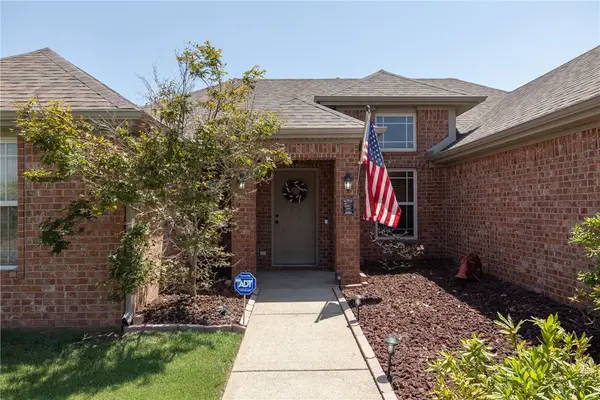
1730 Amber Way, Centerton, AR 72719
Local realty services provided by:CENTURY 21 Lyons & Associates Real Estate
Listed by: rachel johnston
Office: realty mart
MLS#:1356538
Source:AR_NWAR
Price summary
- Price:$398,000
- Price per sq. ft.:$226.39
About this home
Quality, style, & location come together in this beautifully updated Roth-built home in the highly desirable Bentonville School District! This 4-bed, 2-bath home with a 3-car garage features a bright, open floor plan with abundant natural light & a desirable split-bedroom layout. Enjoy engineered hardwood floors, cathedral ceilings, a cozy gas fireplace, & an eat-in kitchen. The updated kitchen offers granite countertops, a large island, & freshly painted soft-close cabinets. The oversized primary suite features a tray ceiling, two closets, dual granite vanities, & a relaxing jetted tub. Recent updates include new granite countertops, fresh interior paint, updated flooring, painted cabinetry, & new interior doors, making this home truly move-in ready. Step outside to a back patio overlooking the large, fully fenced backyard. Located in a quiet, sought-after neighborhood just minutes from schools, shopping, dining, & everything Bentonville & Centerton have to offer. Storage shed conveys....
Contact an agent
Home facts
- Year built:2015
- Listing ID #:1356538
- Added:1 day(s) ago
- Updated:July 26, 2026 at 09:41 PM
Rooms and interior
- Bedrooms:4
- Total bathrooms:2
- Full bathrooms:2
- Flooring:Carpet, Tile, Wood
- Kitchen Description:Dishwasher, Electric Water Heater, Garbage Disposal, Gas Oven, Gas Range, Granite Counters, Microwave, Pantry, Plumbed For Ice Maker
- Bedroom Description:Split Bedrooms
- Living area:1,758 sq. ft.
Heating and cooling
- Cooling:Central Air
- Heating:Central
- Central air:Yes
Structure and exterior
- Roof:Architectural, Shingle
- Year built:2015
- Building area:1,758 sq. ft.
- Lot area:0.26 Acres
- Lot Features:Cleared, Landscaped, Subdivision
- Construction Materials:Brick, Rock
- Exterior Features:Covered
- Foundation Description:Slab
- Levels:1 Story
Utilities
- Water:Public, Water Available
- Sewer:Public Sewer, Sewer Available
Finances and disclosures
- Price:$398,000
- Price per sq. ft.:$226.39
- Tax amount:$3,479
Features and amenities
- Appliances:Dishwasher, Disposal, Electric Water Heater, Gas Oven, Gas Range, Microwave, Plumbed For Ice Maker
- Laundry features:Dryer Hookup, Washer Hookup
- Amenities:Attic, Ceiling Fans, Granite Counters, Pantry, Programmable Thermostat, Split Bedrooms, Storage, Walk-In Closets, Window Blinds, Window Treatments
Parking
- Parking description:Attached, Concrete Driveway, Garage
- Garage:Yes
New listings near 1730 Amber Way
- New
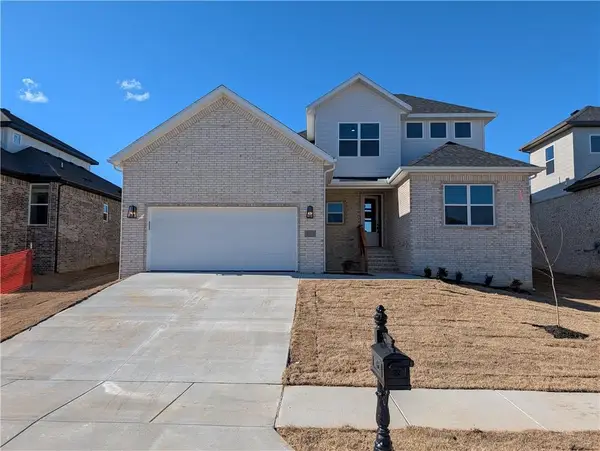 $557,512Active4 beds 4 baths2,450 sq. ft.
1071 Whistler Street, Centerton, AR 72719
MLS# 1355776Listed by: VERMA AND ASSOCIATES - New
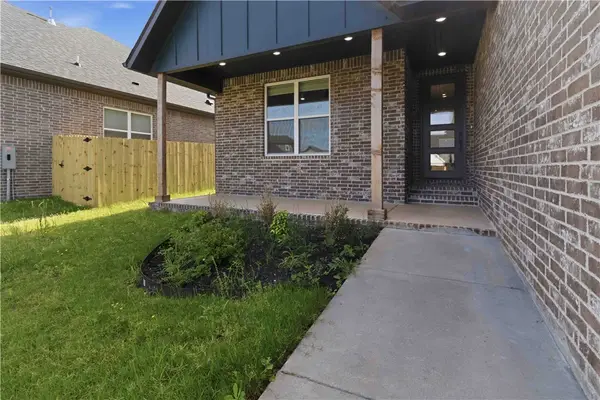 $615,000Active4 beds 4 baths2,700 sq. ft.
1240 Mammoth Street, Centerton, AR 72713
MLS# 1356724Listed by: VERMA AND ASSOCIATES - New
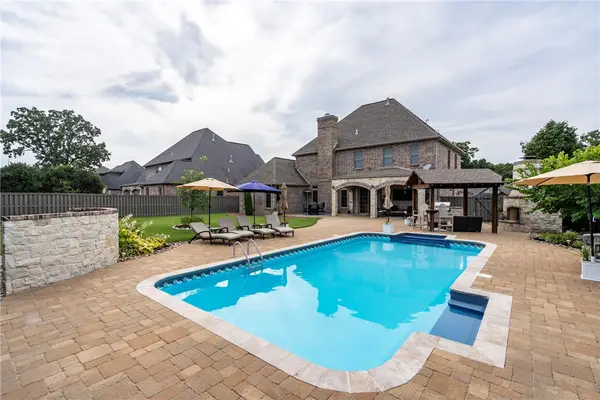 $1,295,000Active5 beds 4 baths4,300 sq. ft.
3171 Laurel Circle, Centerton, AR 72719
MLS# 1355240Listed by: CRYE-LEIKE REALTORS, GENTRY 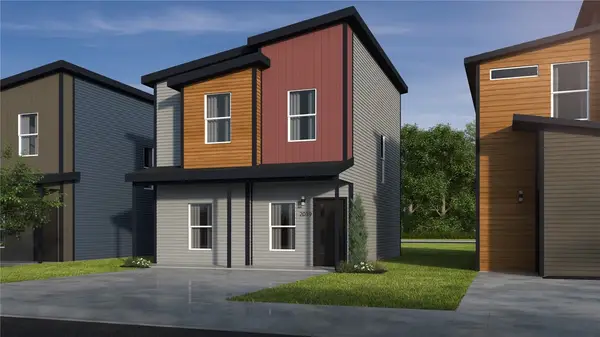 $242,726Pending3 beds 3 baths1,250 sq. ft.
720 Nebula Lane, Centerton, AR 72713
MLS# 1356672Listed by: SCHUBER MITCHELL REALTY- New
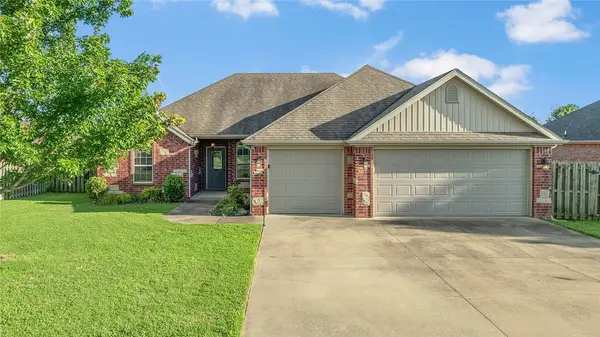 $340,000Active3 beds 2 baths1,662 sq. ft.
410 Torino Place, Centerton, AR 72719
MLS# 1356661Listed by: KELLER WILLIAMS MARKET PRO REALTY - ROGERS BRANCH - New
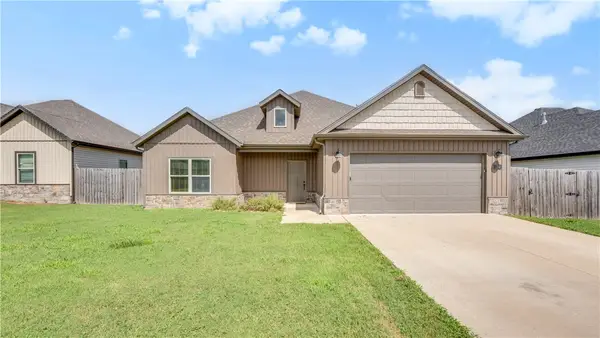 $340,000Active4 beds 2 baths1,808 sq. ft.
1230 Mt Hood Drive, Centerton, AR 72719
MLS# 1356667Listed by: KELLER WILLIAMS MARKET PRO REALTY - ROGERS BRANCH - New
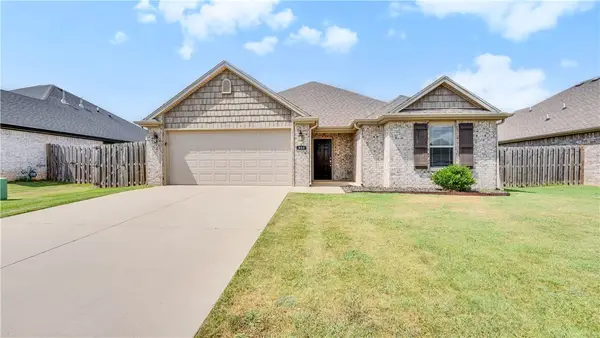 $310,000Active3 beds 2 baths1,406 sq. ft.
910 Sassafras Lane, Centerton, AR 72719
MLS# 1356670Listed by: KELLER WILLIAMS MARKET PRO REALTY - ROGERS BRANCH - New
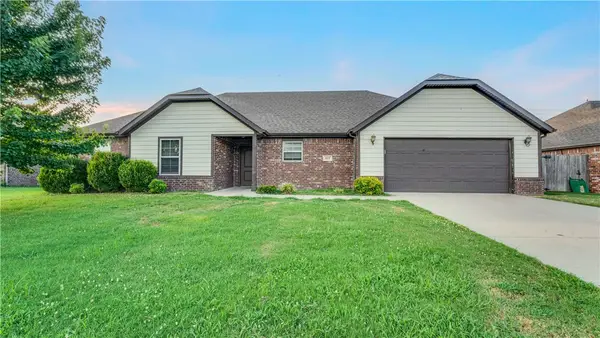 $350,000Active4 beds 2 baths1,716 sq. ft.
421 Capri Street, Centerton, AR 72719
MLS# 1356673Listed by: KELLER WILLIAMS MARKET PRO REALTY - ROGERS BRANCH - New
 $325,000Active4 beds 2 baths1,707 sq. ft.
330 Beasley Drive, Centerton, AR 72719
MLS# 1356655Listed by: COLDWELL BANKER HARRIS MCHANEY & FAUCETTE -FAYETTE


Protect your home and budget from life's surprises with an Assurant Home Warranty, backed by a partner that supports you through every step of homeownership. Explore Plans.
©2026 Century 21 Real Estate LLC. All rights reserved. CENTURY 21®, the CENTURY 21 Logo and C21® are service marks owned by Century 21 Real Estate LLC. Century 21 Real Estate LLC fully supports the principles of the Fair Housing Act and the Equal Opportunity Act. Each office is independently owned and operated. Listing information is deemed reliable but not guaranteed accurate.