
3171 Laurel Circle, Centerton, AR 72719
Local realty services provided by:CENTURY 21 Action Realty
Listed by: jennifer welch, eric garcia
Office: crye-leike realtors, gentry
MLS#:1355240
Source:AR_NWAR
Price summary
- Price:$1,295,000
- Price per sq. ft.:$301.16
- Monthly HOA dues:$91.67
About this home
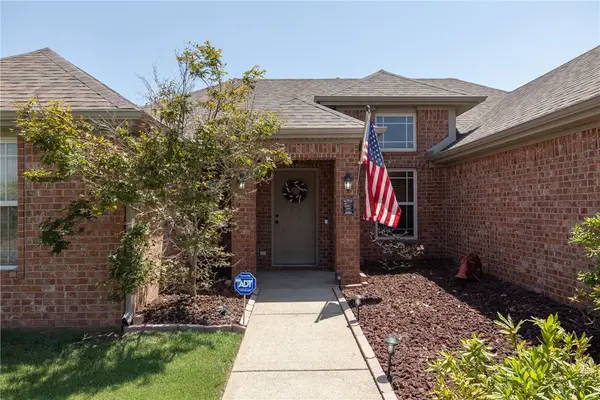
Luxury living in the gated Oak Tree Subdivision! This custom 5BR, 4BA, 4,300SF home sits on a professionally landscaped .38-acre lot. Backyard features a heated saltwater pool, wood-burning fireplace w/pergola,built-in grill,covered patio w/outdoor TV & extended stamped concrete entertaining space. Inside, you'll find a chef's kitchen w/oversized island, professional gas cooktop, butler's pantry w/wine chiller & exquisite walk-in pantry. The primary suite offers a walk-in tile shower, soaking tub,dual vanities & custom cabinetry. Upstairs has 2BRs w/Jack & Jill bath, a 3rd BR w/ensuite bath. Hardwood flooring, carpet & tile in wet areas. Spray foam insulation, surround sound, central vac, ADT security, 4-zone climate control, Generac home generator, media room w/wet bar, bonus room, & walk-in closets throughout. The insulated 3-car garage has an epoxy floor, slat wall storage system w/custom cabinetry & in-floor storm shelter. Exceptional craftsmanship & luxury amenities make this one of Centerton's premier homes....
Contact an agent
Home facts
- Year built:2012
- Listing ID #:1355240
- Added:1 day(s) ago
- Updated:July 26, 2026 at 02:29 PM
Rooms and interior
- Bedrooms:5
- Total bathrooms:4
- Full bathrooms:4
- Rooms Total:11
- Flooring:Carpet, Tile, Wood
- Kitchen Description:Built-In Oven, Built-In Range, Convection Oven, Counter Top, Dishwasher, Double Oven, Electric Oven, Electric Water Heater, Exhaust Fan, Garbage Disposal, Granite Counters, Microwave, Pantry, Plumbed For Ice Maker, Range Hood, Refrigerator
- Bedroom Description:Split Bedrooms
- Living area:4,300 sq. ft.
Heating and cooling
- Cooling:Central Air, Electric
- Heating:Central, Electric
- Central air:Yes
Structure and exterior
- Roof:Architectural, Shingle
- Year built:2012
- Building area:4,300 sq. ft.
- Lot area:0.38 Acres
- Lot Features:Central Business District, City Lot, Near Park, Subdivision
- Construction Materials:Brick, Rock
- Exterior Features:Brick, Covered, Patio, Porch
- Foundation Description:Slab
- Levels:2 Story
Utilities
- Water:Public, Water Available
- Sewer:Public Sewer, Sewer Available
Finances and disclosures
- Price:$1,295,000
- Price per sq. ft.:$301.16
- Tax amount:$8,279
Features and amenities
- Appliances:Built-In Oven, Built-In Range, Convection Oven, Dishwasher, Disposal, Double Oven, Electric Oven, Electric Water Heater, Exhaust Fan, Gas Cooktop, Microwave, Plumbed For Ice Maker, Range Hood, Refrigerator, Satellite Dish
- Laundry features:Dryer Hookup, Washer Hookup
- Amenities:Attic, Cathedral Ceilings, Ceiling Fans, Central Vacuum, Double Pane Windows, Fire Sprinkler System, Gated Community, Granite Counters, Pantry, Programmable Thermostat, Security System, Smart Home, Smoke Detectors, Split Bedrooms, Storage, Storm Shelter, Vinyl Windows, Walk-In Closets, Wet Bar, Window Blinds, Window Treatments
- Pool features:Community Pool, Heated Pool, In Ground, Pool, Private Pool, Salt Water, Vinyl
Parking
- Parking description:Attached, Concrete Driveway, Garage, Garage Door Opener
- Garage:Yes
New listings near 3171 Laurel Circle
- New
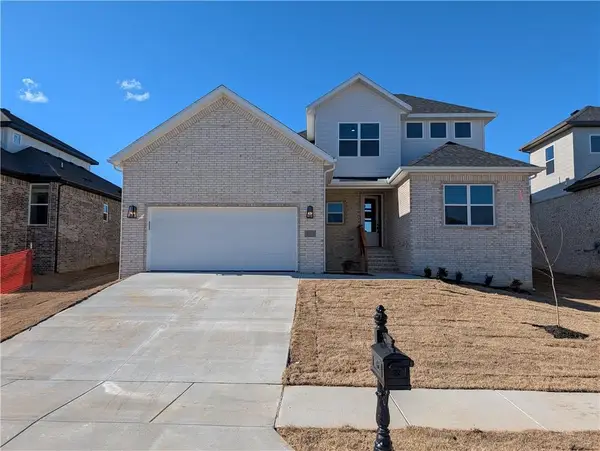 $557,512Active4 beds 4 baths2,450 sq. ft.
1071 Whistler Street, Centerton, AR 72719
MLS# 1355776Listed by: VERMA AND ASSOCIATES - New
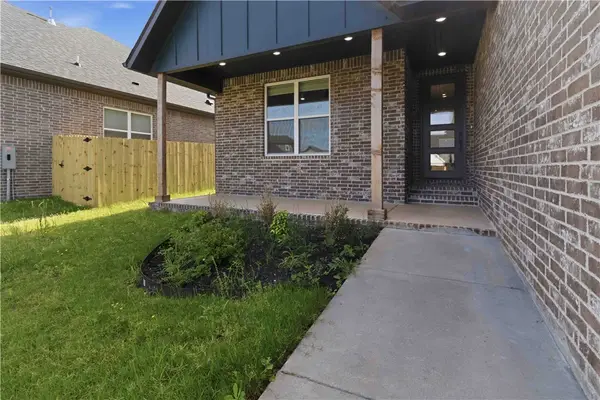 $615,000Active4 beds 4 baths2,700 sq. ft.
1240 Mammoth Street, Centerton, AR 72713
MLS# 1356724Listed by: VERMA AND ASSOCIATES - New
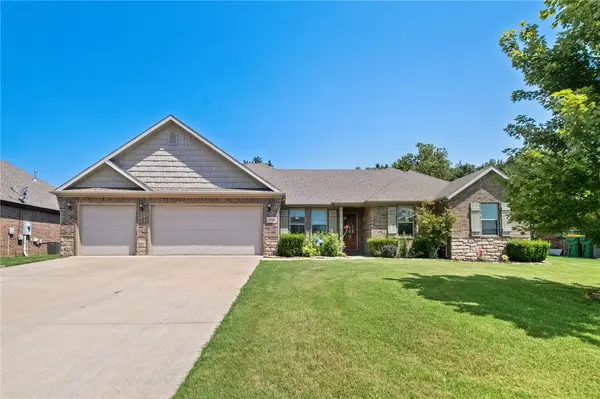 $398,000Active4 beds 2 baths1,758 sq. ft.
1730 Amber Way, Centerton, AR 72719
MLS# 1356538Listed by: REALTY MART 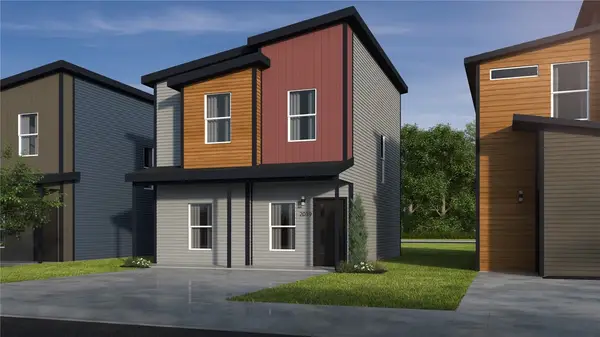 $242,726Pending3 beds 3 baths1,250 sq. ft.
720 Nebula Lane, Centerton, AR 72713
MLS# 1356672Listed by: SCHUBER MITCHELL REALTY- New
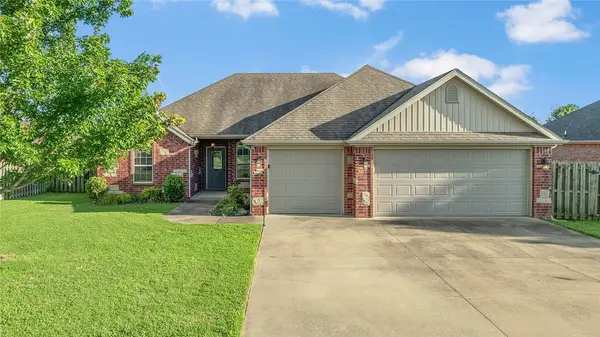 $340,000Active3 beds 2 baths1,662 sq. ft.
410 Torino Place, Centerton, AR 72719
MLS# 1356661Listed by: KELLER WILLIAMS MARKET PRO REALTY - ROGERS BRANCH - New
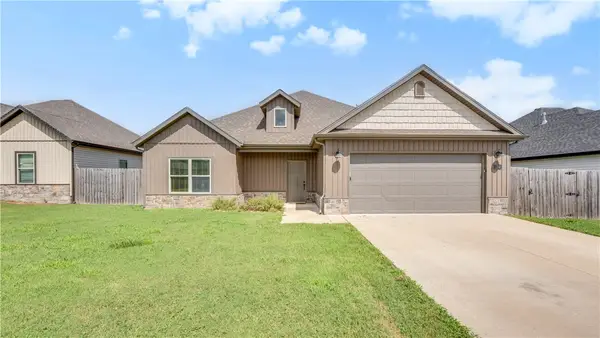 $340,000Active4 beds 2 baths1,808 sq. ft.
1230 Mt Hood Drive, Centerton, AR 72719
MLS# 1356667Listed by: KELLER WILLIAMS MARKET PRO REALTY - ROGERS BRANCH - New
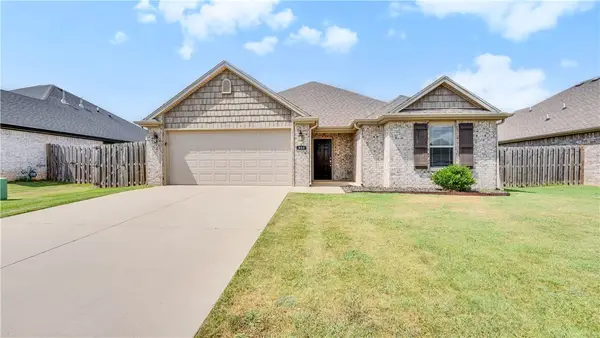 $310,000Active3 beds 2 baths1,406 sq. ft.
910 Sassafras Lane, Centerton, AR 72719
MLS# 1356670Listed by: KELLER WILLIAMS MARKET PRO REALTY - ROGERS BRANCH - New
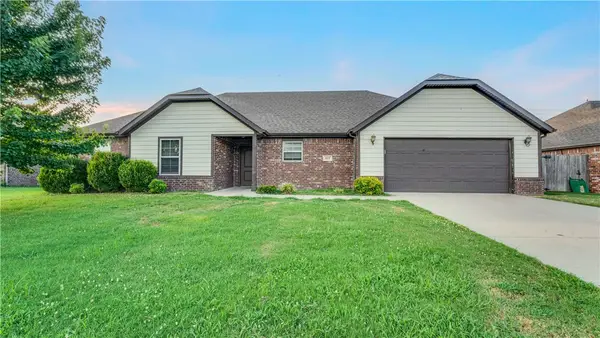 $350,000Active4 beds 2 baths1,716 sq. ft.
421 Capri Street, Centerton, AR 72719
MLS# 1356673Listed by: KELLER WILLIAMS MARKET PRO REALTY - ROGERS BRANCH - New
 $325,000Active4 beds 2 baths1,707 sq. ft.
330 Beasley Drive, Centerton, AR 72719
MLS# 1356655Listed by: COLDWELL BANKER HARRIS MCHANEY & FAUCETTE -FAYETTE


Protect your home and budget from life's surprises with an Assurant Home Warranty, backed by a partner that supports you through every step of homeownership. Explore Plans.
©2026 Century 21 Real Estate LLC. All rights reserved. CENTURY 21®, the CENTURY 21 Logo and C21® are service marks owned by Century 21 Real Estate LLC. Century 21 Real Estate LLC fully supports the principles of the Fair Housing Act and the Equal Opportunity Act. Each office is independently owned and operated. Listing information is deemed reliable but not guaranteed accurate.