
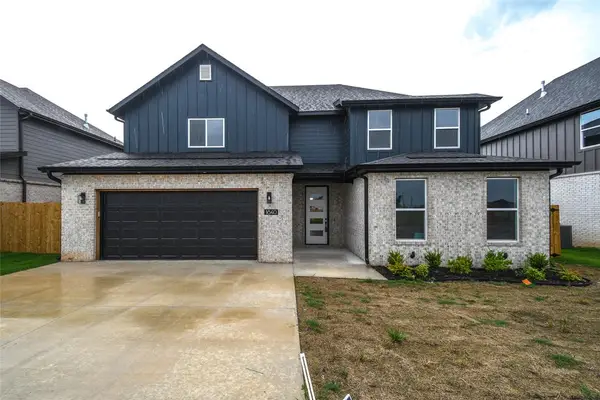
410 Coopers Farm Road, Centerton, AR 72719
Local realty services provided by:CENTURY 21 Action Realty
Listed by: jared smith
Office: gibson real estate
MLS#:1355233
Source:AR_NWAR
Price summary
- Price:$319,500
- Price per sq. ft.:$183.62
About this home
This move-in ready home offers an easy, functional split floor plan with the private primary suite tucked away on one side of the home and three additional bedrooms on the opposite side, giving everyone their own space. The primary bathroom has been beautifully updated with a relaxing soaking tub that has never bene used, creating the perfect "end of day" retreat.
Recent improvements include new LVP flooring, fresh landscaping, a roof that's only about seven years old, and an HVAC system that's just a couple years old, 2.5 year old water tank, new garbage disposal giving buyers peace of mind for years to come.
Step outside to a flat, fully fenced backyard that's perfect for kids, pets, entertaining, or simply enjoying the outdoors. Even better, the home sits right beside the community pool, playground, and clubhouse, making it incredibly convenient to cool off on summer days, meet neighbors, or enjoy the neighborhood amenities without having to drive.. Just move in and start enjoying everything it has to offer!...
Contact an agent
Home facts
- Year built:2005
- Listing ID #:1355233
- Added:1 day(s) ago
- Updated:July 15, 2026 at 03:34 PM
Rooms and interior
- Bedrooms:4
- Total bathrooms:2
- Full bathrooms:2
- Flooring:Carpet, Luxury Vinyl Plank, Tile
- Kitchen Description:Dishwasher, Electric Cooktop, Electric Range, Garbage Disposal, Gas Water Heater, Range Hood, Self Cleaning Oven, Smooth Cooktop
- Bedroom Description:Split Bedrooms
- Living area:1,740 sq. ft.
Heating and cooling
- Cooling:Central Air, Electric
- Heating:Central, Gas
- Central air:Yes
Structure and exterior
- Roof:Asphalt, Shingle
- Year built:2005
- Building area:1,740 sq. ft.
- Lot area:0.24 Acres
- Lot Features:City Lot, Cleared, Corner Lot, Subdivision
- Construction Materials:Brick
- Exterior Features:Patio
- Foundation Description:Slab
- Levels:1 Story
Utilities
- Water:Public, Water Available
- Sewer:Public Sewer, Sewer Available
Finances and disclosures
- Price:$319,500
- Price per sq. ft.:$183.62
- Tax amount:$3,247
Features and amenities
- Appliances:Dishwasher, Disposal, Electric Range, Gas Water Heater, Range Hood, Self Cleaning Oven
- Laundry features:Dryer Hookup, Washer Hookup
- Amenities:Ceiling Fans, Smoke Detectors, Split Bedrooms, Window Blinds, Window Treatments
- Pool features:Community Pool, Pool
Parking
- Parking description:Attached, Concrete Driveway, Garage, Garage Door Opener
- Garage:Yes
New listings near 410 Coopers Farm Road
- New
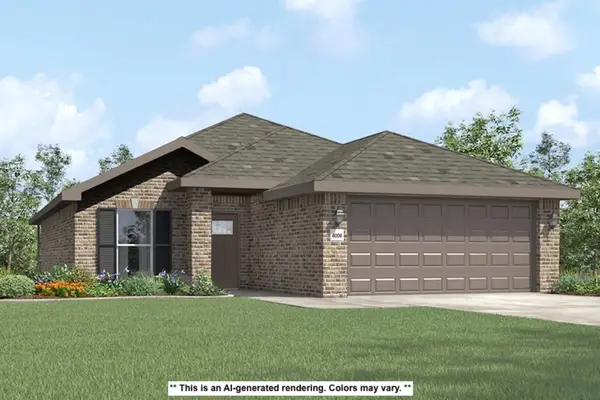 $325,644Active3 beds 2 baths1,550 sq. ft.
8800 Majestic Road, Centerton, AR 72719
MLS# 1355400Listed by: SCHUBER MITCHELL REALTY - New
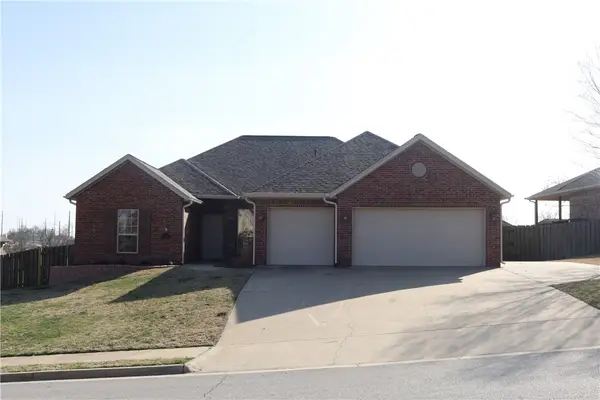 $389,000Active4 beds 2 baths1,964 sq. ft.
500 Halleck Coach Road, Centerton, AR 72719
MLS# 1355219Listed by: MISSION HOUSE REAL ESTATE - New
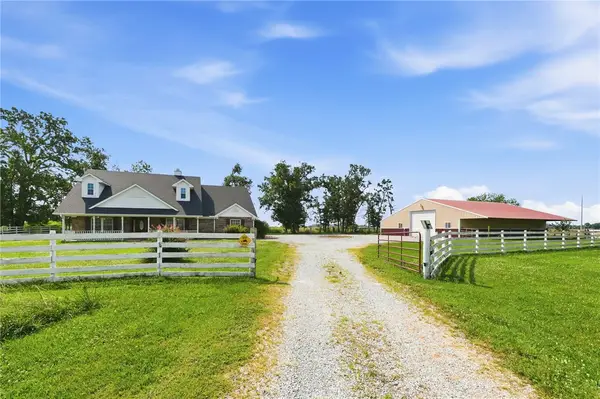 $800,000Active3 beds 2 baths2,135 sq. ft.
13301 L C Hickman Road, Centerton, AR 72719
MLS# 1355308Listed by: COLDWELL BANKER HARRIS MCHANEY & FAUCETTE-ROGERS - New
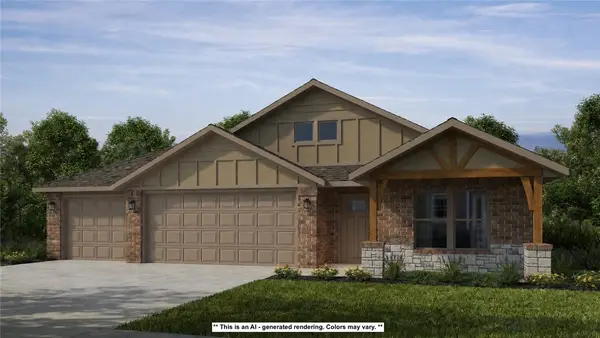 $394,750Active3 beds 2 baths2,000 sq. ft.
8780 Majestic Road, Centerton, AR 72719
MLS# 1355321Listed by: SCHUBER MITCHELL REALTY - New
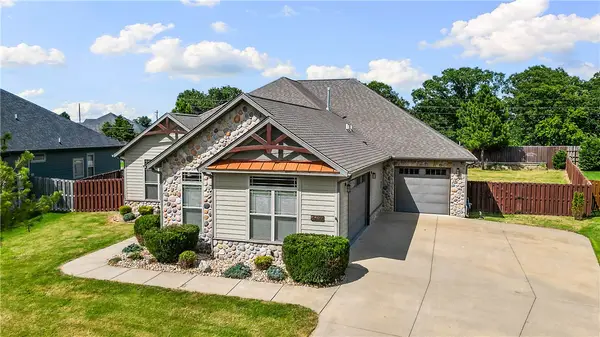 $699,900Active4 beds 3 baths2,741 sq. ft.
3760 Bitterroot Street, Bentonville, AR 72712
MLS# 1355166Listed by: GIBSON REAL ESTATE - New
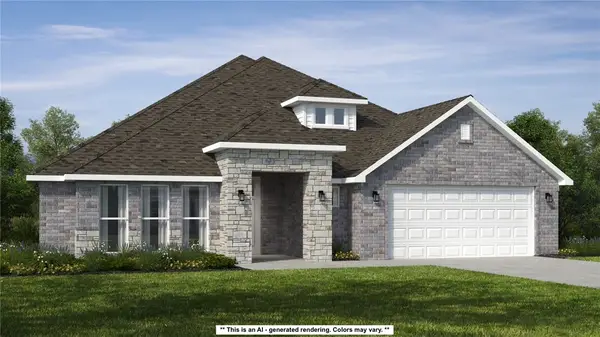 $523,787Active5 beds 3 baths2,575 sq. ft.
8750 Blanchard Street, Centerton, AR 72719
MLS# 1355316Listed by: SCHUBER MITCHELL REALTY - Open Sun, 2 to 4pmNew
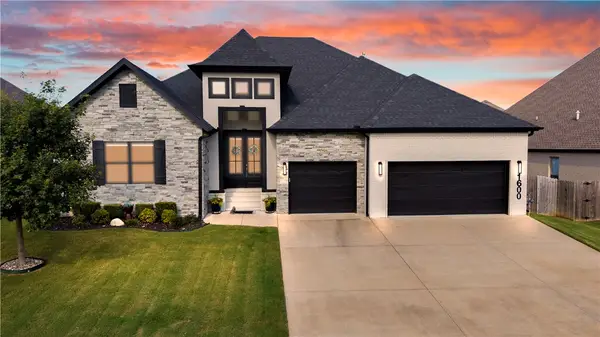 $625,000Active4 beds 3 baths2,551 sq. ft.
1600 Glastonbury Drive, Centerton, AR 72719
MLS# 1355196Listed by: KELLER WILLIAMS MARKET PRO REALTY BRANCH OFFICE - New
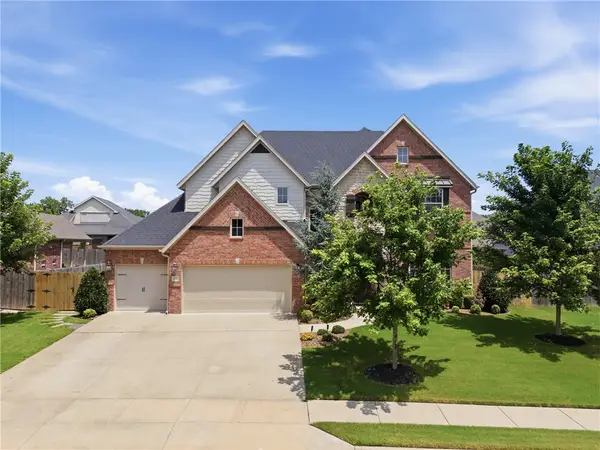 $738,000Active4 beds 4 baths2,920 sq. ft.
1570 Glastonbury Drive, Centerton, AR 72719
MLS# 1355073Listed by: IMAGINE PROPERTY MANAGEMENT - New
 $552,000Active4 beds 3 baths2,654 sq. ft.
940 Moksha Street, Centerton, AR 72719
MLS# 1355081Listed by: FATHOM REALTY


Protect your home and budget from life's surprises with an Assurant Home Warranty, backed by a partner that supports you through every step of homeownership. Explore Plans.
©2026 Century 21 Real Estate LLC. All rights reserved. CENTURY 21®, the CENTURY 21 Logo and C21® are service marks owned by Century 21 Real Estate LLC. Century 21 Real Estate LLC fully supports the principles of the Fair Housing Act and the Equal Opportunity Act. Each office is independently owned and operated. Listing information is deemed reliable but not guaranteed accurate.