
430 Snapdragon Drive, Centerton, AR 72719
Local realty services provided by:CENTURY 21 Combs & Associates Real Estate
430 Snapdragon Drive,Centerton, AR 72719
$382,000
- 3 Beds
- 2 Baths
- 1,744 sq. ft.
- Single family
- Active
Listed by: parvathi veeramachaneni
Office: axen realty
MLS#:26029465
Source:AR_CARMLS
Price summary
- Price:$382,000
- Price per sq. ft.:$219.04
- Monthly HOA dues:$18
About this home
The heart of the home shines in this beautifully designed Prairie Brook residence. Featuring 3 bedrooms, 2 bathrooms, an open-concept floor plan, and an upgraded coffee bar with additional storage and counter space, this home blends comfort, functionality, and style. Offering approximately 1,744 square feet of thoughtfully designed living space, this move-in-ready home features a spacious living area, abundant natural light, and a modern kitchen with a large island, ample cabinetry, and pantry. The primary suite provides a private retreat with a walk-in closet and ensuite bath, while the additional bedrooms offer flexibility for family, guests, or a home office. Enjoy the covered patio and fenced backyard, perfect for relaxing, entertaining, or outdoor activities. Conveniently located near schools, parks, shopping, dining, and major Northwest Arkansas amenities, this home offers the perfect blend of comfort, convenience, and community living.
Contact an agent
Home facts
- Year built:2024
- Listing ID #:26029465
- Added:6 day(s) ago
- Updated:July 28, 2026 at 12:17 AM
Rooms and interior
- Bedrooms:3
- Total bathrooms:2
- Full bathrooms:2
- Flooring:Carpet, Tile
- Dining Description:Eat-In Kitchen, Kitchen/Dining Combo
- Kitchen Description:Dishwasher, Disposal, Gas Range, Microwave, Pantry
- Bedroom Description:3 Bedrooms Same Level, Primary Bedroom/Main Level
- Living area:1,744 sq. ft.
Heating and cooling
- Cooling:Central Cool-Electric
- Heating:Central Heat-Gas, Heat Pump
Structure and exterior
- Roof:Architectural Shingle
- Year built:2024
- Building area:1,744 sq. ft.
- Lot area:0.15 Acres
- Lot Features:In Subdivision, Level
- Architectural Style:Ranch
- Construction Materials:Brick
- Foundation Description:Slab
- Levels:1 Story
Utilities
- Water:Water-Public
- Sewer:Sewer-Public
Finances and disclosures
- Price:$382,000
- Price per sq. ft.:$219.04
- Tax amount:$3,508
Features and amenities
- Appliances:Dishwasher, Disposal, Gas Range, Microwave
- Amenities:Fitness/Bike Trail
Parking
- Parking description:Auto Door Opener, Garage, Two Car
New listings near 430 Snapdragon Drive
- New
 $330,000Active3 beds 2 baths1,631 sq. ft.
450 Beasley Drive, Centerton, AR 72719
MLS# 1356657Listed by: LIMBIRD REAL ESTATE GROUP 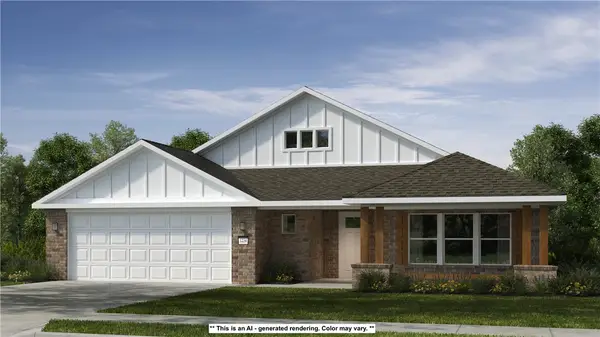 $519,095Pending4 beds 3 baths2,800 sq. ft.
2641 Honeybell Lane, Centerton, AR 72712
MLS# 1356847Listed by: SCHUBER MITCHELL REALTY $535,780Pending4 beds 3 baths2,575 sq. ft.
2651 Honeybell Lane, Centerton, AR 72712
MLS# 1356785Listed by: SCHUBER MITCHELL REALTY- New
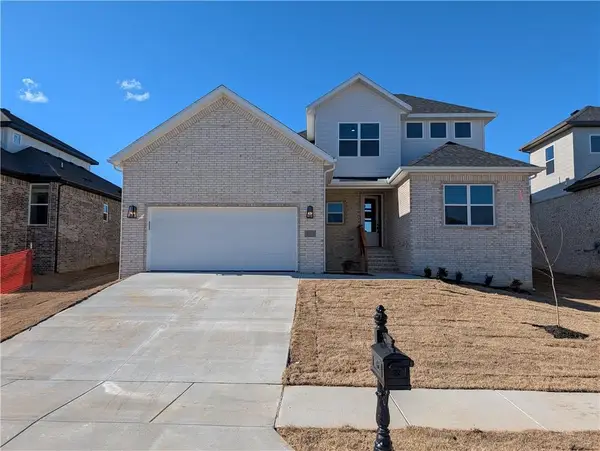 $557,512Active4 beds 4 baths2,450 sq. ft.
1071 Whistler Street, Centerton, AR 72719
MLS# 1355776Listed by: VERMA AND ASSOCIATES - New
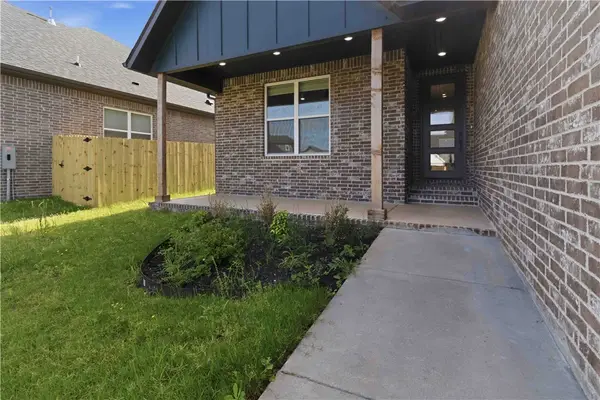 $615,000Active4 beds 4 baths2,700 sq. ft.
1240 Mammoth Street, Centerton, AR 72713
MLS# 1356724Listed by: VERMA AND ASSOCIATES - New
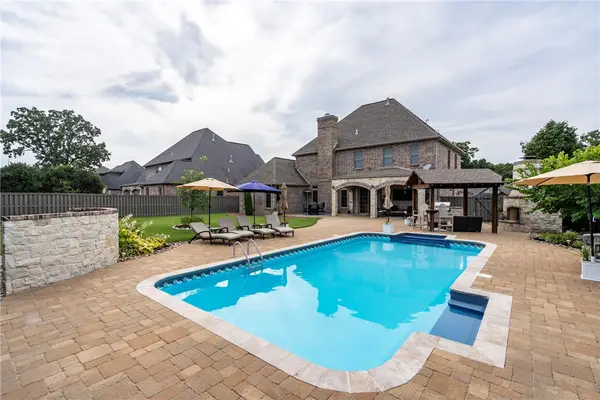 $1,295,000Active5 beds 4 baths4,300 sq. ft.
3171 Laurel Circle, Centerton, AR 72719
MLS# 1355240Listed by: CRYE-LEIKE REALTORS, GENTRY 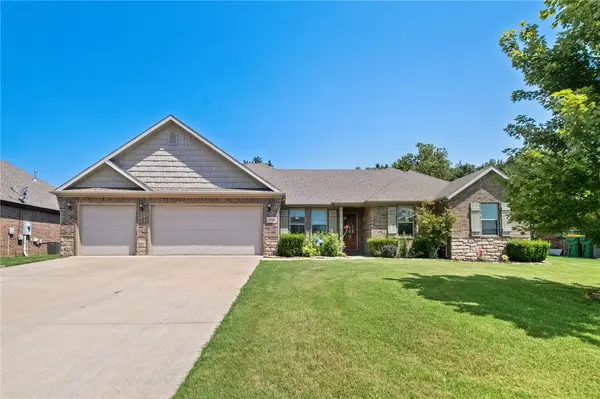 $398,000Pending4 beds 2 baths1,758 sq. ft.
1730 Amber Way, Centerton, AR 72719
MLS# 1356538Listed by: REALTY MART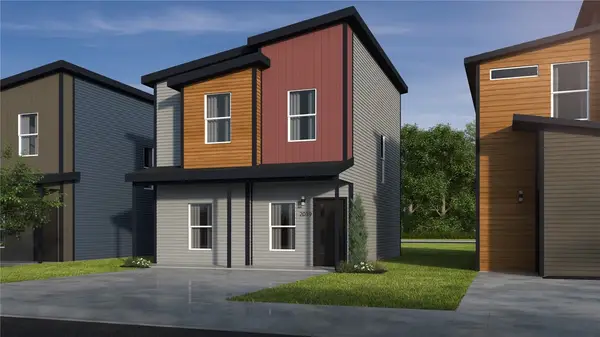 $242,726Pending3 beds 3 baths1,250 sq. ft.
720 Nebula Lane, Centerton, AR 72713
MLS# 1356672Listed by: SCHUBER MITCHELL REALTY- New
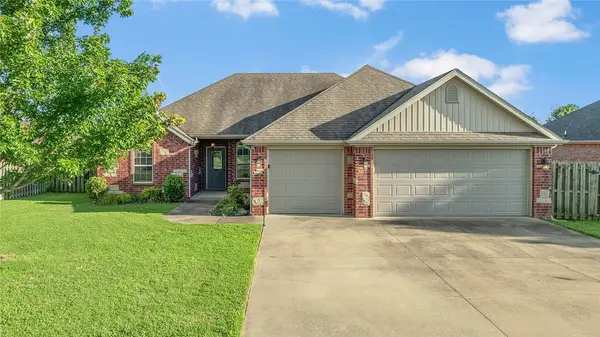 $340,000Active3 beds 2 baths1,662 sq. ft.
410 Torino Place, Centerton, AR 72719
MLS# 1356661Listed by: KELLER WILLIAMS MARKET PRO REALTY - ROGERS BRANCH - New
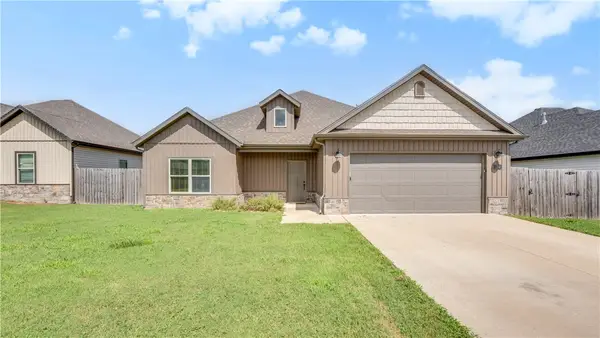 $340,000Active4 beds 2 baths1,808 sq. ft.
1230 Mt Hood Drive, Centerton, AR 72719
MLS# 1356667Listed by: KELLER WILLIAMS MARKET PRO REALTY - ROGERS BRANCH


Protect your home and budget from life's surprises with an Assurant Home Warranty, backed by a partner that supports you through every step of homeownership. Explore Plans.
©2026 Century 21 Real Estate LLC. All rights reserved. CENTURY 21®, the CENTURY 21 Logo and C21® are service marks owned by Century 21 Real Estate LLC. Century 21 Real Estate LLC fully supports the principles of the Fair Housing Act and the Equal Opportunity Act. Each office is independently owned and operated. Listing information is deemed reliable but not guaranteed accurate.