
4310 Timber Lake, Charleston, AR 72933
Local realty services provided by:CENTURY 21 First Choice Realty
Listed by: madi brown
Office: riverstone realty
MLS#:1090862
Source:AR_FSBOR
Price summary
- Price:$325,000
- Price per sq. ft.:$199.51
About this home
Welcome to 4310 Timber Lake Estate! Nestled in a peaceful setting just outside Charleston, this beautiful home offers the perfect blend of comfort and country living. Enjoy spacious living areas, a functional floor plan, and a property that's ideal for relaxing or entertaining. With the tranquility of Timber Lake Estates and convenient access to nearby amenities, this home is ready for its next owner. Schedule your private showing today!
Contact an agent
Home facts
- Year built:1990
- Subdivision & Development:Timber Lake Addn-Charleston Sd
- Listing ID #:1090862
- Added:21 day(s) ago
- Updated:August 28, 2026 at 10:53 AM
Rooms and interior
- Bedrooms:3
- Total bathrooms:2
- Full bathrooms:2
- Flooring:Carpet, Wood
- Kitchen Description:Dishwasher, Disposal, Range
- Living area:1,629 sq. ft.
Heating and cooling
- Cooling:Central Air, Electric
- Heating:Central, Gas
- Central air:Yes
Structure and exterior
- Roof:Architectural, Shingle
- Year built:1990
- Building area:1,629 sq. ft.
- Lot area:1.47 Acres
- Lot Features:Subdivision
- Architectural Style:Traditional
- Construction Materials:Brick, Vinyl Siding
- Exterior Features:Covered, Patio
- Levels:1 Story
Schools
- High school:Charleston
- Middle school:Charleston
- Elementary school:Charleston
Utilities
- Water:Public
Finances and disclosures
- Price:$325,000
- Price per sq. ft.:$199.51
- Tax amount:$1,116
Features and amenities
- Appliances:Gas Water Heater, Range
- Amenities:Cathedral Ceilings, Ceiling Fans, Double Pane Windows, Programmable Thermostat, Smoke Detectors, Vinyl Window, Walk In Closets
- Pool features:In Ground, Pool, Private
Parking
- Parking description:Attached, Garage, Garage Door Opener
- Garage:Yes
New listings near 4310 Timber Lake
- New
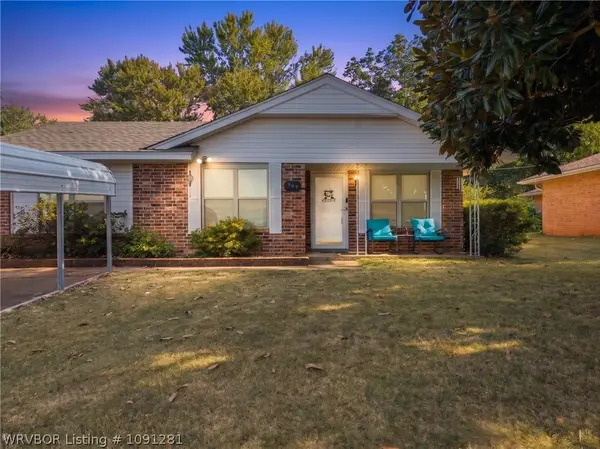 $185,000Active3 beds 2 baths1,480 sq. ft.
809 Darrin Drive, Charleston, AR 72933
MLS# 1091281Listed by: JIM WHITE REALTY - New
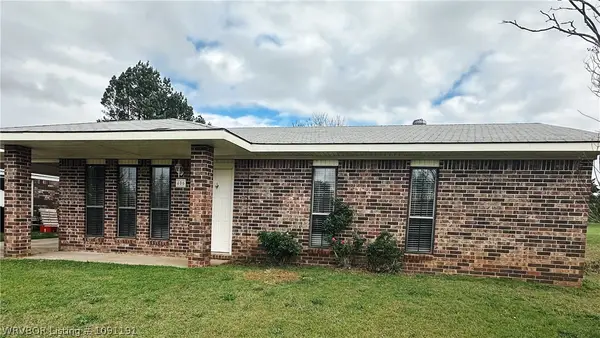 $162,000Active2 beds 1 baths1,032 sq. ft.
406 Wyndy Height Drive, Charleston, AR 72933
MLS# 1091191Listed by: MCGRAW REALTORS 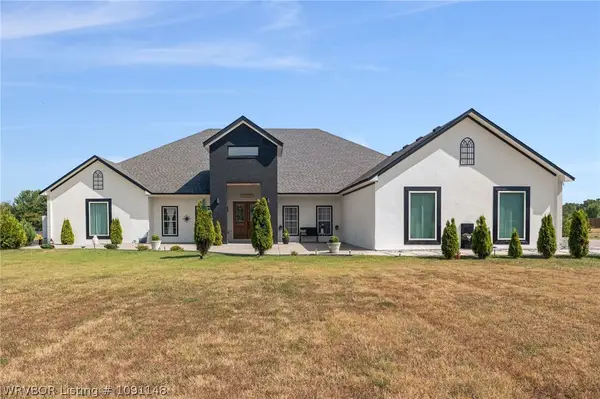 $850,000Active3 beds 3 baths3,552 sq. ft.
9114 County Line Road, Charleston, AR 72933
MLS# 1091148Listed by: HARMON REAL ESTATE COMPANY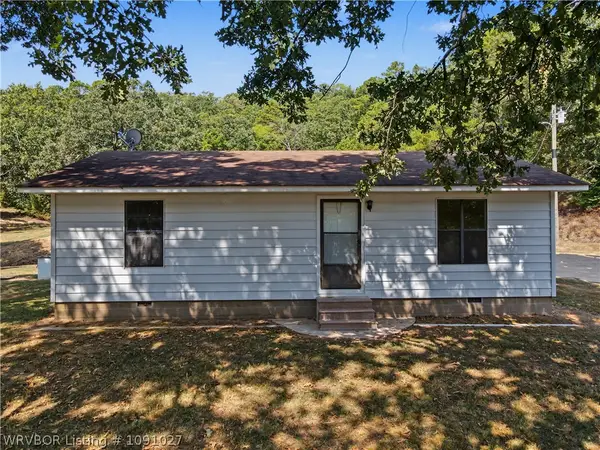 $189,000Pending2 beds 1 baths988 sq. ft.
17323 Potts Road, Charleston, AR 72933
MLS# 1091027Listed by: MCGRAW REALTORS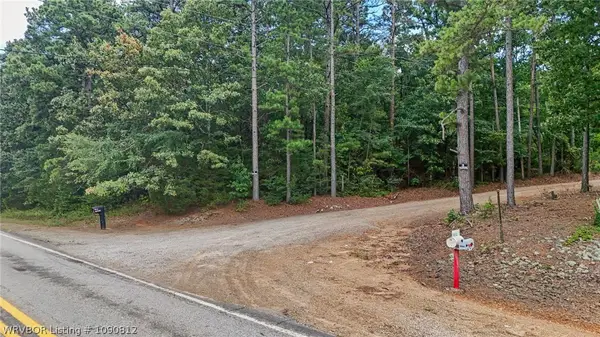 $65,000Active8 Acres
Lot 1 & 8 N State Highway 217, Charleston, AR 72933
MLS# 1090812Listed by: SUDAR GROUP - ROGERS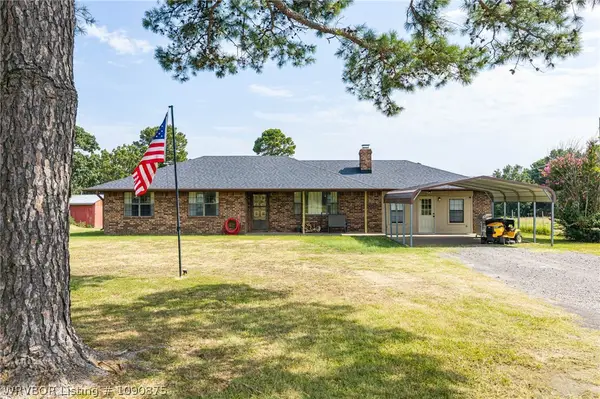 $350,000Active3 beds 1 baths1,796 sq. ft.
5631 Anice Road, Charleston, AR 72933
MLS# 1090875Listed by: OAK AND MAIN REALTY GROUP $154,900Active2 beds 1 baths1,176 sq. ft.
114 S School Street, Charleston, AR 72933
MLS# 1090795Listed by: KEVIN CLIFTON REAL ESTATE, INC. $99,999Pending3 beds 1 baths1,200 sq. ft.
400 Third Street, Charleston, AR 72933
MLS# 1090765Listed by: WEICHERT, REALTORS - THE GRIFFIN COMPANY $325,000Pending3 beds 2 baths1,932 sq. ft.
804 S County Line Road, Charleston, AR 72933
MLS# 1090692Listed by: MCGRAW REALTORS


Protect your home and budget from life's surprises with an Assurant Home Warranty, backed by a partner that supports you through every step of homeownership. Explore Plans.
©2026 Century 21 Real Estate LLC. All rights reserved. CENTURY 21®, the CENTURY 21 Logo and C21® are service marks owned by Century 21 Real Estate LLC. Century 21 Real Estate LLC fully supports the principles of the Fair Housing Act and the Equal Opportunity Act. Each office is independently owned and operated. Listing information is deemed reliable but not guaranteed accurate.