
804 S County Line Road, Charleston, AR 72933
Local realty services provided by:CENTURY 21 First Choice Realty
804 S County Line Road,Charleston, AR 72933
$318,500
- 3 Beds
- 2 Baths
- - sq. ft.
- Single family
- Sold
Listed by: tonia hobbs
Office: mcgraw realtors
MLS#:1090692
Source:AR_FSBOR
Sorry, we are unable to map this address
Price summary
- Price:$318,500
About this home
Look at this charming home! Just inside the Charleston city limits, this 3-bedroom, 2-bath home sits on 1.11 +/- acres and offers the kind of space that's becoming harder to find. Proudly located in the Charleston Tigers School District, it's a place where neighbors know one another, Friday night football is a community event, and life simply feels like home.
The split floor plan offers privacy and functionality, while every space feels warm, inviting, and thoughtfully finished. From the color palette to the tasteful updates throughout, this home has been beautifully maintained. The kitchen is the heart of the house, complete with granite countertops, a gas cooktop, stainless appliances, and a beverage refrigerator-all included. The primary suite offers a private retreat with an en suite bath and his-and-her walk-in closets. An Ecobee smart thermostat and an HVAC system professionally serviced twice each year provide added comfort and peace of mind.
Life here naturally spills outdoors. Gather around the built-in fire pit, let kids or pets roam the fenced backyard, or settle into the enclosed porch when football season arrives. It's the kind of cozy space you'll appreciate on Saturday afternoons cheering on the Razorbacks!
The fully insulated 25' x 40' shop is ready to go with gas heat, electric overhead doors, a half bath, and a 50-amp RV hookup, making it just as useful as it is impressive.
One of the best parts of living here is the community itself. Grab lunch at Backstreet BBQ on Northway Alley, enjoy dinner at Del Sol Mexican Restaurant or the local Thai restaurant, and don't forget a stop at Dari Diner for dessert. Everyday conveniences-including Harps, Casey's, Dollar General, Ace Hardware, Sonic, Medi-Sav, and Subway-are just minutes away, along with Charleston Lake Park, where you'll find walking trails, fishing, disc golf, and picnic areas.
Charleston is such a special community-come see why!...
Contact an agent
Home facts
- Year built:1997
- Subdivision & Development:City Of Charleston
- Listing ID #:1090692
- Added:43 day(s) ago
- Updated:September 09, 2026 at 05:06 PM
Rooms and interior
- Bedrooms:3
- Total bathrooms:2
- Full bathrooms:2
- Flooring:Carpet, Ceramic Tile, Laminate, Simulated Wood
- Kitchen Description:Dishwasher, Disposal, Microwave, Oven, Plumbed For Ice Maker, Refrigerator
Heating and cooling
- Cooling:Central Air, Electric
- Heating:Central, Gas
- Central air:Yes
Structure and exterior
- Roof:Architectural, Shingle
- Year built:1997
- Lot Features:City Lot, Landscaped, Level, Subdivision
- Construction Materials:Brick, Vinyl Siding
- Exterior Features:Patio, Porch, Screened
- Levels:1 Story
Schools
- High school:Charleston
- Middle school:Charleston
- Elementary school:Charleston
Utilities
- Water:Public
- Sewer:Septic Tank
Finances and disclosures
- Price:$318,500
- Tax amount:$1,339
Features and amenities
- Appliances:Gas Water Heater, Microwave, Oven, Refrigerator
- Amenities:Attic, Blinds, Cathedral Ceilings, Ceiling Fans, Granite Counters, Pantry, Security System, Smoke Detectors, Storage, Walk In Closets
Parking
- Parking description:Garage, Garage Door Opener
- Garage:Yes
New listings near 804 S County Line Road
- New
 $199,900Active4 beds 2 baths1,450 sq. ft.
717 S Hancock Street, Charleston, AR 72933
MLS# 1091641Listed by: KELLER WILLIAMS PLATINUM REALTY - New
 $2,195,000Active-- beds -- baths11,000 sq. ft.
96 School Street, Charleston, AR 72933
MLS# 1091576Listed by: KELLER WILLIAMS PLATINUM REALTY  $225,000Active15.11 Acres
2009 S Hopkins Street, Charleston, AR 72933
MLS# 1082599Listed by: SAGELY & EDWARDS REALTORS- Open Sun, 1 to 3pmNew
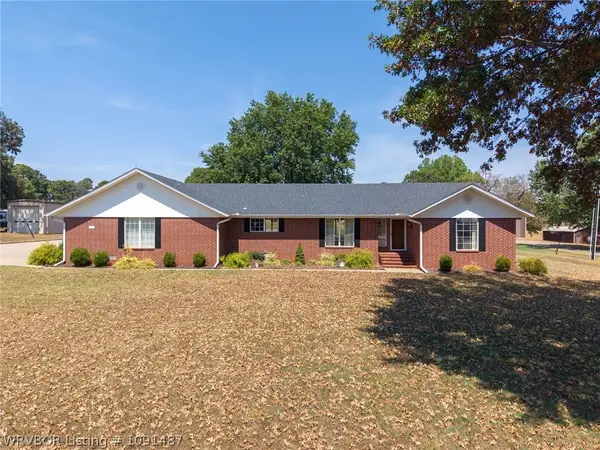 $440,000Active3 beds 3 baths2,537 sq. ft.
2822 W Main Street, Charleston, AR 72933
MLS# 1091487Listed by: THE HERITAGE GROUP REAL ESTATE CO.-VAN BUREN - New
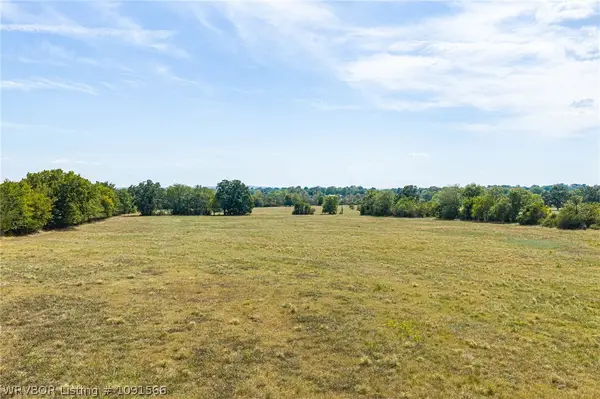 $1,169,880Active97.49 Acres
12601 N Highway 217, Charleston, AR 72933
MLS# 1091566Listed by: KELLER WILLIAMS PLATINUM REALTY - New
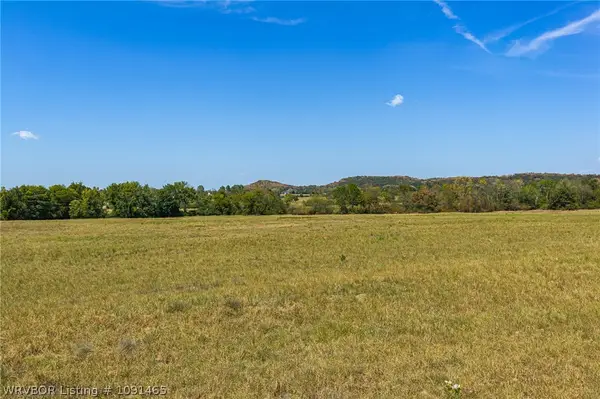 $60,000Active5 Acres
12601 N Highway 217, Charleston, AR 72933
MLS# 1091465Listed by: KELLER WILLIAMS PLATINUM REALTY - New
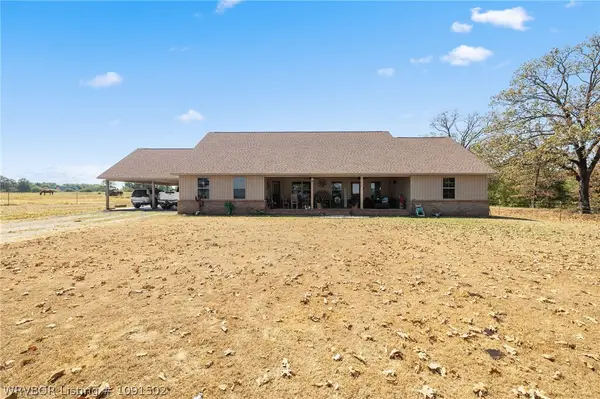 $895,000Active3 beds 2 baths2,200 sq. ft.
2819 Gammill Street, Charleston, AR 72933
MLS# 1091502Listed by: THE HERITAGE GROUP REAL ESTATE - BARLING 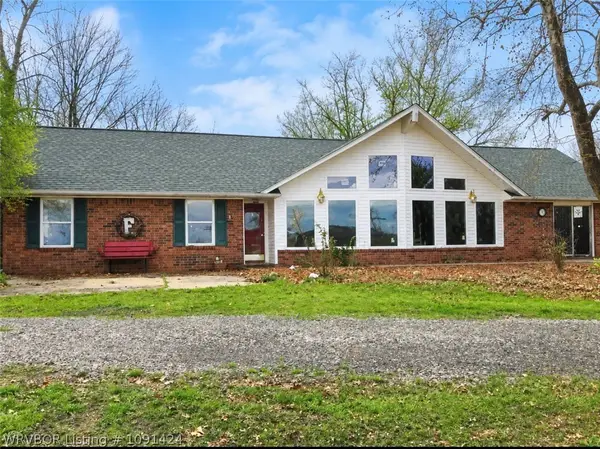 $350,000Active5 beds 2 baths3,716 sq. ft.
1853 Highway 60, Charleston, AR 72933
MLS# 1091424Listed by: ARKANSAS VALLEY REAL ESTATE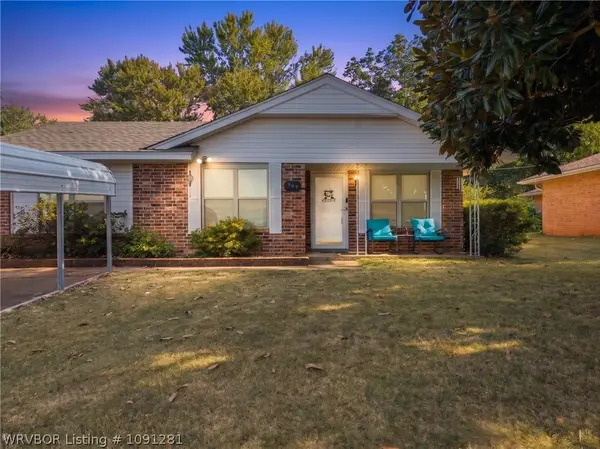 $179,900Active3 beds 2 baths1,480 sq. ft.
809 Darrin Drive, Charleston, AR 72933
MLS# 1091281Listed by: JIM WHITE REALTY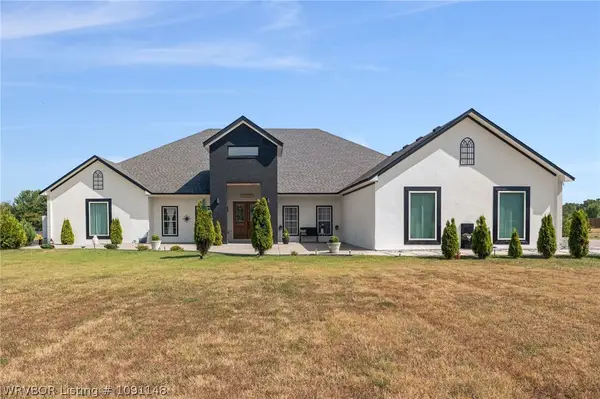 $850,000Active3 beds 3 baths3,552 sq. ft.
9114 County Line Road, Charleston, AR 72933
MLS# 1091148Listed by: HARMON REAL ESTATE COMPANY


Protect your home and budget from life's surprises with an Assurant Home Warranty, backed by a partner that supports you through every step of homeownership. Explore Plans.
©2026 Century 21 Real Estate LLC. All rights reserved. CENTURY 21®, the CENTURY 21 Logo and C21® are service marks owned by Century 21 Real Estate LLC. Century 21 Real Estate LLC fully supports the principles of the Fair Housing Act and the Equal Opportunity Act. Each office is independently owned and operated. Listing information is deemed reliable but not guaranteed accurate.