
5631 Anice Road, Charleston, AR 72933
Local realty services provided by:CENTURY 21 First Choice Realty
Listed by: jennifer hampton
Office: oak and main realty group
MLS#:1090875
Source:AR_FSBOR
Price summary
- Price:$335,000
- Price per sq. ft.:$186.53
About this home
Discover the perfect blend of country living and versatility at 5631 Anice Road! This charming 3-bedroom, 1-bath home sits on 25 beautiful acres, offering plenty of space for recreation, livestock, hunting, or simply enjoying the privacy of rural living.
Recent updates include a new HVAC system, a renovated bathroom, new trim throughout, and replacement of chimney collar and cap, giving the home a fresh, updated feel. In addition, the roof has been replaced within the past 4 years.
A spacious bonus room provides endless possibilities and can easily serve as a family room, fourth bedroom, home office, playroom, or hobby space to fit your needs.
Whether you're looking for a peaceful homestead, room to expand, or acreage to enjoy the outdoors, this property offers a wonderful opportunity to make it your own.
Contact an agent
Home facts
- Year built:1975
- Subdivision & Development:None
- Listing ID #:1090875
- Added:36 day(s) ago
- Updated:September 10, 2026 at 04:01 PM
Rooms and interior
- Bedrooms:3
- Total bathrooms:1
- Full bathrooms:1
- Flooring:Ceramic Tile, Vinyl
- Kitchen Description:Dishwasher, Range, Refrigerator
- Living area:1,796 sq. ft.
Heating and cooling
- Cooling:Central Air
- Heating:Central, Wood Stove
- Central air:Yes
Structure and exterior
- Roof:Architectural, Shingle
- Year built:1975
- Building area:1,796 sq. ft.
- Lot area:25 Acres
- Lot Features:Level, Outside City Limits
- Construction Materials:Brick
- Exterior Features:Patio
- Levels:1 Story
Schools
- High school:Charleston
- Middle school:Charleston
- Elementary school:Charleston
Utilities
- Water:Public, Well
- Sewer:Septic Tank
Finances and disclosures
- Price:$335,000
- Price per sq. ft.:$186.53
- Tax amount:$1,015
Features and amenities
- Appliances:Electric Water Heater, Range, Refrigerator
- Amenities:Drapes
Parking
- Parking description:Detached Carport
New listings near 5631 Anice Road
- New
 $297,900Active3 beds 2 baths2,084 sq. ft.
216 Jefferson Drive, Charleston, AR 72933
MLS# 1091715Listed by: CHUCK FAWCETT REALTY FSM - New
 $290,000Active4 beds 3 baths3,400 sq. ft.
607 W Main Street, Charleston, AR 72933
MLS# 1091591Listed by: KELLER WILLIAMS PLATINUM REALTY - New
 $699,000Active5 beds 3 baths3,697 sq. ft.
10926 Highway 217, Charleston, AR 72933
MLS# 1091717Listed by: THE HERITAGE GROUP REAL ESTATE - BARLING - New
 $199,900Active4 beds 2 baths1,450 sq. ft.
717 S Hancock Street, Charleston, AR 72933
MLS# 1091641Listed by: KELLER WILLIAMS PLATINUM REALTY - New
 $2,195,000Active-- beds -- baths11,000 sq. ft.
96 School Street, Charleston, AR 72933
MLS# 1091576Listed by: KELLER WILLIAMS PLATINUM REALTY  $225,000Active15.11 Acres
2009 S Hopkins Street, Charleston, AR 72933
MLS# 1082599Listed by: SAGELY & EDWARDS REALTORS- Open Sun, 1 to 3pmNew
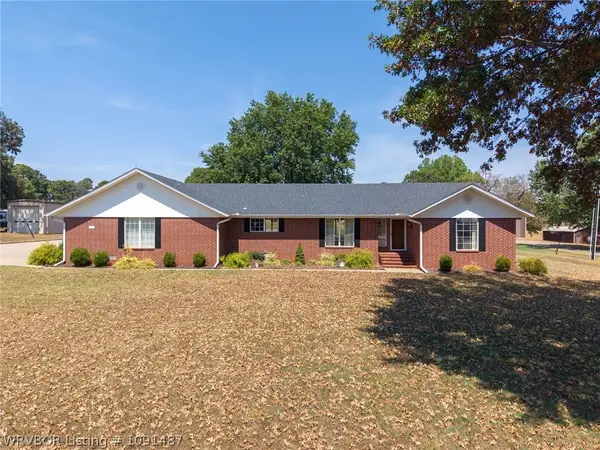 $440,000Active3 beds 3 baths2,537 sq. ft.
2822 W Main Street, Charleston, AR 72933
MLS# 1091487Listed by: THE HERITAGE GROUP REAL ESTATE CO.-VAN BUREN - New
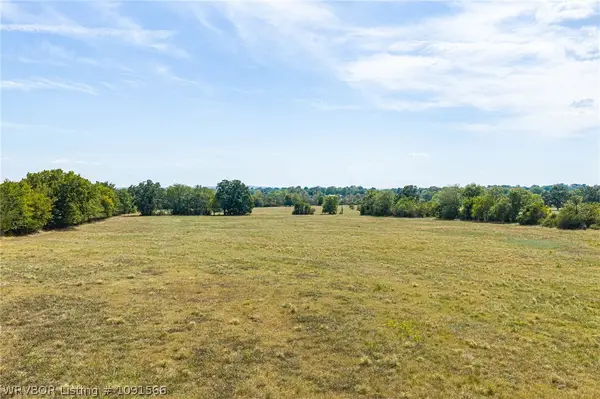 $1,169,880Active97.49 Acres
12601 N Highway 217, Charleston, AR 72933
MLS# 1091566Listed by: KELLER WILLIAMS PLATINUM REALTY - New
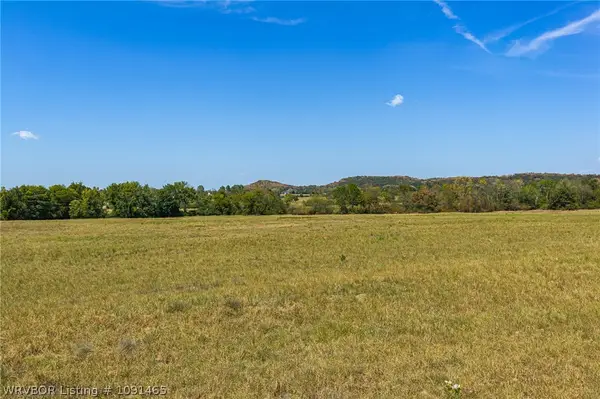 $60,000Active5 Acres
12601 N Highway 217, Charleston, AR 72933
MLS# 1091465Listed by: KELLER WILLIAMS PLATINUM REALTY - New
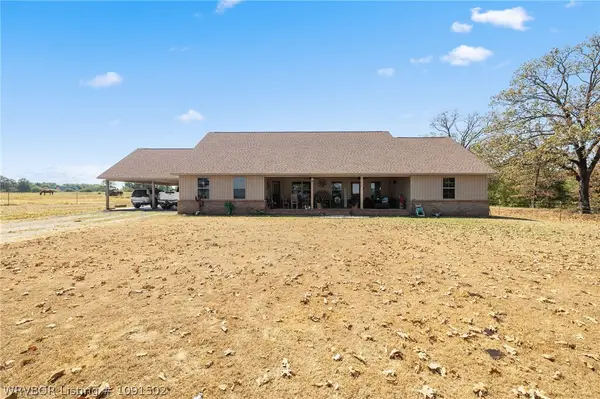 $895,000Active3 beds 2 baths2,200 sq. ft.
2819 Gammill Street, Charleston, AR 72933
MLS# 1091502Listed by: THE HERITAGE GROUP REAL ESTATE - BARLING


Protect your home and budget from life's surprises with an Assurant Home Warranty, backed by a partner that supports you through every step of homeownership. Explore Plans.
©2026 Century 21 Real Estate LLC. All rights reserved. CENTURY 21®, the CENTURY 21 Logo and C21® are service marks owned by Century 21 Real Estate LLC. Century 21 Real Estate LLC fully supports the principles of the Fair Housing Act and the Equal Opportunity Act. Each office is independently owned and operated. Listing information is deemed reliable but not guaranteed accurate.