
17 Powhatan Drive, Cherokee Village, AR 72529
Local realty services provided by:CENTURY 21 Perry Real Estate
17 Powhatan Drive,Cherokee Village, AR 72529
$212,000
- 4 Beds
- 2 Baths
- - sq. ft.
- Single family
- Sold
Listed by: derek ford
Office: king-rhodes & associates, inc.
MLS#:26031970
Source:AR_CARMLS
Sorry, we are unable to map this address
Price summary
- Price:$212,000
About this home
Experience comfortable, updated living in Cherokee Village. A stunning four-bed, two-bath split-level home featuring a beautifully updated kitchen with stainless appliances, a kitchen island, and an open-concept living and dining area that flows seamlessly to a large deck overlooking a secluded, picturesque backyard. The fourth bedroom offers flexible use as an office space, and the home showcases hardwood and ceramic tile floors, numerous updates throughout, a four-year-old roof, new septic lines, and truly move-in-ready convenience. This home checks so many boxes it’s not funny.
Contact an agent
Home facts
- Year built:1974
- Subdivision & Development:Dakota First
- Listing ID #:26031970
- Added:49 day(s) ago
- Updated:September 24, 2026 at 10:35 AM
Rooms and interior
- Bedrooms:4
- Total bathrooms:2
- Full bathrooms:2
- Flooring:Tile, Vinyl, Wood
- Dining Description:Kitchen/Dining Combo
- Kitchen Description:Dishwasher, Disposal, Electric Range, Free-Standing Stove, Refrigerator-Stays
- Bedroom Description:Guest Bedroom on Main Level, Primary Bedroom/Main Level
Heating and cooling
- Cooling:Central Cool-Electric
- Heating:Central Heat-Propane
Structure and exterior
- Roof:Architectural Shingle
- Year built:1974
- Lot Features:Down Slope, In Subdivision, Sloped
- Construction Materials:Frame, Wood
- Exterior Features:Deck
- Foundation Description:Slab
- Levels:Tri-Level
Schools
- High school:Highland
- Middle school:Highland
- Elementary school:Cherokee
Utilities
- Water:Water Heater-Gas, Water-Public
- Sewer:Septic
Finances and disclosures
- Price:$212,000
- Tax amount:$827 (2026)
Features and amenities
- Appliances:Dishwasher, Disposal, Electric Range, Free-Standing Stove
- Laundry features:Dryer Connection-Electric, Dryer-Stays, Washer Connection, Washer-Stays
- Amenities:Fitness/Bike Trail, Golf Course, Marina, Paneling, Party Room, Picnic Area, Playground, Security, Sheet Rock, Sheet Rock Ceiling, TV-Cable, TV-Satellite Dish, Telephone-Private, Tennis Court(s)
- Pool features:Swimming Pool(s)
Parking
- Parking description:Carport, One Car
New listings near 17 Powhatan Drive
- New
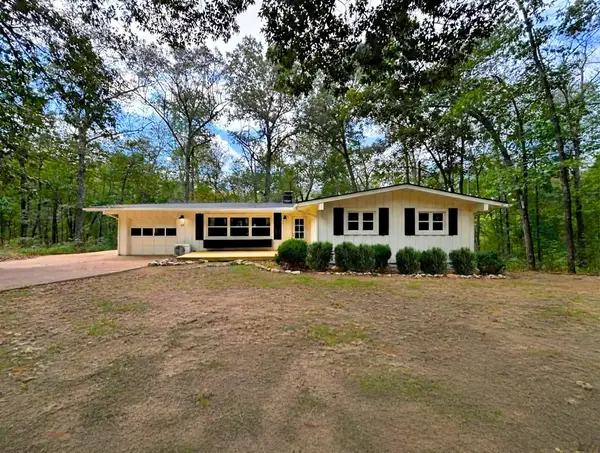 $189,000Active3 beds 2 baths1,504 sq. ft.
65 Cheyenne Drive, Cherokee Village, AR 72529
MLS# 26038776Listed by: KING-RHODES & ASSOCIATES, INC. - New
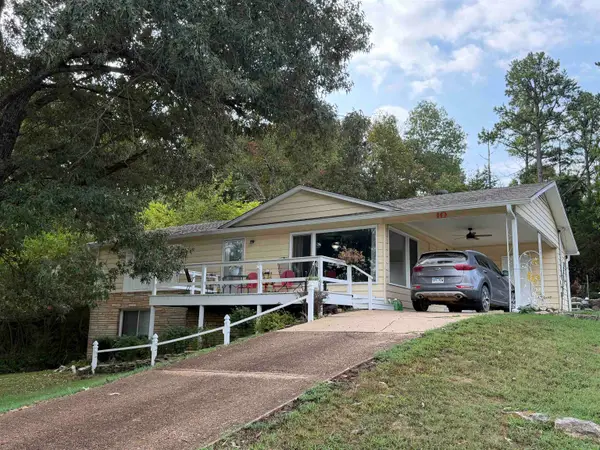 $187,000Active3 beds 2 baths2,086 sq. ft.
10 Yosemite Drive, Cherokee Village, AR 72529
MLS# 26038706Listed by: COLDWELL BANKER OZARK REAL ESTATE COMPANY  $8,000Active0.32 Acres
L37 B1 Pinal Circle, Cherokee Village, AR 72529
MLS# 25024478Listed by: OZARK GATEWAY REALTY OGW LLC- New
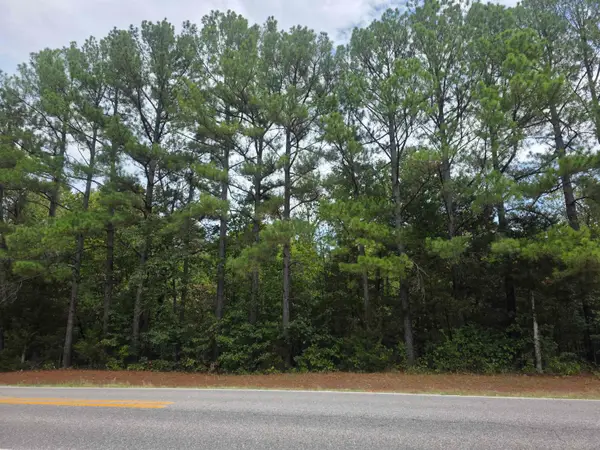 $7,500Active0.31 Acres
L2 B8 Iroqouis Drive, Cherokee Village, AR 72529
MLS# 26038664Listed by: OZARK GATEWAY REALTY OGW LLC  $20,000Active0.32 Acres
L5 B6 Katsina Drive, Cherokee Village, AR 72529
MLS# 24033374Listed by: OZARK GATEWAY REALTY OGW LLC- New
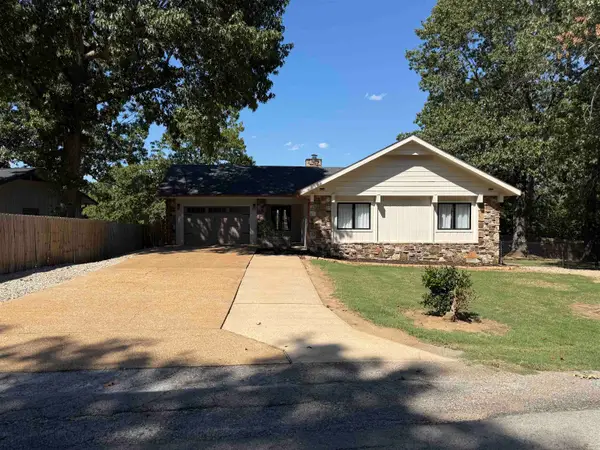 $229,000Active2 beds 2 baths1,292 sq. ft.
17 Conda Drive, Cherokee Village, AR 72529
MLS# 26038614Listed by: KING-RHODES & ASSOCIATES, INC. - New
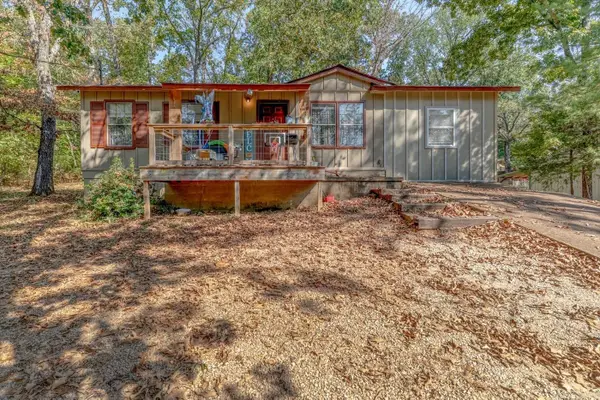 $149,900Active4 beds 3 baths1,288 sq. ft.
15 Pequot Dr, Cherokee Village, AR 72529
MLS# 26038503Listed by: COMPASS ROSE REALTY - New
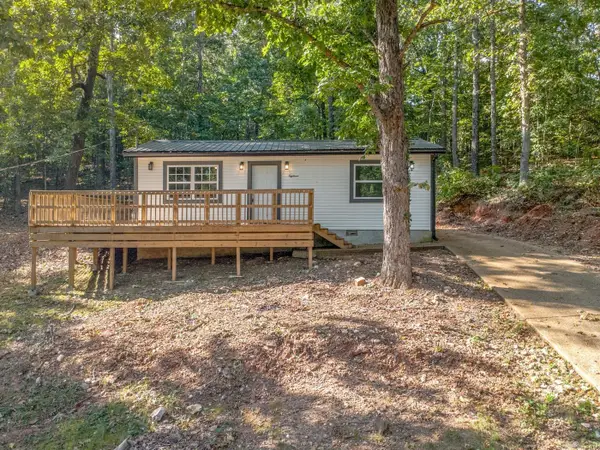 $109,900Active2 beds 1 baths680 sq. ft.
18 Chickasaw Dr Drive, Cherokee Village, AR 72529
MLS# 26038235Listed by: COMPASS ROSE REALTY - New
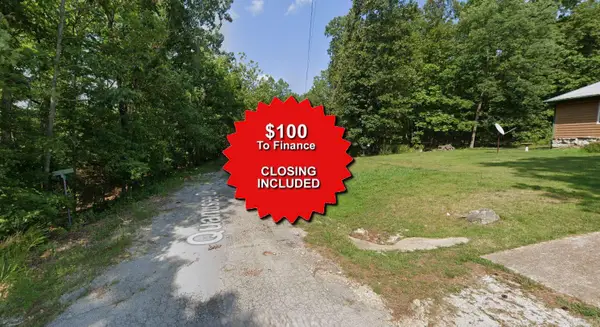 $1,550Active0.25 Acres
Lot 39 Koisenko Trace, Cherokee Village, AR 72529
MLS# 25046042Listed by: EXP REALTY - New
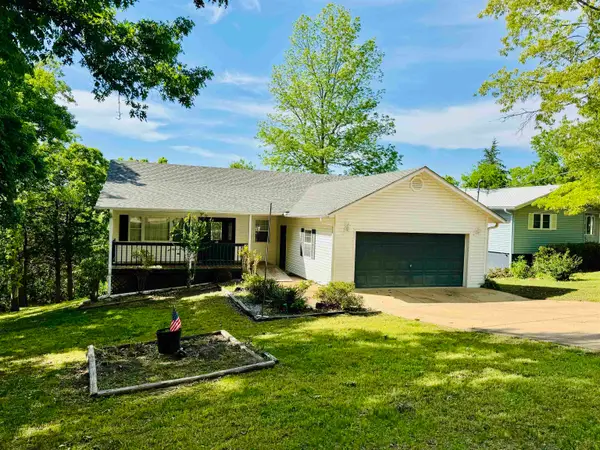 $258,000Active3 beds 3 baths3,036 sq. ft.
100 Powhatan Drive, Cherokee Village, AR 72529
MLS# 26038146Listed by: NATIVE REALTY


Protect your home and budget from life's surprises with an Assurant Home Warranty, backed by a partner that supports you through every step of homeownership. Explore Plans.
©2026 Century 21 Real Estate LLC. All rights reserved. CENTURY 21®, the CENTURY 21 Logo and C21® are service marks owned by Century 21 Real Estate LLC. Century 21 Real Estate LLC fully supports the principles of the Fair Housing Act and the Equal Opportunity Act. Each office is independently owned and operated. Listing information is deemed reliable but not guaranteed accurate.