
63 Powhatan, Cherokee Village, AR 72529
Local realty services provided by:CENTURY 21 Combs & Associates Real Estate
63 Powhatan,Cherokee Village, AR 72529
$169,000
- 2 Beds
- 2 Baths
- 1,444 sq. ft.
- Single family
- Active
Listed by: jonathan quesada
Office: scenic rivers realty
MLS#:26034095
Source:AR_CARMLS
Price summary
- Price:$169,000
- Price per sq. ft.:$117.04
About this home
Step into this beautifully updated 1400 sq ft home, featuring two bedrooms and two baths. Enjoy peace of mind with a new roof and two brand-new decks (less than a year old), new windows, and fresh siding. Comfort is guaranteed with a three-year-old HVAC system and an added mini-split, all complemented by stylish luxury vinyl plank flooring throughout
Contact an agent
Home facts
- Subdivision & Development:Dakota First
- Listing ID #:26034095
- Added:4 day(s) ago
- Updated:August 25, 2026 at 04:58 AM
Rooms and interior
- Bedrooms:2
- Total bathrooms:2
- Full bathrooms:2
- Flooring:Luxury Vinyl
- Dining Description:Separate Dining Room
- Kitchen Description:Built-In Stove
- Bedroom Description:2 Bedrooms Same Level
- Living area:1,444 sq. ft.
Heating and cooling
- Cooling:Central Cool-Electric, Mini Split
- Heating:Heat Pump, Mini Split
Structure and exterior
- Roof:Composition
- Building area:1,444 sq. ft.
- Lot area:0.42 Acres
- Lot Features:Sloped
- Architectural Style:Traditional
- Construction Materials:Brick
- Foundation Description:Crawl Space
- Levels:1 Story
Utilities
- Water:Water-Public
- Sewer:Septic
Finances and disclosures
- Price:$169,000
- Price per sq. ft.:$117.04
- Tax amount:$793 (2025)
Features and amenities
- Appliances:Built-In Stove
Parking
- Parking description:Carport
New listings near 63 Powhatan
 $60,000Active1.15 Acres
San Ildefonso Circle, Cherokee Village, AR 72529
MLS# 26023504Listed by: OZARK GATEWAY REALTY OGW LLC- New
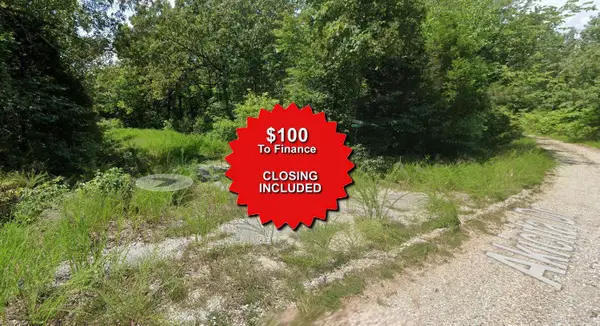 $1,450Active0.25 Acres
Lot 1 Ochopee Drive, Cherokee Village, AR 72529
MLS# 25043605Listed by: EXP REALTY - New
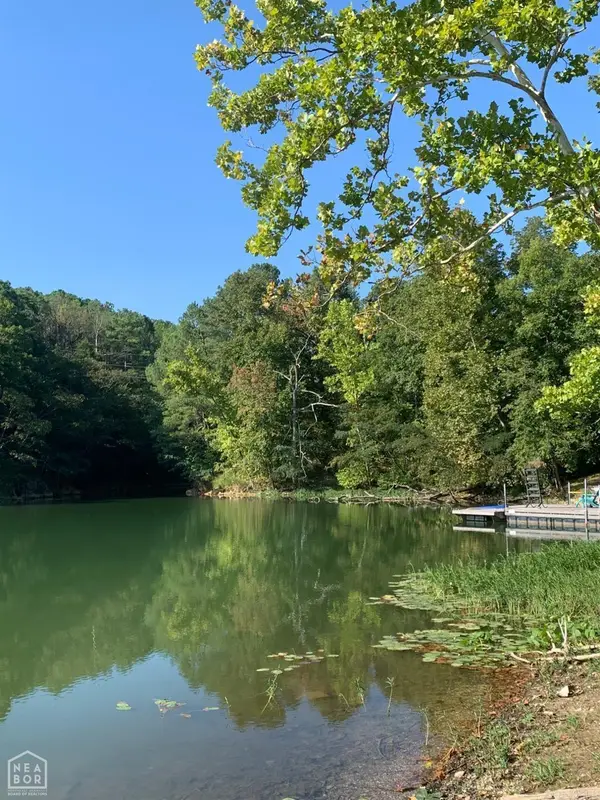 $25,000Active0.75 Acres
37 Iroquois Circle, Cherokee Village, AR 72529
MLS# 26034506Listed by: COLDWELL BANKER VILLAGE COMMUNITIES - New
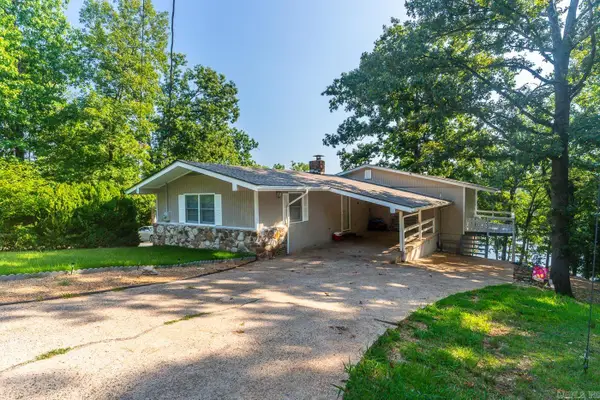 $319,000Active3 beds 3 baths1,944 sq. ft.
111 W Lakeshore Dr, Cherokee Village, AR 72529
MLS# 26034437Listed by: COMPASS ROSE REALTY - New
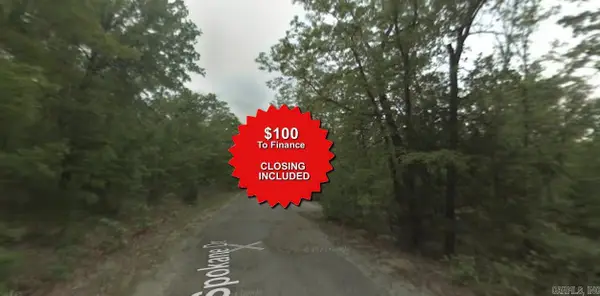 $1,350Active0.25 Acres
Lot 3 Spokane Drive, Cherokee Village, AR 72529
MLS# 25033586Listed by: EXP REALTY - New
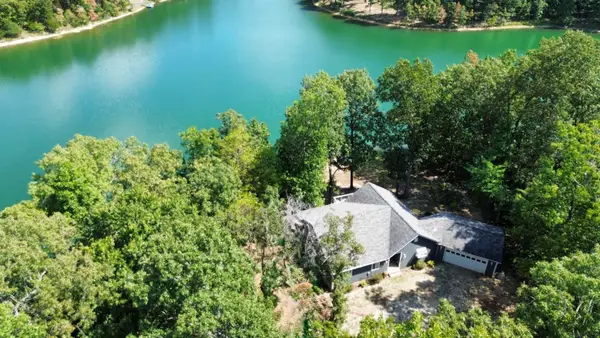 $359,000Active3 beds 2 baths1,800 sq. ft.
3 Hosti Trace, Cherokee Village, AR 72529
MLS# 26034297Listed by: COLDWELL BANKER OZARK REAL ESTATE COMPANY - New
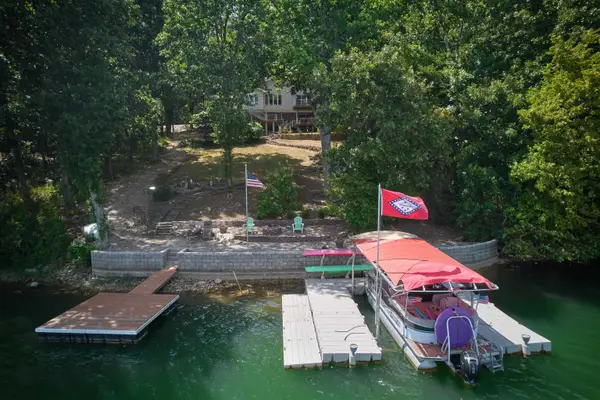 $499,900Active4 beds 4 baths2,436 sq. ft.
117 W Lakeshore Dr, Cherokee Village, AR 72529
MLS# 26034208Listed by: VIDEO REAL ESTATE AGENCY - New
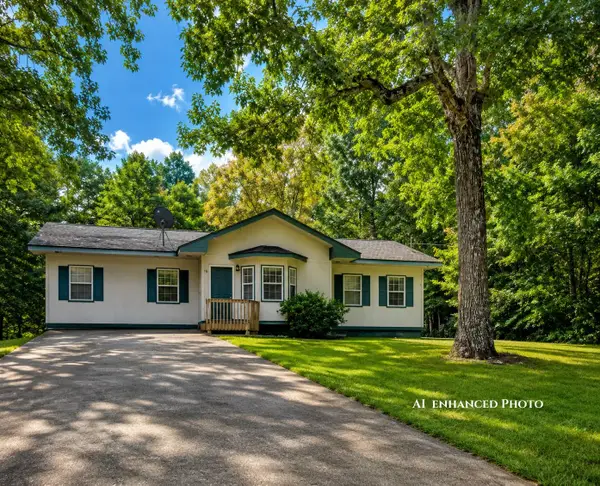 $178,000Active3 beds 2 baths1,554 sq. ft.
16 Navajo Dr, Cherokee Village, AR 72529
MLS# 26034219Listed by: VIDEO REAL ESTATE AGENCY - New
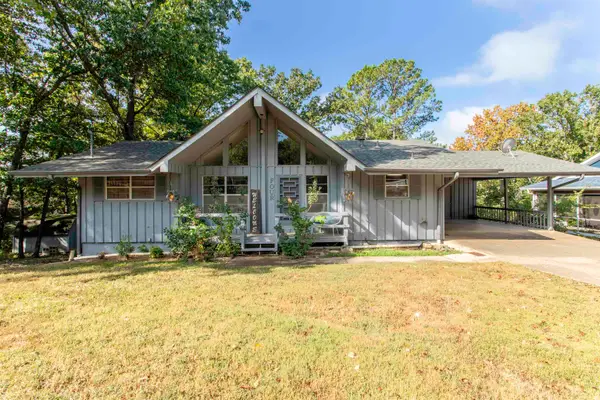 $525,000Active5 beds 3 baths2,656 sq. ft.
4 Winnebago Circle, Cherokee Village, AR 72529
MLS# 26034057Listed by: SCENIC RIVERS REALTY


Protect your home and budget from life's surprises with an Assurant Home Warranty, backed by a partner that supports you through every step of homeownership. Explore Plans.
©2026 Century 21 Real Estate LLC. All rights reserved. CENTURY 21®, the CENTURY 21 Logo and C21® are service marks owned by Century 21 Real Estate LLC. Century 21 Real Estate LLC fully supports the principles of the Fair Housing Act and the Equal Opportunity Act. Each office is independently owned and operated. Listing information is deemed reliable but not guaranteed accurate.