
1025 Champions, Conway, AR 72034
Local realty services provided by:CENTURY 21 Combs & Associates Real Estate
1025 Champions,Conway, AR 72034
$290,000
- 4 Beds
- 2 Baths
- - sq. ft.
- Single family
- Sold
Listed by: sarah manning
Office: remax ultimate
MLS#:26031406
Source:AR_CARMLS
Sorry, we are unable to map this address
Price summary
- Price:$290,000
- Monthly HOA dues:$4.17
About this home
Some homes simply make life easier—and this is one of them. Located on an oversized lot in West Conway backing to green space, this 4-bedroom, 2-bath home offers the privacy, layout, and updates buyers are looking for. The split floor plan centers around a welcoming living room with custom built-ins and a cozy fireplace, creating the perfect gathering space. The kitchen is designed for everyday living with plenty of counter space, a pantry, and room to cook, entertain, and connect. The spacious primary suite features two dedicated closets and a counter-height double vanity, while the guest bedrooms and bath are thoughtfully positioned on the opposite side of the home for added privacy. Outside, enjoy wonderful curb appeal, a fully fenced backyard, and a one-year-old above-ground pool ready for summer fun. Major updates include a new roof in 2020 and HVAC in 2023, giving buyers peace of mind from day one. Call today to take a look before it's gone!
Contact an agent
Home facts
- Year built:2005
- Subdivision & Development:CLUB CREEK
- Listing ID #:26031406
- Added:53 day(s) ago
- Updated:September 24, 2026 at 06:31 AM
Rooms and interior
- Bedrooms:4
- Total bathrooms:2
- Full bathrooms:2
- Flooring:Carpet, Concrete, Wood
- Dining Description:Eat-In Kitchen
- Kitchen Description:Dishwasher, Disposal, Electric Range, Free-Standing Stove, Microwave, Pantry
- Bedroom Description:4 Bedrooms Same Level, Guest Bedroom Apart, Primary Bedroom Apart
Heating and cooling
- Cooling:Central Cool-Electric
- Heating:Central Heat-Gas
Structure and exterior
- Roof:Architectural Shingle
- Year built:2005
- Lot Features:Cul-de-sac, In Subdivision, Level
- Architectural Style:Traditional
- Construction Materials:Brick, Stone
- Foundation Description:Slab
- Levels:1 Story
Utilities
- Water:Water-Public
- Sewer:Sewer-Public
Finances and disclosures
- Price:$290,000
- Tax amount:$2,058
Features and amenities
- Appliances:Dishwasher, Disposal, Electric Range, Free-Standing Stove, Microwave
- Laundry features:Laundry Room
Parking
- Parking description:Garage, Two Car
New listings near 1025 Champions
- New
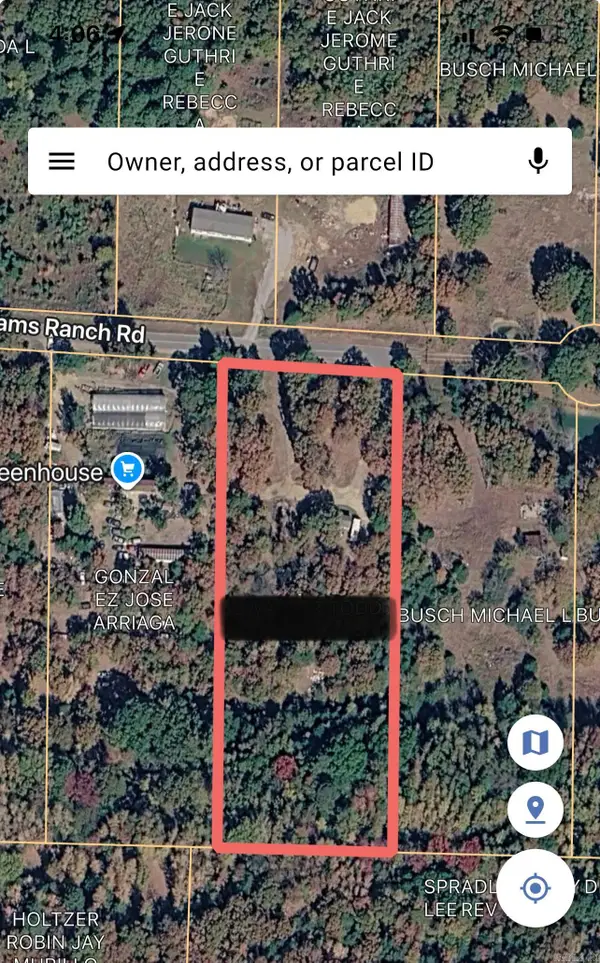 $29,000Active3.06 Acres
Address Withheld By Seller, Conway, AR 72032
MLS# 26038760Listed by: MVP REAL ESTATE - New
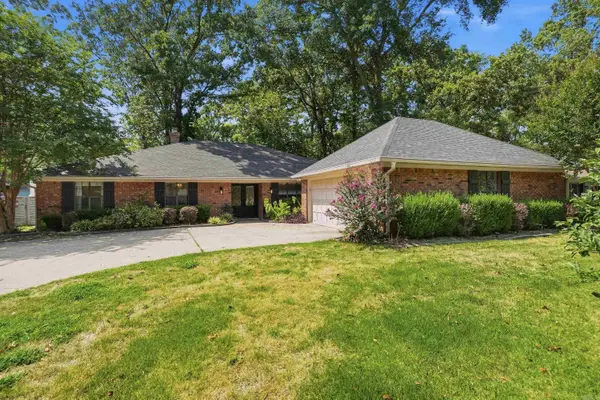 $415,000Active4 beds 3 baths2,651 sq. ft.
7 Woodbridge Drive, Conway, AR 72034
MLS# 26038733Listed by: CBRPM CONWAY - New
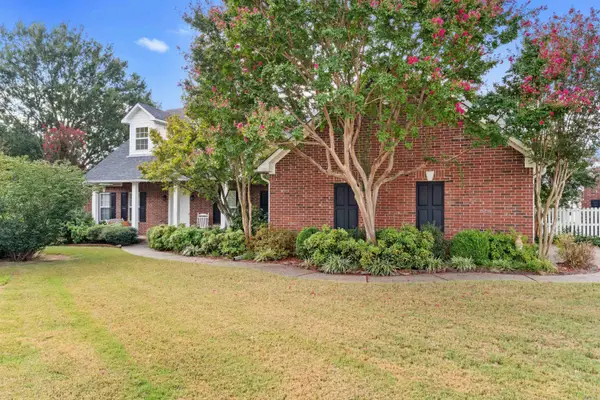 $419,500Active4 beds 3 baths3,317 sq. ft.
1140 Gertrude Drive, Conway, AR 72034
MLS# 26038739Listed by: CBRPM CONWAY - New
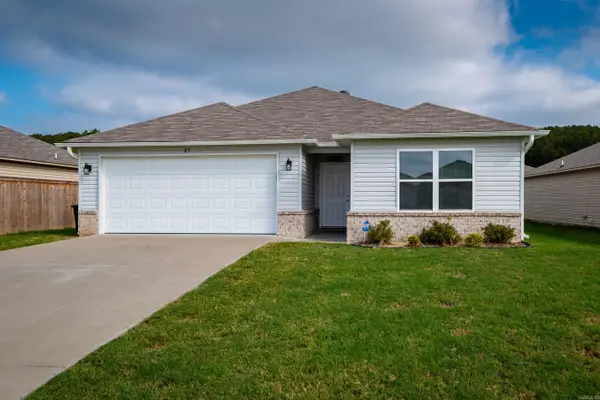 $223,000Active3 beds 2 baths1,523 sq. ft.
27 Curly Leaf Lane, Conway, AR 72032
MLS# 26038755Listed by: OWNIT GLOBAL PROPERTY GROUP - New
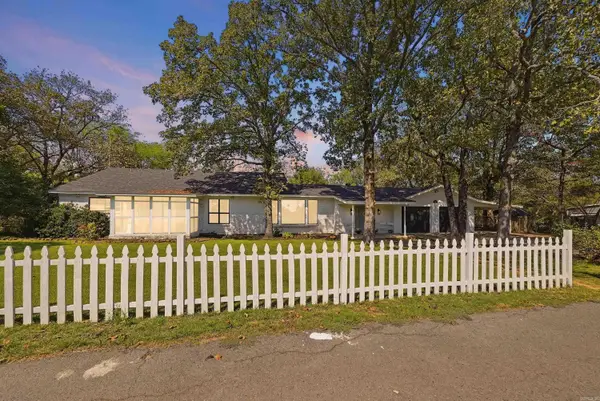 $465,000Active4 beds 3 baths3,446 sq. ft.
4454 Clearwell Road, Conway, AR 72034
MLS# 26038701Listed by: HOMEWARD REALTY - New
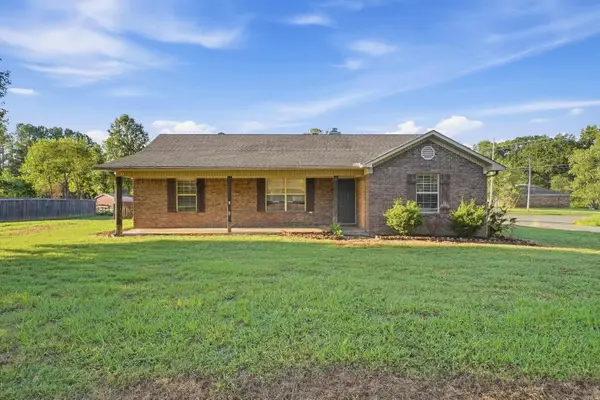 $224,000Active3 beds 2 baths1,569 sq. ft.
2 Tumblewood Dr, Conway, AR 72032
MLS# 26038660Listed by: LISTWITHFREEDOM.COM, INC. - New
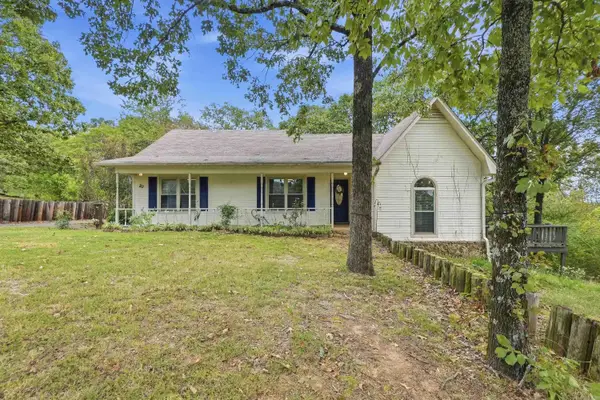 $199,900Active3 beds 2 baths1,423 sq. ft.
20 Fox Trot Dr, Conway, AR 72032
MLS# 26038616Listed by: HOMEWARD REALTY - New
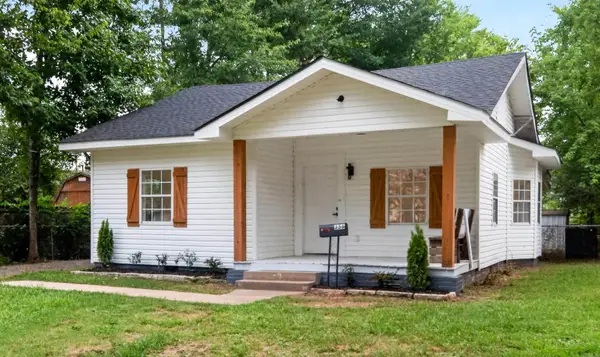 $205,000Active2 beds 2 baths1,098 sq. ft.
356 Ash St, Conway, AR 72034
MLS# 26038621Listed by: CRYE-LEIKE REALTORS CONWAY - New
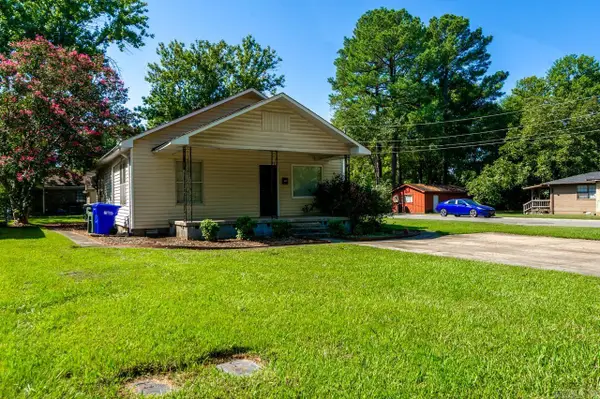 $290,000Active3 beds 3 baths1,884 sq. ft.
1855 A &B Robins, Conway, AR 72034
MLS# 26038629Listed by: ARKANSAS REAL ESTATE COLLECTIVE, CONWAY BRANCH - New
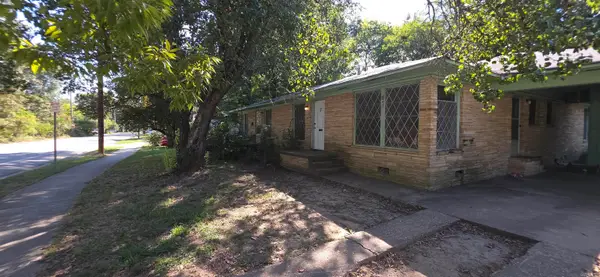 $275,000Active-- beds -- baths2,548 sq. ft.
Address Withheld By Seller, Conway, AR 72034
MLS# 26038574Listed by: COLDWELL BANKER HERITAGE HOMES


Protect your home and budget from life's surprises with an Assurant Home Warranty, backed by a partner that supports you through every step of homeownership. Explore Plans.
©2026 Century 21 Real Estate LLC. All rights reserved. CENTURY 21®, the CENTURY 21 Logo and C21® are service marks owned by Century 21 Real Estate LLC. Century 21 Real Estate LLC fully supports the principles of the Fair Housing Act and the Equal Opportunity Act. Each office is independently owned and operated. Listing information is deemed reliable but not guaranteed accurate.