
28 Rebecca Lane, Conway, AR 72032
Local realty services provided by:CENTURY 21 H.S.V. Realty
28 Rebecca Lane,Conway, AR 72032
$240,000
- 4 Beds
- 3 Baths
- 2,083 sq. ft.
- Single family
- Active
Listed by: macey wadley
Office: keller williams realty
MLS#:26042778
Source:AR_CARMLS
Price summary
- Price:$240,000
- Price per sq. ft.:$115.22
- Monthly HOA dues:$6.25
About this home
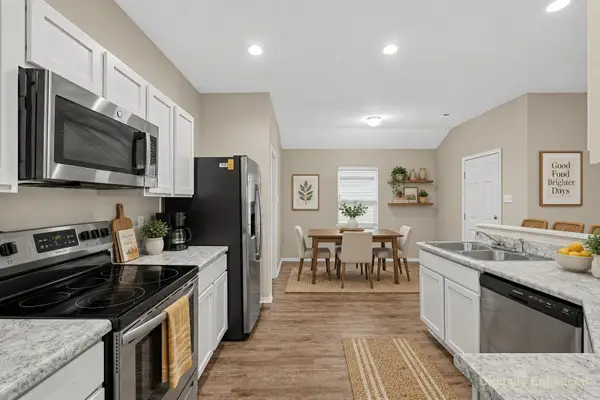
Space to spread out, flexibility to fit your life, and room to make it your own! This precious home offers multiple living areas for gathering, entertaining, a home office, or a playroom. Exposed brick adds character, while new sliding doors open to a covered patio and spacious fenced backyard. The enclosed former garage features a suite-style area with a kitchenette and full bathroom—offering options for multigenerational living, extended guests, or added privacy. Explore potential for rental income, furnished stays, or short-term accommodations, subject to required approvals. Seller-completed improvements provide a starting point, with cosmetic updates and finishing touches remaining to reflect your style. Convenient to nearby colleges, Conway Regional Medical Center, large park with playground, shopping, and dining, this location puts work, classes, and everyday needs within easy reach. New tankless water heater, new windows and sliding back door. Bring your vision and discover the possibilities. Schedule your showing today! Some photos are virtually staged, including digitally added flooring. Buyer to verify property details, permitted uses, and rental eligibility....
Contact an agent
Home facts
- Year built:1966
- Subdivision & Development:PARKWOOD ADD
- Listing ID #:26042778
- Added:1 day(s) ago
- Updated:October 23, 2026 at 05:01 AM
Rooms and interior
- Bedrooms:4
- Total bathrooms:3
- Full bathrooms:3
- Flooring:Luxury Vinyl, Tile, Vinyl
- Dining Description:Living/Dining Combo
- Kitchen Description:Built-In Stove, Electric Range, Microwave, Wall Oven
- Bedroom Description:4 Bedrooms Same Level
- Living area:2,083 sq. ft.
Structure and exterior
- Roof:3 Tab Shingles
- Year built:1966
- Building area:2,083 sq. ft.
- Lot area:0.3 Acres
- Lot Features:In Subdivision, Level
- Architectural Style:Traditional
- Construction Materials:Brick
- Exterior Features:Guttering, Patio
- Foundation Description:Slab
- Levels:1 Story
Utilities
- Water:Water-Public
- Sewer:Sewer-Public
Finances and disclosures
- Price:$240,000
- Price per sq. ft.:$115.22
- Tax amount:$1,809 (2026)
Features and amenities
- Appliances:Built-In Stove, Electric Range, Microwave, Wall Oven
- Laundry features:Dryer Connection-Electric, Laundry Room, Washer Connection
- Amenities:Playground, Sheet Rock
Parking
- Parking description:Four Car or More, Parking Pads
New listings near 28 Rebecca Lane
- New
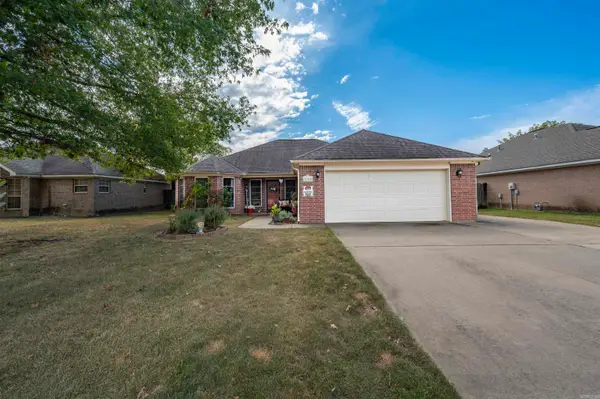 $249,900Active3 beds 2 baths1,975 sq. ft.
2255 Landover Trail, Conway, AR 72032
MLS# 26042777Listed by: CRYE-LEIKE REALTORS CABOT BRANCH - New
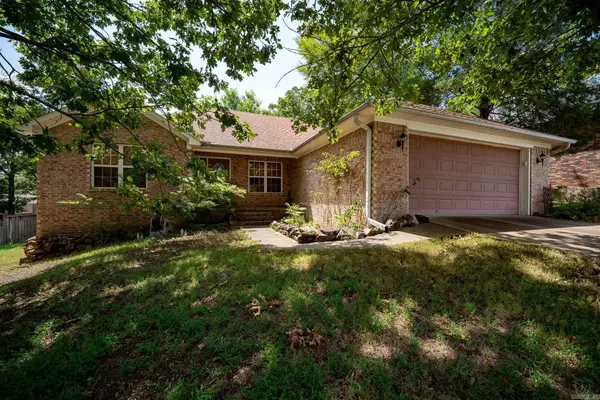 $299,900Active3 beds 2 baths1,795 sq. ft.
1665 Highpoint Drive, Conway, AR 72034
MLS# 26042668Listed by: ERA TEAM REAL ESTATE - New
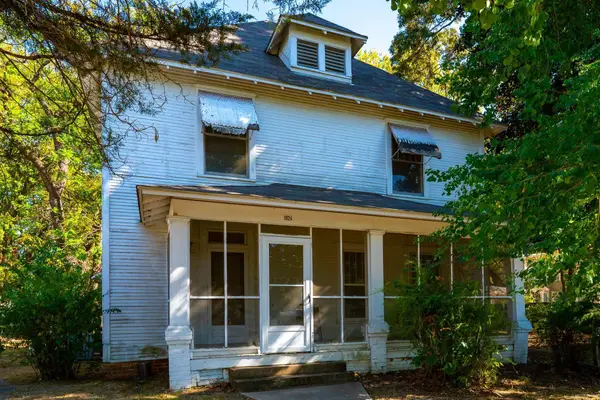 $280,000Active4 beds 4 baths2,656 sq. ft.
1024 Clifton Street, Conway, AR 72034
MLS# 26042604Listed by: REMAX ULTIMATE - New
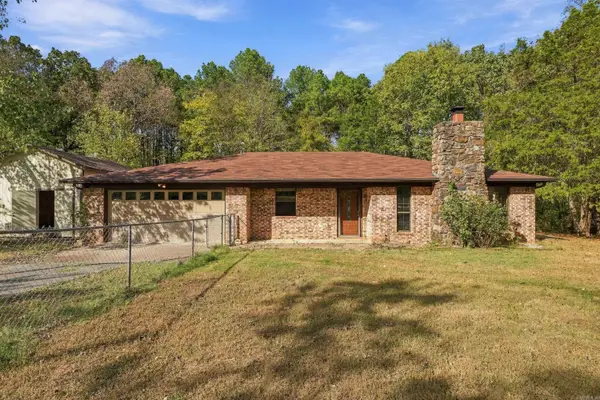 $350,000Active3 beds 2 baths1,673 sq. ft.
131 Daugherty Hill Road, Conway, AR 72032
MLS# 26042584Listed by: HOMEWARD REALTY - Open Sun, 1 to 3pmNew
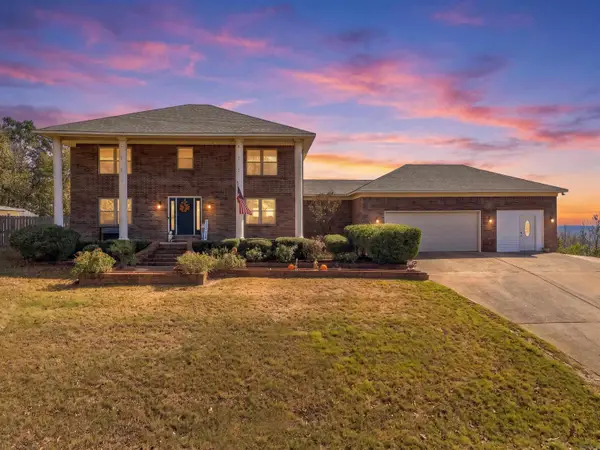 $500,000Active4 beds 4 baths2,930 sq. ft.
9 Pine Bluff Road, Conway, AR 72034
MLS# 26042568Listed by: KELLER WILLIAMS REALTY CENTRAL - New
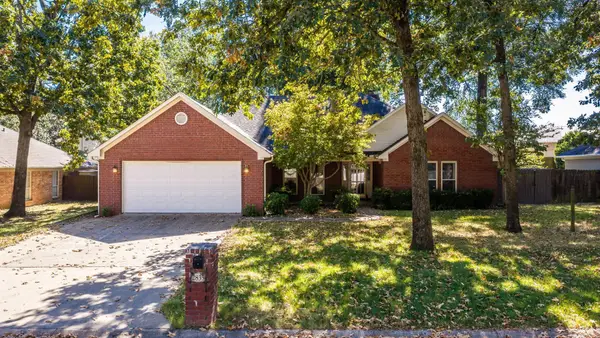 $297,900Active4 beds 2 baths1,990 sq. ft.
2835 Patricia, Conway, AR 72034
MLS# 26042569Listed by: REMAX ULTIMATE - New
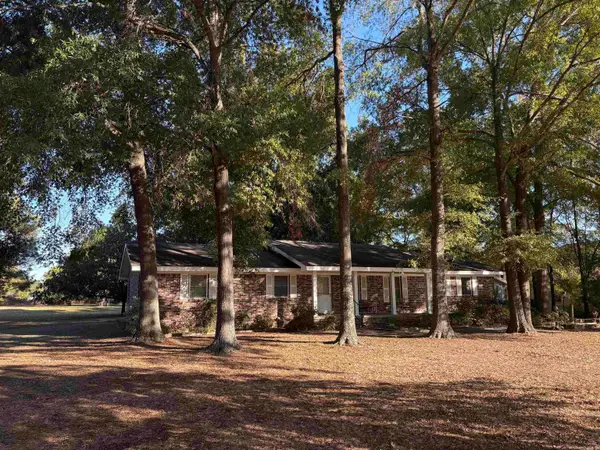 $280,000Active3 beds 2 baths2,072 sq. ft.
1024 Salem Road, Conway, AR 72034
MLS# 26042539Listed by: ERA TEAM REAL ESTATE - New
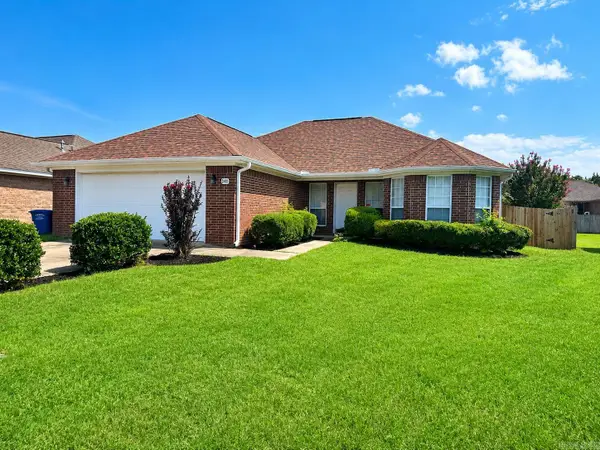 $230,000Active3 beds 2 baths1,498 sq. ft.
2145 Landover Trail, Conway, AR 72034
MLS# 26042533Listed by: YOUNG HOME SALES - New
 $219,900Active3 beds 2 baths1,372 sq. ft.
Address Withheld By Seller, Conway, AR 72032
MLS# 26042503Listed by: KW MARKET PRO REALTY


Protect your home and budget from life's surprises with an Assurant Home Warranty, backed by a partner that supports you through every step of homeownership. Explore Plans.
©2026 Century 21 Real Estate LLC. All rights reserved. CENTURY 21®, the CENTURY 21 Logo and C21® are service marks owned by Century 21 Real Estate LLC. Century 21 Real Estate LLC fully supports the principles of the Fair Housing Act and the Equal Opportunity Act. Each office is independently owned and operated. Listing information is deemed reliable but not guaranteed accurate.