1941 Caldwell, Conway, AR 72034
Local realty services provided by:CENTURY 21 United
1941 Caldwell,Conway, AR 72034
$312,500
- 2 Beds
- 1 Baths
- 1,886 sq. ft.
- Single family
- Active
Listed by:
 CENTURY 21 Sandstone Real Estate Group

Office: century 21 sandstone real estate group
MLS#:26041695
Source:AR_CARMLS
Price summary
- Price:$312,500
- Price per sq. ft.:$165.69
About this home
Discover the perfect blend of historic charm and modern updates in this beautifully maintained 1952 home located in Conway's desirable Asa P. Robinson Historic District. Featuring immaculate original hardwood floors, updated lighting, and modern fixtures, this home retains its timeless character while offering contemporary comforts. The fully renovated kitchen boasts new cabinetry, an oversized quartz island, and 2024 stainless steel appliances. Additional improvements include an updated bathroom with a spacious walk-in shower and a new laundry room with added storage. Outside, enjoy beautifully refreshed landscaping with azaleas, Japanese aucuba, and three mature pecan trees providing abundant shade. With only two sets of occupants since 1952, this thoughtfully updated home offers a rare combination of historic character and modern convenience! ****See Agent Remarks***
Contact an agent
Home facts
- Year built:1952
- Subdivision & Development:Robinsons Plan
- Listing ID #:26041695
- Added:1 day(s) ago
- Updated:October 16, 2026 at 04:58 AM
Rooms and interior
- Bedrooms:2
- Total bathrooms:1
- Full bathrooms:1
- Flooring:Tile, Wood
- Dining Description:Breakfast Bar, Living/Dining Combo
- Kitchen Description:Dishwasher, Disposal, Electric Range, Free-Standing Stove, Ice Maker Connection
- Bedroom Description:3 Bedrooms Same Level
- Living area:1,886 sq. ft.
Structure and exterior
- Roof:Composition
- Year built:1952
- Building area:1,886 sq. ft.
- Lot area:0.23 Acres
- Lot Features:Corner Lot, In Subdivision, Level
- Architectural Style:Ranch
- Construction Materials:Brick
- Foundation Description:Crawl Space
- Levels:1 Story
Utilities
- Water:Water Heater-Gas, Water-Public
- Sewer:Sewer-Public
Finances and disclosures
- Price:$312,500
- Price per sq. ft.:$165.69
- Tax amount:$1,717
Features and amenities
- Appliances:Dishwasher, Disposal, Electric Range, Free-Standing Stove, Ice Maker Connection
- Laundry features:Dryer Connection-Electric, Laundry Room, Washer Connection
- Amenities:Built-Ins, Walk-in Shower
Parking
- Parking description:Garage, Two Car
New listings near 1941 Caldwell
- New
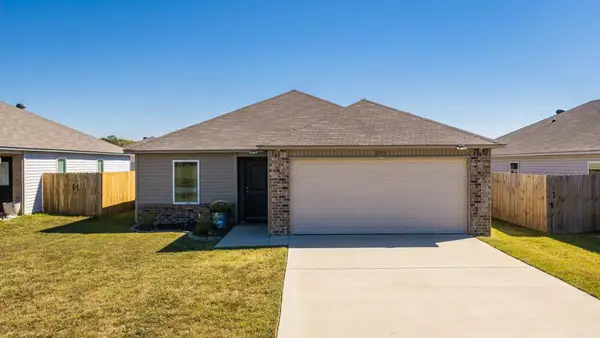 $203,000Active3 beds 2 baths1,192 sq. ft.
293 Rooster Rd., Conway, AR 72032
MLS# 26041831Listed by: LPT REALTY CONWAY - New
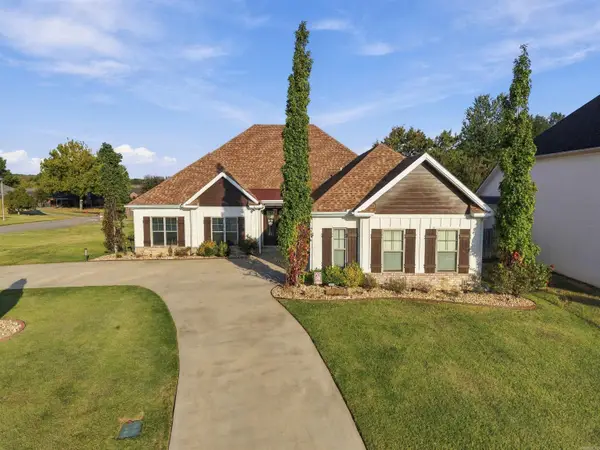 $499,900Active4 beds 3 baths2,466 sq. ft.
1690 Poteete Drive, Conway, AR 72034
MLS# 26041817Listed by: REAL BROKER - Open Sun, 2 to 4pmNew
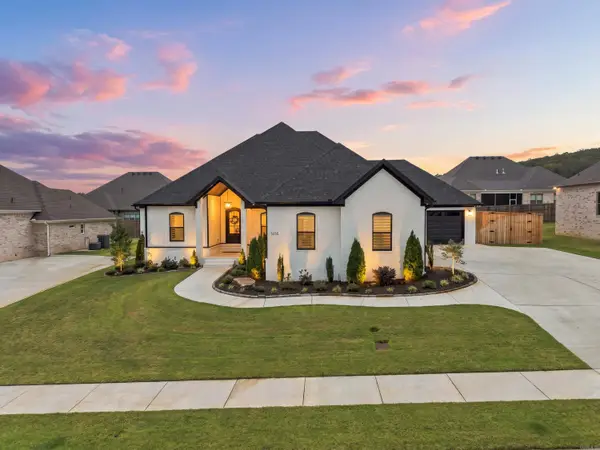 $829,000Active4 beds 5 baths3,553 sq. ft.
1655 Nantucket Drive, Conway, AR 72034
MLS# 26041769Listed by: LPT REALTY CONWAY - New
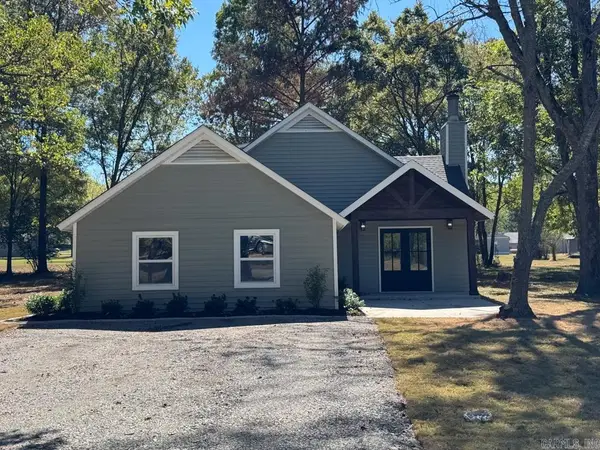 $356,900Active4 beds 3 baths2,282 sq. ft.
21 Big Oak Road, Conway, AR 72032
MLS# 26041721Listed by: RE/MAX REALTY GROUP - New
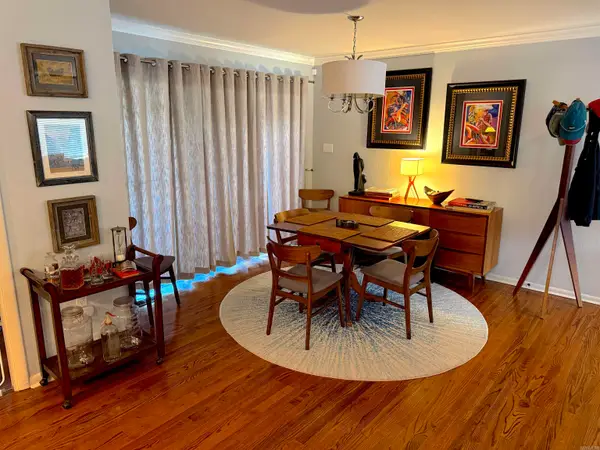
 $312,500Active2 beds 1 baths1,886 sq. ft.
1941 Caldwell, Conway, AR 72034
MLS# 26041695Listed by: CENTURY 21 SANDSTONE REAL ESTATE GROUP - New
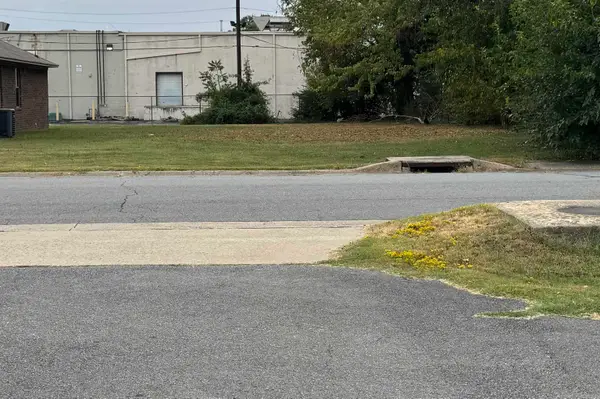 $48,000Active0.17 Acres
1108 Gum Street, Conway, AR 72032
MLS# 26041652Listed by: CENTURY 21 PARKER & SCROGGINS REALTY - CONWAY - New
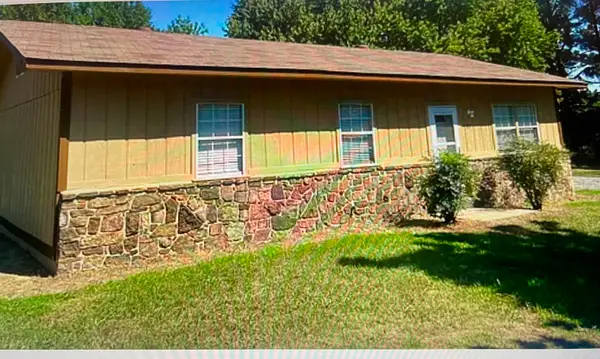 $139,900Active3 beds 1 baths1,008 sq. ft.
85 Leslie, Conway, AR 72032
MLS# 26041516Listed by: ARNETT REALTY & INVESTMENTS - New
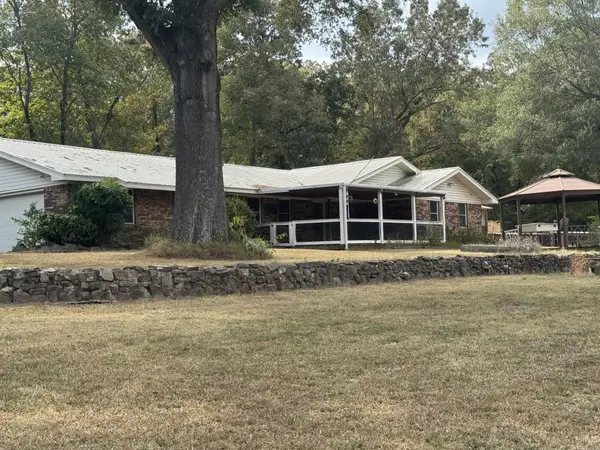 $379,000Active4 beds 3 baths2,596 sq. ft.
5 Treasure Hills, Conway, AR 72032
MLS# 26041503Listed by: ERA TEAM REAL ESTATE - New
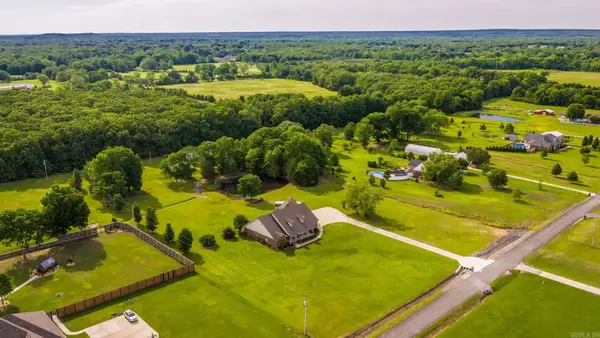 $599,000Active5 beds 3 baths3,616 sq. ft.
13 Agarita Cove, Conway, AR 72032
MLS# 26041493Listed by: REMAX ULTIMATE - New
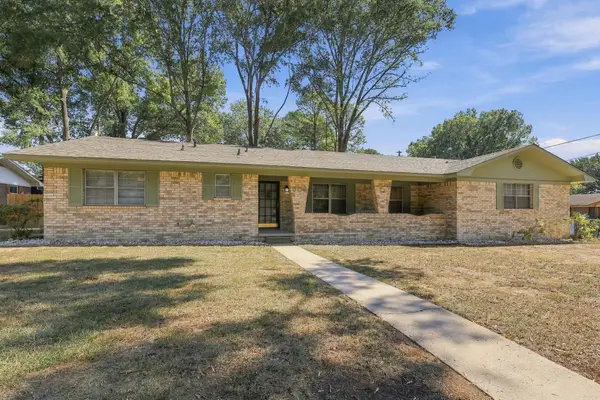 $294,900Active3 beds 3 baths1,990 sq. ft.
608 S Baridon Street, Conway, AR 72034
MLS# 26041198Listed by: EPIQUE REALTY


Protect your home and budget from life's surprises with an Assurant Home Warranty, backed by a partner that supports you through every step of homeownership. Explore Plans.
©2026 Century 21 Real Estate LLC. All rights reserved. CENTURY 21®, the CENTURY 21 Logo and C21® are service marks owned by Century 21 Real Estate LLC. Century 21 Real Estate LLC fully supports the principles of the Fair Housing Act and the Equal Opportunity Act. Each office is independently owned and operated. Listing information is deemed reliable but not guaranteed accurate.