1655 Nantucket Drive, Conway, AR 72034
Local realty services provided by:CENTURY 21 Combs & Associates Real Estate
1655 Nantucket Drive,Conway, AR 72034
$829,000
- 4 Beds
- 5 Baths
- 3,553 sq. ft.
- Single family
- Active
Upcoming open houses
- Sun, Oct 1802:00 pm - 04:00 pm
Listed by: karen ferguson
Office: lpt realty conway
MLS#:26041769
Source:AR_CARMLS
Price summary
- Price:$829,000
- Price per sq. ft.:$233.32
About this home
Welcome to 1655 Nantucket Drive in Conway, Arkansas, a stunning luxury home in desirable Lands End Estates near Centennial Valley Golf & Country Club. Homebuyers searching for luxury homes in West Conway AR will love the upscale finishes, spacious design, exceptional outdoor living and timeless curb appeal. This 4 bedroom, 4.5 bathroom home features an open, split floor plan, tall ceilings, beautiful wood floors, high-end fixtures, and a dedicated office. The gourmet kitchen boasts quartz countertops, a large u-shaped island, custom cabinetry to the ceiling with lighting, and walk-in pantry. All bedrooms offer walk-in closets, while the bonus room provides flexibility as a 5th bedroom with walk-in closet & full bathroom. Enjoy year-round outdoor living on the spacious screened porch w/ fireplace, oversized concrete patio, and fully fenced backyard w/room for a pool! 3-car garage, extended driveway, high-end window coverings & $15K golf simulator that conveys with an acceptable offer add exceptional value. Located near golf course, country club amenities, shopping, and dining with Conway Corp utilities and high-speed internet. Schedule a tour today and see why this home stands out....
Contact an agent
Home facts
- Year built:2025
- Subdivision & Development:Lands End Estates
- Listing ID #:26041769
- Added:1 day(s) ago
- Updated:October 17, 2026 at 02:57 AM
Rooms and interior
- Bedrooms:4
- Total bathrooms:5
- Full bathrooms:4
- Half bathrooms:1
- Flooring:Tile, Wood
- Dining Description:Breakfast Bar, Eat-In Kitchen
- Kitchen Description:Dishwasher, Disposal, Gas Range, Microwave, Pantry, Wall Oven
- Bedroom Description:4 Bedrooms Same Level, Primary Bedroom Apart, Primary Bedroom/Main Level
- Living area:3,553 sq. ft.
Structure and exterior
- Roof:Architectural Shingle
- Year built:2025
- Building area:3,553 sq. ft.
- Lot area:0.32 Acres
- Lot Features:Sloped
- Architectural Style:Traditional
- Construction Materials:Brick
- Foundation Description:Slab
- Levels:1.5 Stories
Utilities
- Water:Water-Public
- Sewer:Sewer-Public
Finances and disclosures
- Price:$829,000
- Price per sq. ft.:$233.32
- Tax amount:$5,666
Features and amenities
- Appliances:Dishwasher, Disposal, Gas Range, Microwave, Wall Oven
- Laundry features:Laundry Room
Parking
- Parking description:Garage, Three Car
New listings near 1655 Nantucket Drive
- New
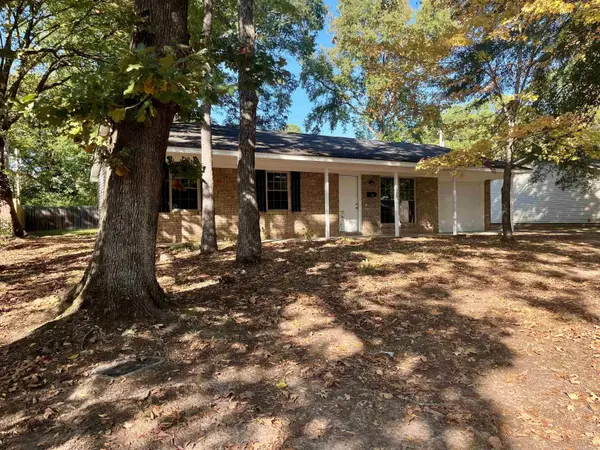 $215,000Active2 beds 2 baths936 sq. ft.
2408 Broadview Ave, Conway, AR 72034
MLS# 26042006Listed by: RED DOOR REALTY, LLC - New
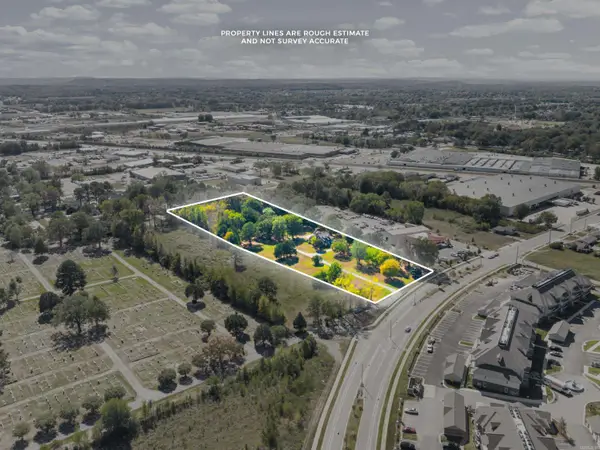 $649,900Active3 beds 2 baths2,474 sq. ft.
329 Bruce Street, Conway, AR 72032
MLS# 26042009Listed by: ERA TEAM REAL ESTATE - New
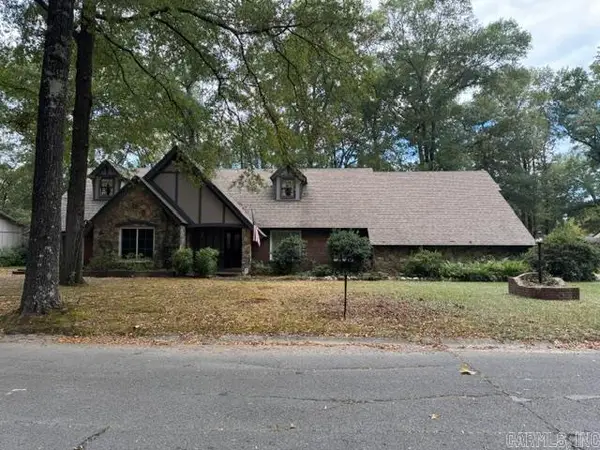 $250,000Active3 beds 2 baths2,489 sq. ft.
9 Fernwood Drive, Conway, AR 72034
MLS# 26041908Listed by: ERA TEAM REAL ESTATE - New
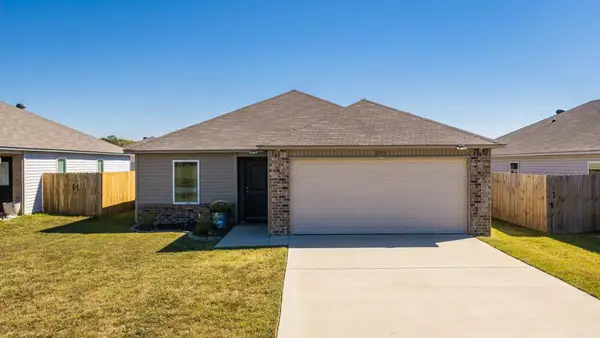 $203,000Active3 beds 2 baths1,192 sq. ft.
293 Rooster Rd., Conway, AR 72032
MLS# 26041831Listed by: LPT REALTY CONWAY - New
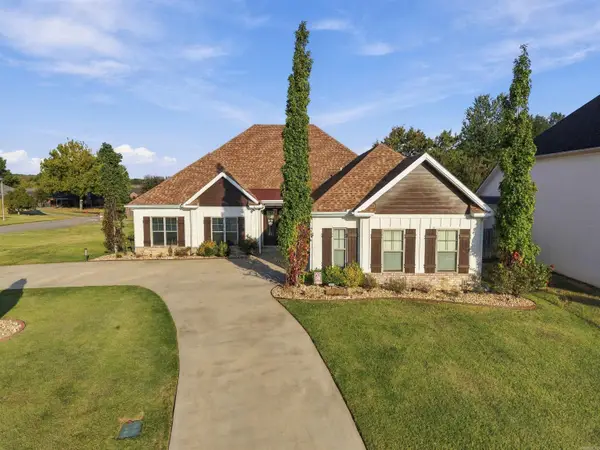 $499,900Active4 beds 3 baths2,466 sq. ft.
1690 Poteete Drive, Conway, AR 72034
MLS# 26041817Listed by: REAL BROKER - New
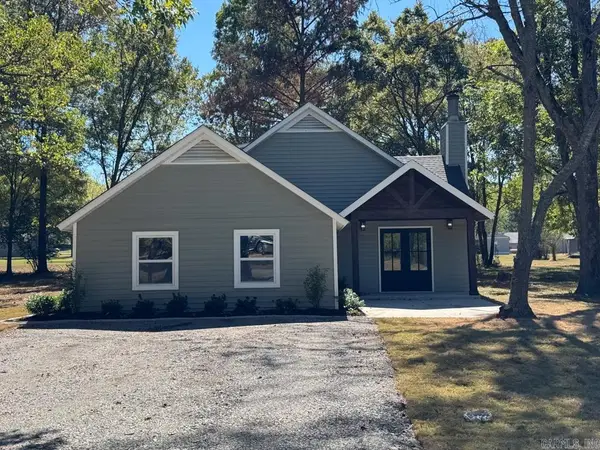 $356,900Active4 beds 3 baths2,282 sq. ft.
21 Big Oak Road, Conway, AR 72032
MLS# 26041721Listed by: RE/MAX REALTY GROUP - New
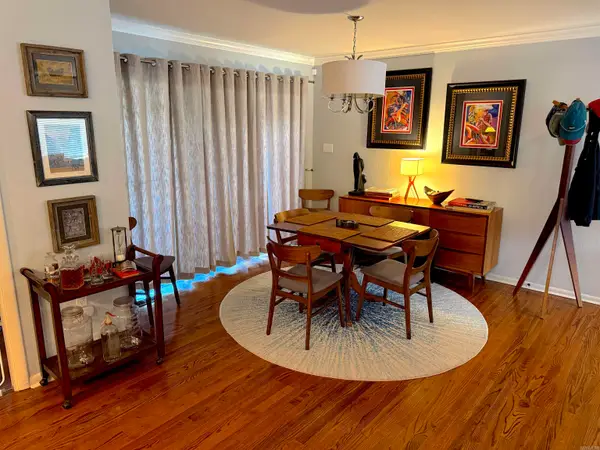
 $312,500Active2 beds 1 baths1,886 sq. ft.
1941 Caldwell, Conway, AR 72034
MLS# 26041695Listed by: CENTURY 21 SANDSTONE REAL ESTATE GROUP - New
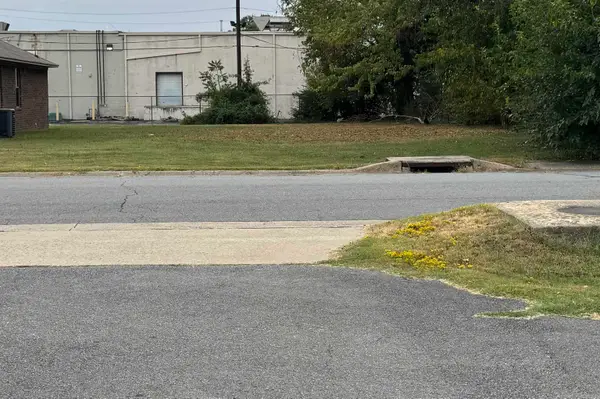 $48,000Active0.17 Acres
1108 Gum Street, Conway, AR 72032
MLS# 26041652Listed by: CENTURY 21 PARKER & SCROGGINS REALTY - CONWAY - New
 $139,900Active3 beds 1 baths1,008 sq. ft.
85 Leslie, Conway, AR 72032
MLS# 26041516Listed by: ARNETT REALTY & INVESTMENTS


Protect your home and budget from life's surprises with an Assurant Home Warranty, backed by a partner that supports you through every step of homeownership. Explore Plans.
©2026 Century 21 Real Estate LLC. All rights reserved. CENTURY 21®, the CENTURY 21 Logo and C21® are service marks owned by Century 21 Real Estate LLC. Century 21 Real Estate LLC fully supports the principles of the Fair Housing Act and the Equal Opportunity Act. Each office is independently owned and operated. Listing information is deemed reliable but not guaranteed accurate.